Software
Houzz Logo Print
webuser_173520280

Does my DW need to be next to sink?

5 years ago
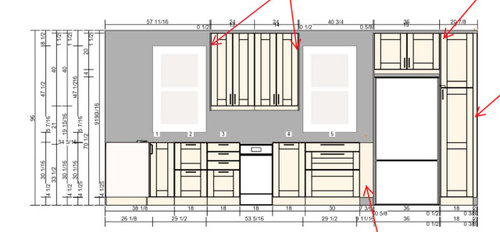
We've ordered our kitchen and are installing it in the next couple of weeks. We're tight on space in a small kitchen and I'm wondering about the DW placement.


We have a 30" sink cabinet under the window and right now I have an 18" trash pull out on the left of it. The DW is to the left of that and is also 18".


As you can see in the photo, there is no space to the right of the sink for the DW or trash pull out. Our kitchen is from IKEA so we will be doing an IKEA hack there to make it some hidden storage to not waste the space.


It's a galley kitchen and the other wall can only accommodate shallow cabinets since the whole kitchen is under 7' wide so there is no option to move things to that side.


I like the idea of having the garbage right next to the sink (right now it's across the room) but wondering if it makes more sense to swap with the DW? Is there a reason I'm not thinking about other than just personal preference?


Comments (33)

  • 5 years ago

    Mark the sink, dishwasher and trash cabinet.

  • 5 years ago

    Thank you! I understand what you're saying, there really is only this much space. This is the only workable countertop and cabinet space in the kitchen. So there aren't really different zones since they all overlap. The pantry is the only place for any food storage, so I am already nervous about it being only 18".

  • PRO
    5 years ago

    Post the plan with dimensions and I’m sure you will get helpful advice. Dishwasher needs to be next to sinks for a myriad of reasons.

  • 5 years ago

    Labels would help us “see” what you are talking about. The dishwasher should be next to the sink....otherwise you will be rinsing them and dripping water between the sink and the dishwasher. I would have the trash pullout where you have the most prep space: that’s the area where you will produce the most trash. Symmetry is less important than functionality.

  • 5 years ago

    I agree with felixlady that symmetry is less important. Based on your layout, I’d swap the trash and dishwasher. Easier for tying in the dishwasher to the water line under the sink, for rinsing, and for putting clean dishes into overhead cabinets. Our full-size refrigerator is 32-1/2” wide, so you may have some play with that space, if you haven’t bought your fridge yet. I’d keep every last cabinet and drawer I could because space is so tight. Good luck!

  • 5 years ago

    I'd put the DW next to the sink, then the trash to the left. That's what I have and it works fine, but we compost, so no organic matter goes in the trash. Have you had confirmation of delivery of your cabinets and appliances? I've read about long lead times due to the covid-19 issues, and there is a recent thread about an Ikea pantry being out of stock.

  • 5 years ago

    Thanks @mama goose_gw zn6OH, I appreciate it. We've been collecting our items over the last couple of months. Ended up being four different deliveries/curbside pick up but we finally have everything we need. I was so worried about things being on backorder that I started early, although my tiny house is not happy with me (neither is my husband) with all the boxes everywhere haha. Good thing it's almost here.

  • PRO
    5 years ago

    You don't want problems with the DW draining into the pipes that run below the sink. It's more important to get the DW next to the sink than the trash. Sorry but it is.


    How can a sink cabinet have drawers????

  • 5 years ago
    last modified: 5 years ago

    “How can a sink cabinet have drawers????”

    Like this. It’s simple, and one of the best things I did in my kitchen:

    As you can see, my carpenter/contractor made adjustments to the center of the deep drawers, around the center rear offset drain. We installed a water sensor alarm, just in case. 5 years, not one issue.

  • 5 years ago

    @darbuka I love seeing pictures like that! Such great inspiration! And may as well make use of all the space.

  • 5 years ago
    last modified: 5 years ago

    Thanks, MP. Those deep drawers hold all my cleaning supplies, and a few rolls of paper towels (lower drawer), plus wax paper, parchment paper, tin foil, plastic wrap, an assortment of plastic bag boxes, and dish towels, in the top deep drawer. The shallow drawer on top, has extra blue scrubby sponges, still in their wrappers. I wanted to avoid the open cavern under the sink in the worst way, and put everything within easy reach.

  • 5 years ago

    The dishwasher must be adjacent to the sink. It will share the hot water supply line with the sink and its drain hose will connect to the garbage disposal.

    I'd use a 24" dishwasher plus a 12" cabinet instead of an 18" dishwasher and 18" cabinet. (If you haven't done so, go to a store and look inside an 18" model before buying one.) You could put a narrow trash can inside a 12" cabinet.

    Your diagram seems to show drawers underneath the sink. I believe you will need a false front in front of the sink and an open space below -- for the pipes and garbage disposer -- with doors or a single, bottom drawer. @darbuka (above) is not using the IKEA kitchen system, has a shallow upper drawer with a cutout for the pipes, and has no garbage disposer.

    -- DIY IKEA installer

  • 5 years ago
    last modified: 5 years ago

    @wdccruise is correct. My cabs are semi-custom, not IKEA. I neglected to take that into consideration.

    Addressing the dishwasher/garbage situation...I was in your shoes in our former home. Small kitchen...no place for a pullout garbage, except to sacrifice needed cabinet space. So, we added two (after market) rollout drawers under the sink...one for cleaning supplies, and one for a garbage pail. Not as ideal as a garbage pullout, but it sufficed.

    A full sized dishwasher is a must. Don’t get the 18”. You’ll come to regret it. And, yes...the DW should be adjacent to the sink, for ease of loading, proper drainage, and keeping drips from landing on the floor.

  • PRO
    5 years ago
    last modified: 5 years ago

    If your other wall can only have shallow cabinets, can you sacrifice the pantry cabinet and use the shallow cabinets for food instead?

  • 5 years ago

    I'd also consider reducing the width of the sink cabinet from 30" to 24". Then you could put a 12" cabinet to the right of the sink instead of inserting the filler strip. IKEA makes several 22" sinks and the BREDSJÖN sink that fit.

  • 5 years ago
    last modified: 5 years ago

    what wdccruise said. yes, you need the dishwasher to be next to the sink. sometimes the water from the DW will get backed up when it's draining, the sink serves as the overflow. it's gross, but it may occasionally happen. (it usually means you need to run your disposal.)

    besides, don't you need to rinse some of the dishes before loading? would not like to have a sink far away to do that.

  • 5 years ago
    last modified: 5 years ago

    As @mdln suggested, using the narrow depth opposite wall for a pantry, would be a good use of the space. However, a 22” (wdccruise‘s suggestion) sink is too small. 27” would be the minimum for cleaning large roasting pans, and cookie sheets.

    We had a narrow depth space at the entry to the laundry/mud room. That’s where we put our pantry...on 12” shelves. Easy reach-in, and all items are easily seen. Click to enlarge.


  • 5 years ago

    a few people mentioned disposals, does everyone in the US have one?

    They are not even allowed by code in my province (unless you are grandfathered in)

  • 5 years ago

    @giroux I was thinking the same thing! We can't have one here, so it's interesting that for some it even helps with the DW. Very interesting to me since it's not even an option!


    Lots of other great suggestions though, thank you all :)

  • 5 years ago

    Have you actually received your IKEA cabs yet or have they just been ordered? I know there's been a lot of issues with people waiting eons for their IKEA cabs to arrive. It's one reason we went custom our new build.

  • 5 years ago

    disposals are so common here in the US that when I bought my house, I was shocked that it didn't have one and installed it right away. even the high rise condo I used to live in had them --- but every thanksgiving the site manager would email all tenants and remind us of what we're not supposed to put in them, LOL.

  • 5 years ago

    No, not everyone in the US has a garbage disposal. In fact, most people I know...in a HCA on Long Island...do not have them. Much of LI is not hooked up to a sewer system. And, garbage disposals are contraindicated for septic systems. And, yes, yes, I know disposal companies have models that are supposed to be compatible with septic systems. Still, cesspool companies do not recommend them...not unless you want to pay to get your cesspool pumped, every couple of months. An expensive proposition.

    Even if my home was hooked up to a sewer line, I still would not get a disposal. I disliked using the one in my mother’s Florida house. It made cleanup from a meal, take longer. Besides, my town gets garbage pickup 3x/week.

  • 5 years ago

    I don't have a garbage disposal--don't think I've ever had one, but we've always composted. I'm assuming you already have the 18" trash pull-out, but in case you don't, I wanted to mention that we have a 12" pull-out for our household of 5, and it works fine. But, in addition to composting, we recycle so YMMV.

  • 5 years ago

    I guess I could correct my answer to say: I've never lived in a place without one until now, even the cheapest rentals had them. but I've always lived in a city and I don't know anyone with a septic tank.

    as for cleanup: it's a preference thing I guess. all bigger stuff such as peels and carrot tops go straight into the trash (and now the compost bin these days). before I had the disposal, a sieve would catch bits from going down the drain and I despised dumping it out. such a gross chore. I hate the wet food that gets stuck in the sieve. shudder.

  • 5 years ago

    Why not put the trash under the sink?? Do you need huge cans? We were very tight with our double sink plumbing and can fit in what we consider to be A LOT of garbage, recycling, empties, and compost.

  • 5 years ago

    This is unrelated to the sink and dishwasher placement, but for cabinets 2 and 3, I'd strongly consider getting a single 36" wide cabinet with drawers rather than having 2 18" cabinets. In the 18" cabinets, you're going to loose a fair amount of internal drawer space to the drawer slides and sides of the drawer boxes.


    I'm not sure what the current Ikea drawers are like, but we have Akurum cabinets from just before Ikea switched to the new Sektion system, and the flat area across the bottom of the drawer is 5" less than the width of the cabinet (the sides of the drawers slope upwards, and it's 3.5" less at the top of the sides).


    If that's still the case, that means your drawers in 18" cabinets will each have an interior width of 13", which doesn't give you a lot of room to maneuver items especially if you are trying to fit larger pots or pans in there. Going with a 36" cabinet would give you a width of 31", which gives you a ton more flexibility in how to arrange items in the cabinet.

  • 5 years ago

    Or why not use an Ikea sink cabinet that has the trash pullout under the sink?


    https://www.ikea.com/us/en/p/sektion-base-cabinet-f-sink-waste-sorting-white-maximera-grimsloev-off-white-s19032628/


    While normally I would prefer to have a standalone trash cabinet, in a space constrained environment like this, I think I'd compromise on that to have additional storage space. That then gives you space to put a 24" dishwasher next to the sink and do a 30" wide cabinet and an 18" wide cabinet to the left of the dishwasher.

  • 5 years ago

    Swap.

  • 5 years ago

    I did a 15" garbage pullout in a small kitchen and regret it. Don't do it. Put the garbage can under the sink and put in a 24" DW, 30" pot drawer and 18" cutlery drawer between the sink and corner cab instead.


    Also, get a counter depth ridge or pull our the pantry to the depth of the fridge.

  • 5 years ago

    I have my current dishwasher in a separate run from the sink, and I much prefer it. My husband is the cook, and when he does a big meal, he hates me getting in the way with cleanup. With the dishwasher a bit removed, I can scoop dishes and pop them in the dishwasher. It is easy to do a couple of loads before guests come and we avoid all the dirty implements all over the kitchen.
    When I had one beside the sink, I couldn't just leave the door open and fill it over time. I had to make it a designated task, then shut it before I could really use the area.
    I haven't noticed a major issue with dripping on the floor after rinsing, but I don't really rinse that much, to be honest


  • 5 years ago

    What @Matt E. said. Brilliant.

  • 5 years ago

    If I had to pick and only have 1. I would take the dishwasher next to sink all day long. I cannot imagine taking my dirty drippy plates across the kitchen. You could ruin your floors.

  • 5 years ago

    In terms of installation, you'll need to run a DW hose to the sink drain pipe, I believe.