


Preliminary Plan - First timer looking for ideas
5 years ago
last modified: 5 years ago
Sort by:Oldest
Comments (13)
Related Stories

LIVING ROOMSLay Out Your Living Room: Floor Plan Ideas for Rooms Small to Large
Take the guesswork — and backbreaking experimenting — out of furniture arranging with these living room layout concepts
Full Story
HOUSEPLANTSHigh-Impact Houseplants for First-Timers
These easygoing houseplants will forgive and forget if you skip a weekly watering
Full Story
UNIVERSAL DESIGNWhat to Look for in a House if You Plan to Age in Place
Look for details like these when designing or shopping for your forever home
Full Story
REMODELING GUIDESRenovation Ideas: Playing With a Colonial’s Floor Plan
Make small changes or go for a total redo to make your colonial work better for the way you live
Full Story
REMODELING GUIDESHouzz Tour: Urban Remodel Looks to Sweden for Bright Ideas
Once a dowdy rental in need of a revamp, this Sydney home now has a fresh and inviting Swedish summer-house feel
Full Story
DECORATING GUIDESLook Up and Dream: 11 Ideas for an Inspired Ceiling
Think beyond the standard coat of paint, and make your ceiling pop with unexpected materials and glamorous finishes
Full Story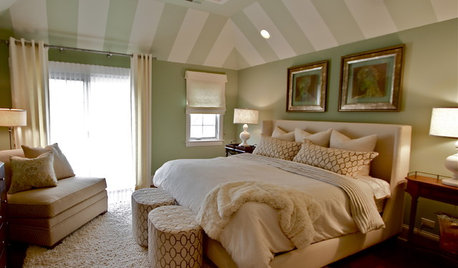
CEILINGSThings Are Looking Up: 10 Ideas for Decorating Your Ceiling
Whether you wrap it in silver leaf or stencil on your favorite design, your ceiling is ready for its close-up
Full Story
MOST POPULARFirst Things First: How to Prioritize Home Projects
What to do when you’re contemplating home improvements after a move and you don't know where to begin
Full Story
ARCHITECTUREOpen Plan Not Your Thing? Try ‘Broken Plan’
This modern spin on open-plan living offers greater privacy while retaining a sense of flow
Full Story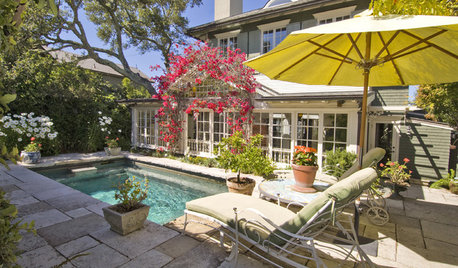
POOLS8 Ideas for Petite Pools
Modest in size but big on looks and function, pools like these offer a private swim space without requiring lots of room
Full Story


millworkman
Eric SanfordOriginal Author
Related Professionals
Kalamazoo Architects & Building Designers · Keene Architects & Building Designers · San Jose Architects & Building Designers · Little Rock Design-Build Firms · Houma Design-Build Firms · Hartford Design-Build Firms · Provo Design-Build Firms · Huntington Interior Designers & Decorators · El Paso Interior Designers & Decorators · Vicksburg Architects & Building Designers · Bloomington Architects & Building Designers · Hempstead Architects & Building Designers · Lake City Kitchen & Bathroom Designers · Palm Desert Kitchen & Bathroom Designers · El Paso Kitchen & Bathroom Designerscpartist
Eric SanfordOriginal Author
emilyam819
Eric SanfordOriginal Author
spiredem
3onthetree
roccouple
millworkman
lydcrafts
WestCoast Hopeful
Mark Bischak, Architect