Software
Houzz Logo Print
webuser_548786551

laundry room cabinets

5 years ago

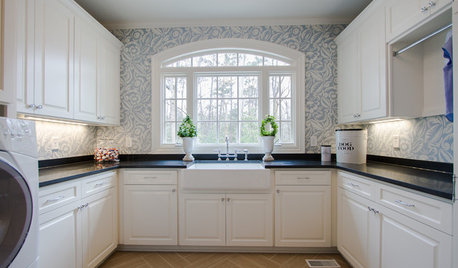
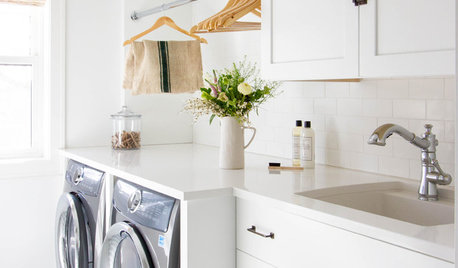
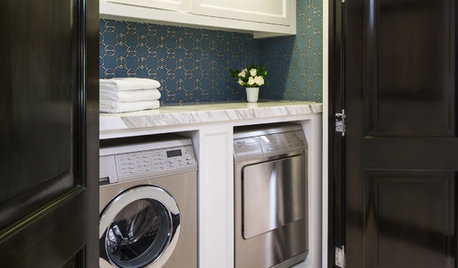
Hi! We are building a laundry room. What is the most comfortable cabinet height for tasks such as folding, sorting and pretreating clothes? 30 or 36” high? The washer and dryer are quite tall 38.75” and the ceiling low (72”). I’m planning to have a L- shaped set up, with the sink, washer and dryer on the longer side and cabinets on the other side.
Thanks in advance!

Comments (15)

  • 5 years ago

    30" is like a table height, and that is a good height for kneading bread, or bearing down on something. 36" is the height of kitchen counters, and may be ok too. Try both these heights out on your existing tables and counters to see what you like. It also depends on how tall or short you are.

  • 5 years ago

    Thanks! I tried them both and I guess 30” feels more comfortable (I’m 5ft 4“)

    but wasn’t sure so was wondering if there’s a standard

  • 5 years ago

    Keep us updated with your results please. I enjoy seeing how people problem solve their spaces to meet their needs.

  • 5 years ago

    Cabinets are a space waster in most laundry rooms unless you do very little laundry. You will want more space for folding, storing, baskets, etc.


    Limit the amount of cabinets and make it more open concept with lots of counter space and open storage. Maybe just a couple closed cabinets underneath a counter top.

  • 5 years ago
    last modified: 5 years ago

    My idea is to take advantage of storage under the counter with cabinets, using the top counter for folding etc. That’s why I’m asking about the most comfortable height to do these tasks

  • 5 years ago

    I see Luna's point, but I think it also depends on whether the room serves another function beyond being simply a laundry room. In my case, the mudroom doubles as the laundry room, and storage and coat closet space is of the utmost importance when I finally have it remodeled. I don't know that it would make a difference to me were I buying a house with 30" counters in the laundry, but it would strike me as odd that they weren't standard counter height. That said, I did bid on a house that had the biggest laundry room I've ever seen in my life, and it had counters of different heights, presumably for different purposes (I think one of them might have been used as a sewing counter).

  • 5 years ago

    And yes, please post pics when the remodel is finished! I'm considering an L for mine and always interested in seeing what other people did.

  • 5 years ago

    Enduring, I love your laundry setup! I also like my stuff behind closed doors for the reasons you mentioned. I’m a new empty nester, at the very beginning of a new custom build (like very beginning, just met with the architect for the first time the other day) but we had 5 kids in 4.5 years and I’m quite used to doing large volumes of laundry per week. I had stacked machines for 20 years, and it’s what I’m going to do in my next home as well. I found I do not like folding clothing in the laundry room... I actually hang most items... so I prefer to dump freshly dried laundry into a basket and carry it immediately to the proper closet and hang it up immediately, so no folding table for me, it would be a waste of space. Anyhow, where did your cabinetry come from if you don’t mind me asking?

  • 5 years ago

    Ps, part of the reason I don’t want a folding table in my laundry room is because I had a setup like that in my last house and my beloved hubby CONSTANTLY set his crap down on it and mucked it up. All. The. Time! I hated it! So Nope, not going to give him a spot to lay anything down on in that room. Laundry room is my domain and I’m setting it up for me. LOL! (He can have the garage... he hates it equally as much whenever I set anything down in his garage, no malice between us, but we both know what we like, LOL!)

  • 5 years ago

    @enduring this is an amazing use of space, I love it! At what height were the shelf and the ironing board set up? Also, if You could share, what’s the brand of the cabinets? Thanks!

  • 5 years ago


    I had the cabinets made locally, to my specs. I spent a lot of time figuring all the dimensions out for the set I could use. My space was limited so I had to commit to European dimensions for the w/d setup. In my case I have Miele, but Bocsh would work too. The height that the lower cabinet ends is at 35" and is the bottom shelf height of the mid section that is stacked on top. The ironing board unfolds to 35.5" high. It was spec'd by me to be a Halfla, but a Rev-a-shelf got put in. I didn't have them change it even though they offered to do so. It has worked just fine. I don't use it often. It is backwards to my right handed ironing position, but that is the way the layout ended out with all my revisions. I knew that would be an issue, and looked at multiple options, but nothing out weighed the current layout for my needs, so the ironing board is really for a left handed ironer, lol. Regarding hanging, I have a little pull out valet hanging feature mounted at about 6' at the top of the mid section. I use that to hang clothes on.


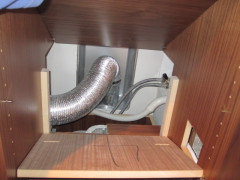
    Another issue to consider, is the access to the dryer clean out vent, electrical 240, and water turn off. I can reach all that through the back of the mid section by removing a false back, and the lower section has small cutout, open to the wall so I can get to 120 electric outlet as needed. The whole cabinet is rather deep to accommodate the depth of the w/d.


    I hope you don't mind a few more pictures of some details. My carpenter really helped me with the problem solving. He did not make these cabinets but recommended I go to this company for the custom build due to my design. My carpenter did custom my cabinets for my other bathroom and did a wonderful job.


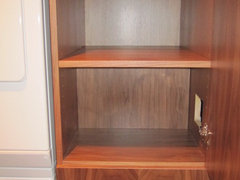

    the cutout on the lower right is inside the cabinet for iron, and a plug and play LED that I installed on another shelf. I didn't think of having the electrician install LED in this setup until we got finished. I had him do LED in every other cabinet though, and love it. The plug and play works ok too. I have an on/off infrared switch that I integrated into the system so that when the door opens the light comes on:


    Lower area with cutout for 120, shelf plastic is laying on this bottom shelf:


    my pulled out valet rod for hanging things:



    The upper most stack, along with a small view of the center section with the LED plug and play light that I made up to fit. The very top board that is laying on top of the toilet seat in the upper right, is the false back to the water shut off. I just leave it off now, and am careful not to allow things to fall down the back of the shelf.:


  • 5 years ago
    last modified: 5 years ago

    @enduring WOW this is sooo well planned! Even id the ironing board placement ia for left handed, it’s always give and take. Congratulations on the design and thanks for sharing all the details!

    If you happen to live in NJ, I would be interested in the name of the local company who built this as well as your carpenter ;-)

  • 5 years ago

    Enduring, I also appreciate you explaining all of that and the extra photos! I was thinking everything looked very custom! It’s good to know... my hubby can build cabinetry very well, so I may be able to convince him to do my laundry area as well in our new build. I like how you and your carpenter thought of everything... I have some very similar ideas about how I want mine organized. (Except I prefer to do my ironing in my bathroom or closet as I’m getting dressed.)

  • 5 years ago

    Skmom, my laundry is in my bathroom, and I iron once in a while, while dressing. I have all my underthings in my bathroom vanity too. This is not a master bath, but near the bedrooms.