

Need help for stairway lighting in 1960 ranch
5 years ago
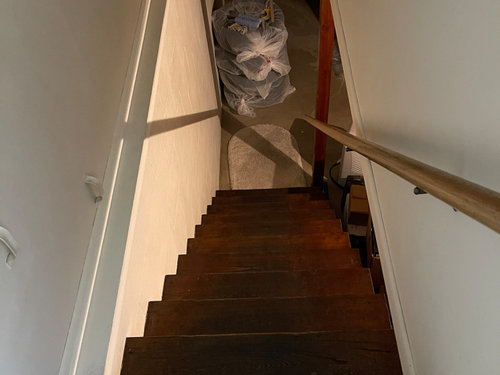
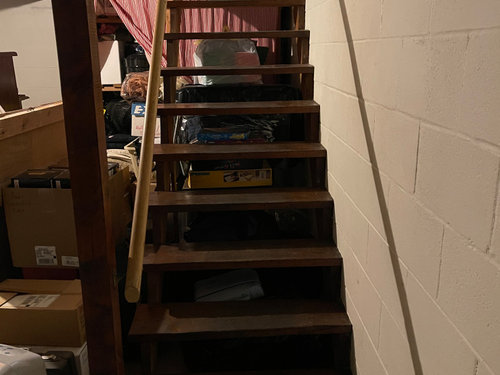

Featured Answer
Sort by:Oldest
Comments (12)
 5 years ago
Related Professionals
Kahului Interior Designers & Decorators · Miami Furniture & Accessories · Phoenix Furniture & Accessories · Victoria Kitchen & Bathroom Designers · Watertown Kitchen & Bathroom Designers · Honolulu Kitchen & Bathroom Designers · Pittsfield Architects & Building Designers · Marinette Architects & Building Designers · Kalispell Kitchen & Bathroom Designers · Starkville General Contractors · Muskegon General Contractors · Brainerd General Contractors · Chula Vista General Contractors · Grand Rapids Interior Designers & Decorators · San Luis Obispo Cabinets & Cabinetry 5 years agolast modified: 5 years ago
- 5 years ago
- 5 years ago
- 5 years ago
- 5 years ago
- 5 years ago
 5 years ago
- 5 years ago
- 5 years ago




Related Stories

HOUZZ TOURSHouzz Tour: 1960s Ranch Redo in Denver
This sibling team balanced their renovation budget by spending where it counts, and turned their Colorado childhood home into a showplace
Full Story
MIDCENTURY HOMESMy Houzz: Refreshing Makeover for a 1960s Ranch in Texas
First-time homeowners transform their home with blue feature walls, classic finishes and playful accents
Full Story
CONTEMPORARY HOMESMy Houzz: Modern Update to a 1960s Ranch in New Jersey
Outdated home decor is replaced with modern European-inspired elements, all while keeping true to the family’s rich culture
Full Story
HOMES AROUND THE WORLDMy Houzz: A 1960s Home Filled With Light and Personality
The changing needs and tastes of a Queensland, Australia, family prompt a new home and a renovation
Full Story
HOUZZ TOURSMy Houzz: An Orange County Ranch Gets Into the Swing of Things
Golf course views and a mild climate feature in this 1960s ranch remodeled in midcentury modern style
Full Story
MY HOUZZMy Houzz: 1955 Texas Ranch Moves On Up With a Modern Addition
Graphic tiles, wood accents, modern furnishings and a new second story help elevate a dated interior and layout
Full Story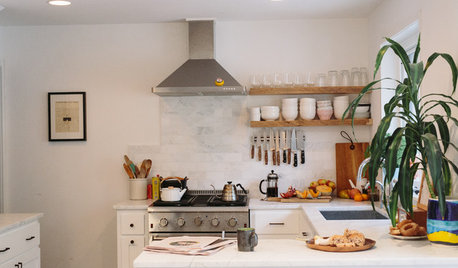
HOUZZ TOURSHouzz Tour: New Love and a Fresh Start in a Midcentury Ranch House
A Nashville couple, both interior designers, fall for a neglected 1960 home. Their renovation story has a happy ending
Full Story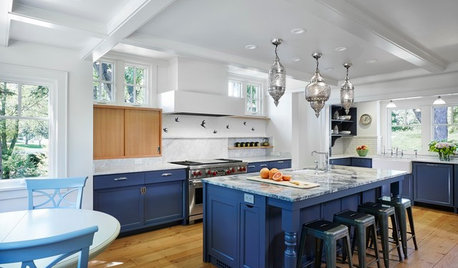
RANCH HOMESHouzz Tour: Ranch House Changes Yield Big Results
An architect helps homeowners add features, including a new kitchen, that make their Minnesota home feel just right
Full Story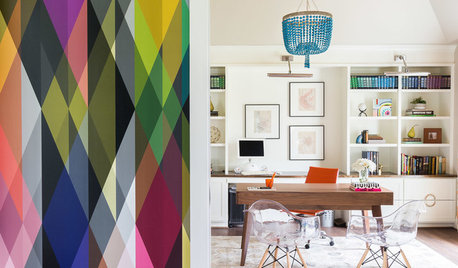
COLORFUL HOMESHouzz Tour: Color Lights the Way in a Tennessee Home
A 1960s rancher takes on a new attitude with a second story and vivid hues
Full Story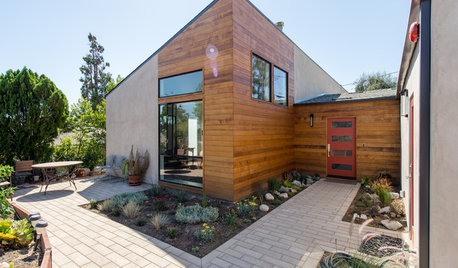
HOUZZ TOURSHouzz Tour: A Ranch House Revisited in Southern California
A new floor plan, high ceilings and views of the foothills open up a 1960s home for a creative couple
Full Story




wdccruise