Software
Houzz Logo Print
snipandsnap

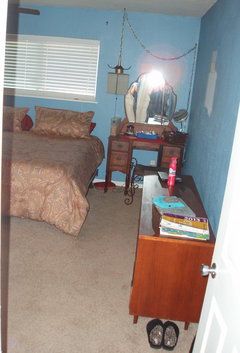
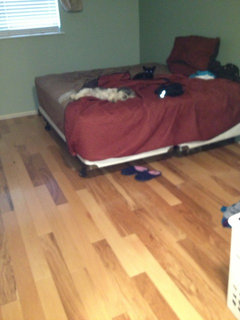
A big mess!

13 years ago
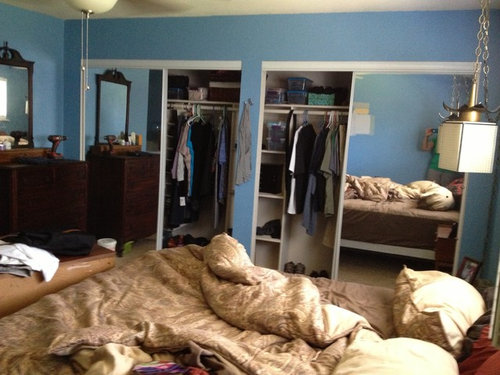
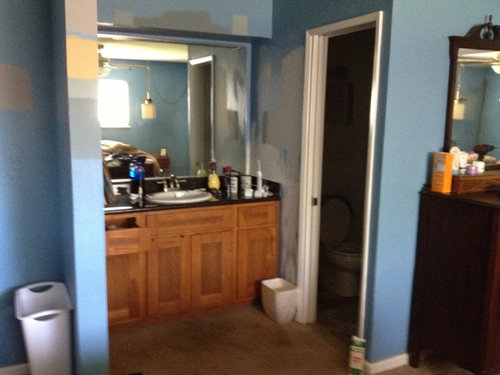
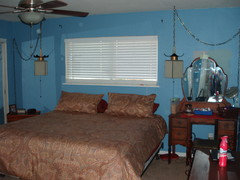
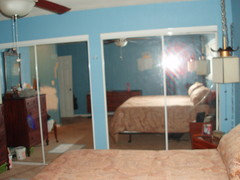
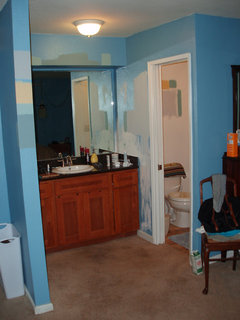
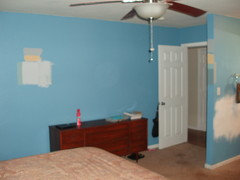
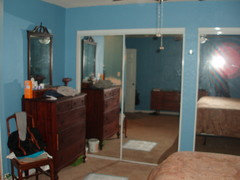
What should I do? Everything is wrong in this bedroom including paint, closet, vanity, window, etc. please me get started. Thanks!

Comments (63)

  • 13 years ago
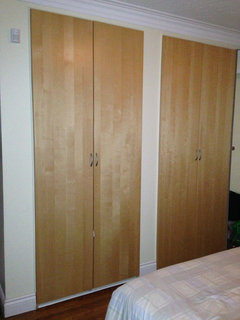
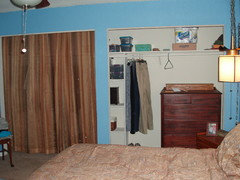
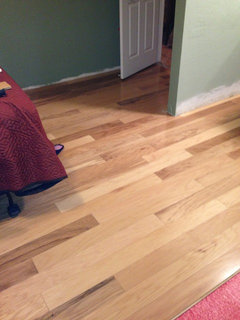
    additional pictures
  • 13 years ago
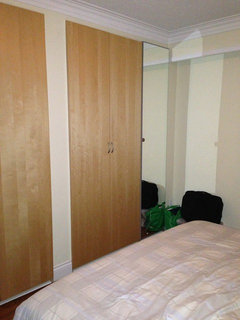
    And I need ideas regarding the "window". Drapes to the floor or shorter, California shutter, or ?????
  • 13 years ago
    last modified: 13 years ago
    I'm not a professional, so here is my advice, my humble two cents ...as one of my friends had that exact same layout with the sink in the bedroom and the shower/toilet off to the right in a separate room. She had her contractor close in that wall so that the sink is in a room of its own, and then they knocked down the wall and doorway between the sink and the toilet/shower so it was all one bathroom. Likely not in your budget at present, but it might be an option for down the road if you ever wanted to separate the bedroom from the bathroom. That is, providing of course, that you have the necessary room to do that. From the pic it looks like you might. Love the green colors you posted.
    Debbie thanked charliebeth
  • PRO
    13 years ago
    last modified: 13 years ago
    A bit too much furniture. Maybe you can move the tall chest in the closet. Long dresser in the center of that wall. The vanity is gorgeous, move on the wall where the tall dresser is. I like the bed at the window wall. The bed wall is the focal wall.
  • 13 years ago
    I'm off to try putting the dresser in the closet. Not looking for a bedroom fit for a magazine shoot like most of the homes on Houzz. Simple, minimalistic. Had one week to find a home to buy in CA. We've lived here a year and we're squeezing in projects here and there. Not my forever home, but until my hubby retires it's works perfectly.
  • 13 years ago
    Good for you, Debbie. Do what works for YOU! :)
  • 13 years ago
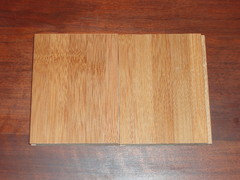
    Bamboo floors maintain very poorly! Save your money and stick with a hardwood! They also speak of a very distinct style. I think you should start by finding photos of bedrooms you love. It looks like your bedding is very warm but your walls are cool. A good place to begin is how colors make you feel and how you want to feel when you walk in the room (soothed, energized, romantic, like your on vacation in the tropics or in a manhattan penthouse) Knowing this initial piece can help focus your forthcoming decisions and help you ask the best questions! ~ good luck!
    Debbie thanked marykay32
  • 13 years ago
    Can you remove the mirror from the doors? If so, you could glue in grass cloth or wallpaper or wicker panels in them (leave part of the outer door mirror for dressing).
    If you lack budget you could decide to buy/make curtains to hide the closet doors and sink all together. Use a natural linen color or neutral panel curtains if you do.

    Lose some of the furniture and maybe place a large undeep closet at the bed's feet end with a nice fabric or wallpaper on the backside.
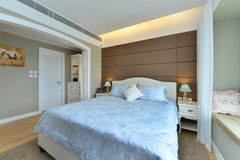
    Contemporary Bedroom · More Info

    Our Home · More Info
  • 13 years ago
    With the help of my son the mirrored closet doors and hardware were removed. What next?
  • 13 years ago
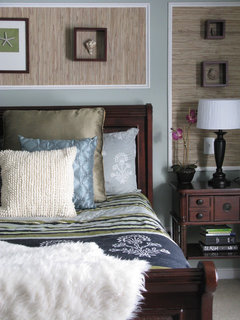

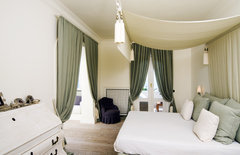
    More pictures:
    Villa Ercolano, Ercolano - Italy · More Info

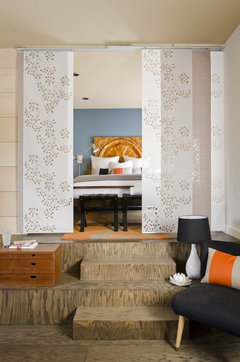
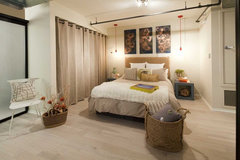
    The Bon Ton Loft · More Info

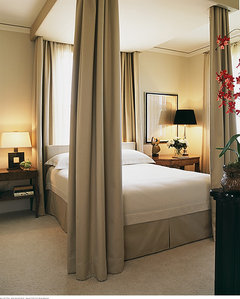
    San Francisco Bedroom · More Info

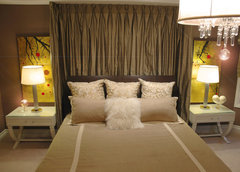
    Relaxing Luxury · More Info
  • 13 years ago
    last modified: 13 years ago
    Mary Kay said bamboo flooring maintain very poorly so I took tweezers and easily scratched the sample. Also, took a hammer and made marks with little effort. That idea has been nixed!

    And thanks to Mary Kay for the free advice!!!!
  • 13 years ago
    Kudos to Mary Kay! One more benefit to us Houzzers!
  • 13 years ago
    last modified: 13 years ago
    Looking at all these pictures, why not 'just' turn the bed looking towards the window and use the back of a wide dresser as a headboard. If those closets are all in use, it might be difficult to get them all out, so why not look away?

    Note: If you know what fabrics you'll use, paint the room and get inspired by the result.
  • 13 years ago
    Like the idea of hanging drapes to prevent seeing into ensuite / vanity. Thinking....
  • 13 years ago
    Sliding paper doors are appealing and simple.
  • PRO
    12 years ago
    last modified: 12 years ago
    Hi neighbor, I'm in California. Where are you? I'm in Los Angeles, San Fernando Valley.
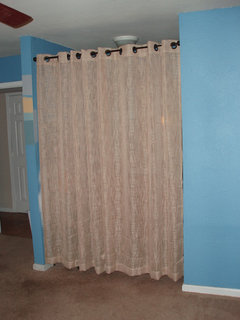
    Glad you are trying the dresser in the closet. Now that the mirrors are removed, you can use the same drapes on windows and closets. Will feel luxurious. Grommet top drapes or rolling ring clips are great for easily opening drapes at the closets.
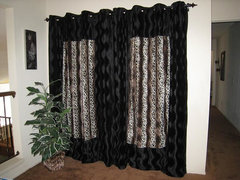
    Office Closet · More Info
  • 12 years ago
    I'm in Sacramento! I really like panels on closet doors. Is that weird or odd looking?
  • 12 years ago
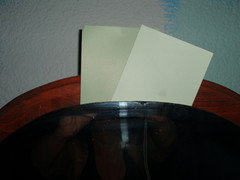
    First, paint the room so you can see what's what. The blue is so assaulting, I can't even look at it on my screen...then find/make a natural looking or interesting headboard. I love the paint samples. I would use the swag lights elsewhere because the room would have to be super-modern to pull them off. You might paint the wall white below the window all the way to the floor as a hint of a headboard. I saw a designer do that on TV and it helped disguise the short window.
    Debbie thanked megherardi
  • PRO
    12 years ago
    last modified: 12 years ago
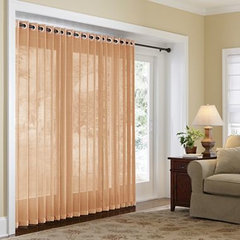
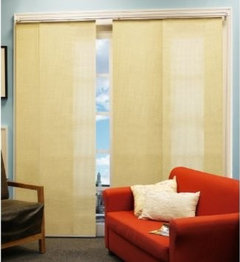
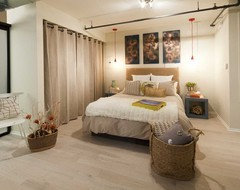
    A bit away :( No it's not unusual to have panels. It depends on what your needs are. I like the Bon ton Loft photo by 'rinqreation' but they will probably cost more than drapes. I think JCPenney has some panels simillar to those in that photo that are used for sliding doors and they would work with your zen ideas. Whatever you choose, decide the easy way to use them, if the dresser stays in the closet.
  • PRO
    12 years ago
    last modified: 12 years ago
    Debbie thanked LB Interiors
  • 12 years ago
    Ikea has sliding panels, don't know if there is one near you, just a thought.
  • 12 years ago
    Sort through your stuff! If u haven't used in six months get rid of it! Chose your style and go from there
  • 12 years ago
    last modified: 12 years ago
    Ikea has those panel curtains (they're from Anno Inez) from the Bon Ton picture.
    Here are the examples on Houzz: http://www.houzz.com/photos/products/%2Bikea-%2B%22panel-curtain%22
  • PRO
    12 years ago
    Thanks 'rinqreation' I wasn't aware of the panel curtains from Ikea. They are really nice and inexpensive too! Great find!
  • 12 years ago
    Hi Debbie, you can get rid of all of your dressers if you use easyclosets.com to redesign your closet storage. That would help cut down on the number of furniture pieces in your bedroom and make it more soothing. We did our master closet more than six years ago with easyclosets and it still looks brand new. All of the units are hung from a rail you screw into the wall, and they have easy online design tools -- just put in the dimensions. It looks so nice you don't even need closet doors! I don't work there, BTW, I just think they are good and inexpensive. If your DH can install a floor he can definitely install those closet systems.
    Debbie thanked rcnj
  • 12 years ago
    Thanks! I'll definitely check them out.
  • 12 years ago
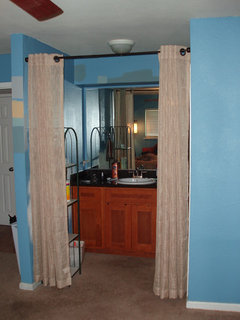
    Added curtain to block seeing ensuite. Should I keep or should I toss?
  • 12 years ago
    Like....
    Debbie thanked Debbie Smardo
  • 12 years ago
    Love it! Plus, I've painted our bedroom offwhite with a soft clay ceiling (it's high) and had natural linen-cotton-mix curtains made. Carpet in sand-color Best choice I ever made interior-wise.
  • 12 years ago
    I like the idea of curtains to hide the ensuite. Do you think the curtain rod could go a little higher?
    Debbie thanked despinach
  • PRO
    12 years ago
    last modified: 12 years ago
    I like the drapes at the ensuite. Too much of the same fabrics if you use all over. will make the room feel heavy. I would use the same drapes at the windows. the flat panels at the closets.
  • 12 years ago
    last modified: 12 years ago
    My bedroom is 3,3 by 4 meters, one 4 meter wall is a full height curtain (in front of two smaller windows). A light color similar to the walls and it does not feel heavy at all. Guess it depends on the fabric and colors how it will look (and feel).

    But I agree panels on the closets is a good idea.
    Three walls in curtains is a bit too much indeed.
  • 12 years ago
    Leaning toward closet doors again
  • 12 years ago
    New hardwood flooring.
  • PRO
    12 years ago
    last modified: 12 years ago
    Looks so nice. What is your next step? I think it's so important to have a floor plan. Everything else leads you to making safe decisions and less mistakes or returns.
  • 12 years ago
    Replacing floor molding, adding shelving in closet to minimize on furniture in room, buy platform bed, tile bathroom floor and shower, and .....
  • 12 years ago
    Closet doors too!
  • PRO
    12 years ago
    Please keep us posted!
  • 12 years ago
    Love the floor Debbie.
  • 12 years ago
    Is there an IKEA near u? We went to IKEA, bought two of their tall closets and fit them into the space so they looked like built ins. We then got some trim to go around the closets to finish them off. I'll try and get a photo to attach.
  • 12 years ago
    We managed to fit 2 and a half closets in. I put a mirrored door on the one on the end because sometimes I need a full length mirror and that was the only space that worked.
    Debbie thanked newhouseforus
  • PRO
    12 years ago
    'newhouseforus' What does the shelving etc look like?
  • 12 years ago
    We used whatever IKEA offers. For us, the two double door closets have two rods (top and bottom), the single has one rod and a shelf at the top. But they can be configured anyway you like.
    Debbie thanked newhouseforus
  • 12 years ago
    yes, we have a huge Ikea in Sacramento. Store is overwhelming so I don't shop there often.
  • 12 years ago
    Take a minute on their website. They have a wardrobe planner. The ones we got are the PAX system - you can choose everything according to your needs. It looks like, from your pictures, you can cut into the wall and create more space above your current closet doors - just to maximise the space. Get your measurements and let the planner help you work through all the options - from the doors and the frame to all the interior closet options. Once you've decided, you can print what you've chosen and take it into the store. I've found too, at least where I live, if we go on off hours (early on a weekday morning for example) it's easier to navigate the place and find someone to help you. Good luck!