

Help With Kitchen Layout and Design
Hi there, I haven't really been on the Kitchen forum much since Houzz took over GardenWeb. About ten years ago I received some great advice (and wonderful camaraderie) here during a big renovation and I ended up with a wonderful kitchen - soapstone countertops, carved soapstone sinks, white cabinets filled with drawers in the base cabinets, a 48" Capital Culinarian open burner rangetop, and a lot more. I've gone through some life changes and had to sell the house (I mean sell the kitchen!) and now I'm working on my next project. This is a long post with lots of photos but hopefully it will save time later when discussing the design. Some folks will see things here that I don't.
I bought a 1939 house that a couple lived in for many decades and I've been working with an architect and builder to figure out exactly what to do with the space. The current kitchen is cute, old, tiny, and doesn't work. We went through several designs and floorplans and addition plans and at this point we are settled enough in the overall layout to where I can work on the kitchen design.
We are working with a kitchen designer who is very good but they are further on the "form" end of the spectrum whereas I am more on the "function" side. I'm originally from New Orleans and I love to cook and entertain. There was no way to hold my annual Mardi Gras party this year with Covid (not to mention I didn't have a kitchen or the space ready) but hopefully it will return next year.
The previous owners built a large addition in 1988 and it is a massive Great Room (or Family
Room on some of the drawings) and it is about 24 feet long, 17 feet wide, and it has a 16 foot cathedral ceiling. They built it as a Library and it had floor to ceiling (up to 12 feet tall) bookshelves on every available wall. We removed most of the bookshelves as there was no place to hang art, but were really stuck with what to do with the room. At one point we thought it would be a dining room but it seemed like it would be a large lonely and mostly unused space with a dining room table in it and a 16 foot ceiling above. In the various designs it always felt like an extra room off to the side. After multiple sketches we decided to make it a kitchen, with a casual living room type area on the far side of the room. It will be the focal point of the living space. We plan to open up a wall into an adjacent living room which will provide nice sight lines and light, and the opening will have sliding doors (with glass) that separate the kitchen and living room and disappear behind bookcases when we want the space open, which is something I did in my previous home.
The kitchen area has oak wood floors which we will keep. It is built over a crawl space accessible from the basement, and I have spent way too much time in the crawl space upgrading the vapor barrier on the ground, sealing it to the foundation, and fixing insulation where it had fallen over the years.
I'll post some architectural drawings and sketches, and some photos. I know I need to get some more dimensions which I'll collect soon. I'm not currently living in the house but I'm there every day doing work on it.
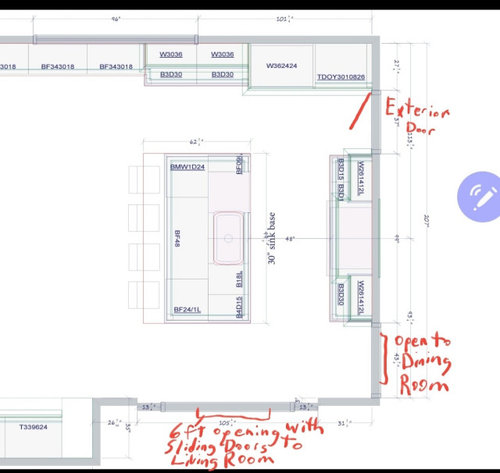
The current plan is to put the rangetop against the wall between the two doorways, where there is currently a bookcase. The door on the left opens to the outdoors and the door on the right opens into the dining room.
It looks like I'll have to split this into multiple posts because the number of photos per post limited (is this true?).
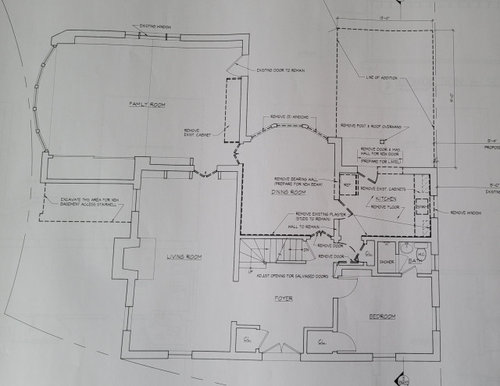
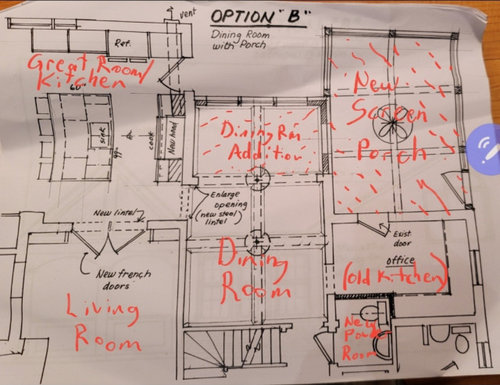
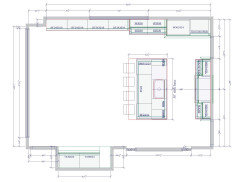
Below is the current/original floor plan showing great room as "Family Room" where the kitchen will be located. The existing kitchen will be converted to an office, with a new powder room built in the pantry area of the current kitchen.
Below is a rough sketch of some of the construction plans.
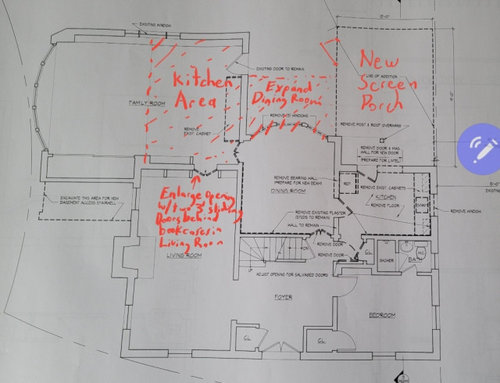
Below are the construction plans overlaid on the architect's sketch.
Below is the kitchen designer's sketch with my notes. A 36" Bluestar rangetop will be located on the right, opposite the sink.
I will continue this in a subsequent post with more photos. (to be continued...)
BillyG
Comments (20)

billy_g
Original Author5 years agocontinued....
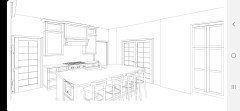
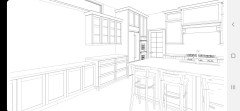
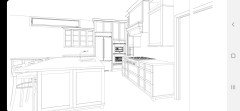
I'm pretty happy with the overall layout. Sorry I don't have dimensions of the walkways around the island. I can ask the designer or measure them from the drawings. At first we thought the island was way too big but after putting a plywood template in the space, it looks fine.I'm pretty happy with the design on the left with the fridge/ovens. The exterior door will be hinged next to the oven and swing in front of the ovens, which I like for traffic flow.
The rangetop will be a 36 inch Bluestar. I wish I could get a 48" top again... I'm not happy with the cabinets on either side of rangetop. I think they should be 30" cabinets with drawers, with some shorter (in height) drawers for utensils, pot lids, etc. Big pots and pans can go in the drawers under the rangetop, and extra-big ones like a jambalaya pot can be stored in a pantry or in the basement. I don't think I would store cooking pots in the base cabinets on either side of the range. Perhaps I would have four drawers in each of these 30 inch cabinets. It is so nice to pull out a wide drawer with lots of utensils spread out between a few dividers.
One of the cabinets next to the range is their "spice cabinet" that has a pull-out door with multiple pullout drawers inside that hold spices and bottles. I'm not a fan of cabinets that require you to open a door before accessing drawers. Maybe I'll use one of the 30 inch drawers as a spice drawer with the slanted inserts. I had pullout spice racks on either side of the rangetop in my old kitchen so I'm pretty familiar with the pros and cons. I saw the great thread here on spice storage!!!
I am generally pretty happy with the layout on the sides of the island with the sink and the microwave drawer. I haven't spent much time thinking about the other two sides of the island although I probably would put drawers on the side of the island that faces the living room because they could store things for the dining room (function) although panels or doors facing the living room might look better (form).
I am not sure about having the cleanup sink in the island.
I'm not sure what to do with the huge 48" wide cabinet under the island seating area. Should this just be doors with deep shelves for occasionally-accessed items and small appliances?I'll probably put a 24" x 24" x 4" thick Boos butcher block inset into the corner of the island countertop to the left of the sink, and the cabinets here will be a few inches shorter so the butcher block protrudes about an inch above the countertop. I did this in my last place and really like it. This would be the main prep area, near the trash, stove and sink. The corner of the island nearest the fridge and ovens will be the baking area and landing spot for items from the fridge, and it also could be another prep area with cutting boards stored in the narrow cabinet to the right of the dishwasher.
Who will be living here? It will be me and my partner. She does cook and said she prefers to be a sous chef and wine pourer! I love to cook, as I mentioned previously. We both love to have gatherings and entertain. We each have two daughters, and the youngest is 18 years old. My oldest daughter is currently living in the house as she is OK being in a construction zone. In a couple of years none of them will be living with us, although they will visit when they come home from college and we hope it will be a gathering place for them. The house has only three bedrooms. There are boomerang possibilities...
I'm open to your thoughts and suggestions. Thank you for taking the time to read this long thread.
BillyGbilly_g
Original Author5 years agoBelow are more cabinet drawings:
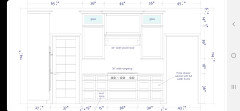
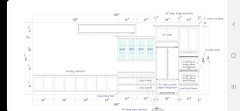
Below are the island cabinet drawings.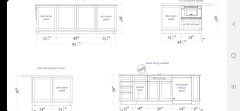
Related Professionals
Hot Springs Architects & Building Designers · Starkville Architects & Building Designers · Lynchburg Architects & Building Designers · Utica Architects & Building Designers · Hays Kitchen & Bathroom Designers · Allentown Kitchen & Bathroom Designers · Scranton Kitchen & Bathroom Designers · Muncie Kitchen & Bathroom Designers · Bangor Kitchen & Bathroom Designers · Cornwall Kitchen & Bathroom Designers · Grand Rapids Kitchen Remodelers · El Paso Kitchen Remodelers · Hopkinsville Custom Countertops · Middletown Custom Countertops · Mason City Custom Countertopsbilly_g
Original Author5 years agoBelow are some photos showing the great room with the many bookshelves when the house was purchased, and a photo of the adjacent Living Room.
Below is great room looking toward new kitchen area. Exterior door on left and dining room door on right.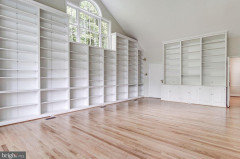
Great room looking away from the kitchen area. Living room door on left.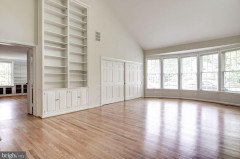
Below is the living room looking toward the great room and new kitchen area.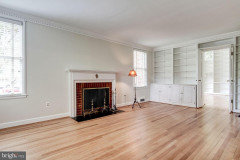
Below is the dining room (to be extended past current windows). The door to the great room and new kitchen is on the left. This doorway will be widened.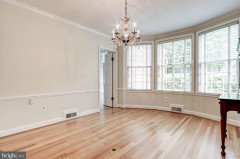
billy_g
Original Author5 years agoTo get a sense of the style of the house and how the great room and kitchen area appear now, see below.
Below is the front of the house. On the left you can see the windows in the great room.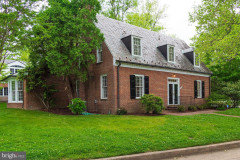
Below is the current kitchen that will be converted to an office with space carved out for a powder room. Cute kitchen. But not for me!!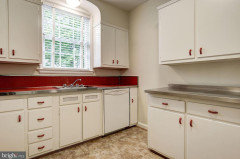
Below is the great room kitchen area as it is now, after we removed a lot of the bookcases. Exterior door on left, dining room door on right, and living room doorway on far right.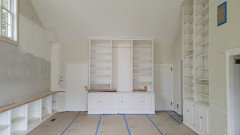
This is the current great room standing in the kitchen area and looking out toward the windows.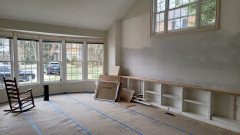
 5 years ago
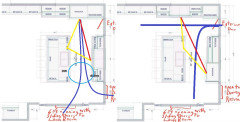
Very thorough and informative post, billy_g. The main problem I see with the layout is that traffic will be cutting across your cooking zone to get to the fridge--unless you are standing guard with a cleaver ;). You could put the fridge on the right-hand side of the wall parallel to the island, and put the range m/l where the fridge is drawn, but then traffic from the back door will be going past the range or still cutting through the work aisle.
If you keep the plan as drawn, I'd suggest switching the DW to the left of the sink, and storing dishes across the aisle. Both would be near the DR, and it would also allow a helper to unload the DW, or gather dishes to set the table, without crossing your prep path.
- 5 years ago
Holy moly, that’s a boatload of shelves... Lovely home, I like your plans and will follow to view results. Good luck!
billy_g
Original Author5 years agoThanks for your speedy reply, Mama Goose -- I I remember you from the old GardenWeb! Let me digest this and get back to you. I'm doing some cooking now!
BillyG
billy_g
Original Author5 years agoThanks, lizziesma! After the previous owner "retired" he became a rare book dealer and he sold old silver. The house was wired with all kinds of security with three locks on each window, and thick prison bars welded in place in the basement. There was a huge safe in the house that I managed to get moved. His wife left everything untouched for fifteen years after he died, and after she died they found about two hundred pieces of antique silver in the house including Paul Revere silver. All of his bookshelves were filled. The bookshelves were cool but with no place to hang pictures and artwork on the walls, many of them had to go!
BillG 5 years ago
Great info given. However, it is unclear to me if the ceiling was addressed. If it has not, a section should be drawn. The existing window looks to be wrong in the kitchen elevation. Also, having a vaulted ceiling affects your lighting and hood exhaust. Were these addressed by the architect?
It appears the ceiling heel is at 9'6" with a 16' ridge. How will you general light the kitchen? What will pendants over the island look like with long rods? The stove wall will appear dark above the cabinets - uplighting would be better - but, matching that uplighting over the ref wall is lost on a high ceiling. How do you hide the exhaust duct traversing over to the exterior wall? Will you carry the crown moulding from the cabinets across over the bookshelves to bring the room to pedestrian height?
I understand changing the window is more expensive with brick exterior, but you are building additions and spending a lot on the kitchen. So, windows could be designed to fit and align with your space and cabinets much better. Besides, that existing semi-circular lite sorta matches the window wall "arch" in plan, but is a crutch for designers thinking they have to fill the triangular space in a gable end (IMO).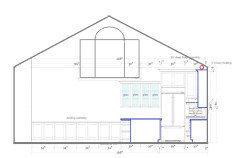
billy_g
Original Author5 years agoHi, 3onthetree, you are very observant that the lighting was not addressed in my post, although it has been discussed. I've been wrestling with how to light this room since I bought the house, but I could not make lighting decisions until the spaces are defined.
There will be uplighting on top of the cabinets to address some of the general lighting needs, and of course undercabinet lighting with LED tape routed into the underside of the cabinets. The uplighting will require the drywall ceiling to be re-floated because imperfections will be obvious as the uplighting actually will side-light the ceiling plane.
The task lighting will be trickier, particularly over the island. An initial suggestion was to use a more modern pair of wires stretched above the island that holds lights. I'm open to any ideas on how to light the island. we have just begun this part of the discussion with the architect.
I will check the placement of the window in the kitchen plans. I told the kitchen designer he did not have to draw the arch in his elevation of the gable wall. Thank you for adding your elevation view! I agree with you that many people stick a semicircular window in a gable wall just because it is there -- particularly builders who are not working with architects -- but in this rare case it made sense for the previous owners because they wanted tall bookcases to cover the walls. A semicircular or triangular window above would have provided needed light.
The room is interesting but it is kind of an albatross to have a 16 foot ridge height.
Let me address your other comments below.
"The stove wall will appear dark above the cabinets - uplighting would be better - but, matching that uplighting over the ref wall is lost on a high ceiling."-- Yes, the plan is to use uplighting on this wall. I'm not sure the lighting would be lost on a high ceiling. I have walked around this room at night with an LED work light aimed at the white ceiling and the reflected light looks nice. Selecting the right lights and their placement above the cabinets will need to be planned thoughtfully.
"How do you hide the exhaust duct traversing over to the exterior wall?"-- The plan right now it is to run the exhaust straight up through the roof. The roof design is complicated in this area and the architect is aware of the situation. If it looks like the exhaust will come up through a roof cricket, we discussed the alternative of running the exhaust through a soffit placed at the ceiling heel above the cooktop and running it out the side wall.
"Will you carry the crown moulding from the cabinets across over the bookshelves to bring the room to pedestrian height?"-- Right now we have no plan to do this. Maybe I don't understand what you mean, as this would look odd to me. We would like to separately define the space in the rest of the room and the plan is to hang artwork on the large wall (lighting this will be a challenge) rather than running molding across the wall.
Thank you for your comments and for providing a nice sectional sketch!billy_g
Original Author5 years agomama goose,
I gave some more thought to your comments and sketches. As far as the path to the refrigerator cutting across the cooking zone, I don't think we'll have a problem with that. We're pretty skinny and bumping our butts in the kitchen isn't all bad! Seriously, I had this situation in my last kitchen and we didn't find it to be a problem at all and the walkway was narrower at 44" or 42" instead of the 48" we have here. Having the main sink be directly opposite the cooktop may be the bigger problem.
I've gone back and forth on the dishwasher location. Emptying the dishwasher is usually a pretty quick affair that is not done in the middle of cooking, while filling the dishwasher takes some time. It seems that having the dishwasher on the left of the sink puts it directly in the path of the dining room to kitchen sink dirty dishes workflow, and this may present a greater problem.
I'll continue to think about these issues and options as I work on the design. Thanks!- 5 years agolast modified: 5 years ago
Although others here disagree, I don't mind seeing the sink across from the cooktop, since most prep is done beside a sink--and it looks as if you have sufficient prep space even if the sink is centered. As for dirty dishes workflow, wouldn't the DW be closed until the dishes are brought in from the DR?
billy_g
Original Author5 years agoHi mama goose,
When cleaning dishes I find that they are scraped and rinsed and then put in the dishwasher as other dishes are still being brought into the kitchen, and the dishwasher is open during this process. Burt maybe that's just me and not everyone does it this way.
You bring up an interesting point about the main sink being centered. I think it "looks good" to have the sink and rangetop aligned, but it might be more functional to slide the sink to the right by 9" and move the 9" cabinet to the left side of the sink or enlarge to drawer bay next to the trash from 15" to 24". On the left side of the sink on the corner of the island I plan to inset a 4" thick 24" x 24" Boos block that will sit about an inch higher than the countertop (so the cabinet underneath would be shorter than the other island cabinets). In the current design this would leave about 9" of stone between the sink and the butcher block, and sliding the sink to the right would make this 18". It might be nice to have this wider space for additional prep and it would offset the sink from the rangetop somewhat.
What do you think?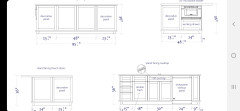
- 5 years ago
I think most folks like the symmetry of a sink in line with a range/hood, just as they like a sink centered on a window on the perimeter, although neither is necessary for good function. You should lay out the prep space as it will work best for you, as long as you have landing space on one side and at least 36" on the other. Keep in mind that if the DW is on the end, it will need a return panel to support the countertop, so your cabinet space will be reduced by that width. I'm not sure if a decorative panel would be sturdy enough by itself.
billy_g
Original Author5 years agomama goose,
You make an excellent point about support needed at the end of the countertop - it would not work to remove the narrow cabinet on the right and slide the dishwasher to the right edge of the island. Hmm... I wonder how narrow the 9 inch wide cabinet could be made to keep some functionality and provide enough support for the island top?
- 5 years agolast modified: 5 years ago
If you use a 3" return panel for the DW, you'd have space for a 6" pull-out for spices, but I don't know if that would be a useful trade-off.
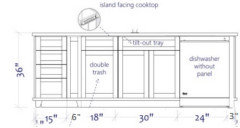
I tried to add a link to a 6" pull-out, but because it was to a product on the site that starts with A and ends with mazon, Houzz filter grabbed it.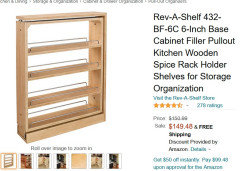
billy_g
Original Author5 years agomama goose,
Those tricky Houzz filters...
Thanks -- It's good to know a 3" end panel next to the dishwasher may work. I like those pullouts but I probably would add width to the 15" drawer boxes to make them 21"W. One of the things I plan on doing is insetting a 4" Boos Block into the countertop so it protrudes above the countertop by an inch. To do this would have shorter drawer boxes so I wish I could get to a 24"W drawer box but I don't want to make the trash pullout any smaller.
I did this with a cherry Boos block in my last kitchen -- see photo below. The block is 25"x25" so it provides a 1" overhang on the front and side. For this kitchen I would like a block that is 25"x36" or even 40" or 48". The problem is with their standard 25" wide blocks the overhang would be 4" which could be too much. Maybe we would need to modify the trash pullout cabinet to make this work. Here's the Boos website.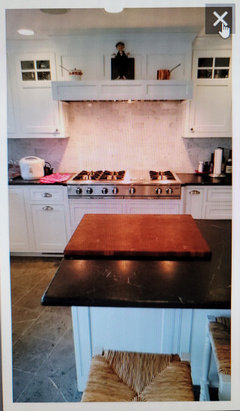
- 5 years ago
Much better idea to make the drawers wider. The cherry butcher block is beautiful--I'm sure the new kitchen will be, too.
billy_g
Original Author5 years agoI have more questions below about the island cabinets below.
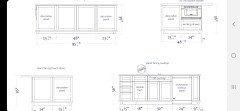
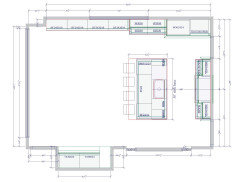
(1) On the left side of the island facing the French Doors there is a cabinet with a door. Does anyone see problems with converting this to a drawer cabinet? Perhaps the two panels on the side "look better" when viewing the island from the living room but I am inclined to go with the greater functionality of drawers. Thoughts?
(2) On the seating side of the island there is a 48"W cabinet 24" deep with two doors. What is a good storage solution here? Pullout shelves/half-drawers behind the doors?
(3) As I mentioned above, I want to inset a 4" thick butcher block into the island on the corner to the left of the sink. Below is a photo of this feature in my last kitchen. The block would be 25" wide from the edge of the countertop toward the sink. What are your thoughts on how far this butcher block should extend toward the seating area? 24"? 36"? or 48"?
Thanks!















Elizabeth