Software
Houzz Logo Print
cherleo57

Laundry Dilemma

5 years ago
last modified: 5 years ago
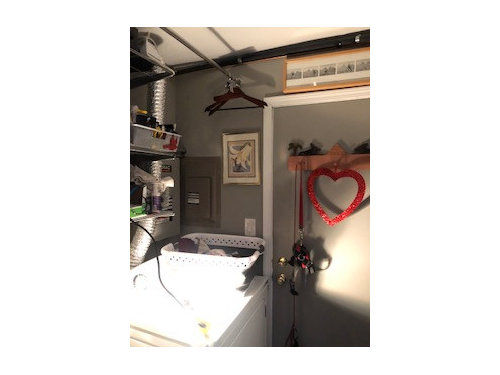
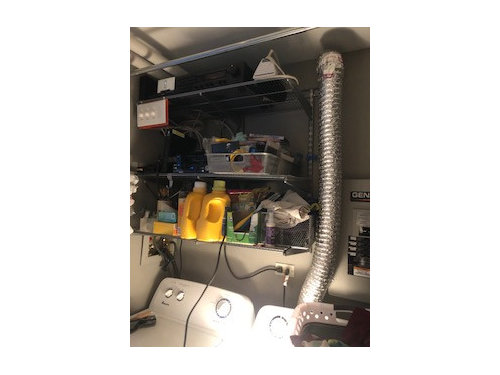
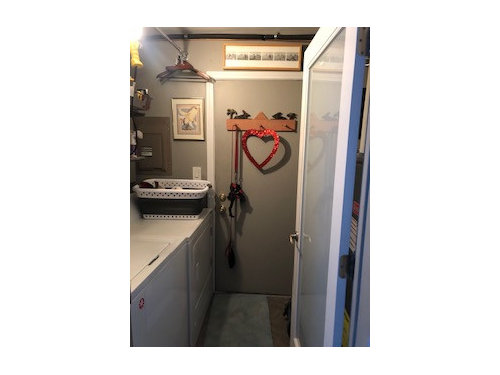
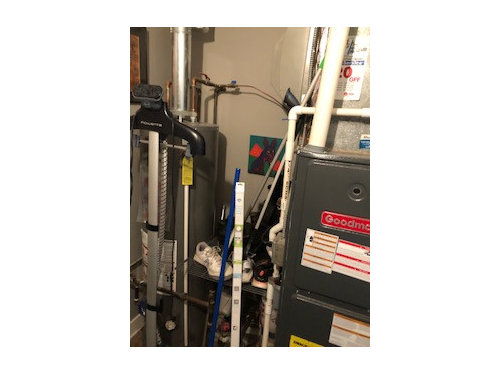
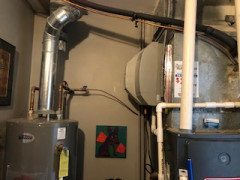
I live in a small townhome ranch style town home (so I have a unit above me) which has a very small laundry/utility room. I want to maximize the space I have but this area has me stumped. The room is 5 feet wide and 8 feet long with two 32" centered openings (to kitchen and garage) on the 5 feet sides. One 8 ft. side of the room is where the side by side washer and dryer are and the panel for my generator. The 5 ft. wide wall leading to the garage is where my electrical panel is. On the opposite 8 ft. side is the furnace and hot water heater with all of the related plumbing. I am looking into a tankless HW heater and rerouting the water piping to try to give me some more space. Additionally this is the room where all of my a/v equipment, router, etc. is located and I'm in the process of rearranging the shelves to give more room. BTW, a stackable w/d is not an option here. Any other suggestions?


Comments (27)

  • 5 years ago

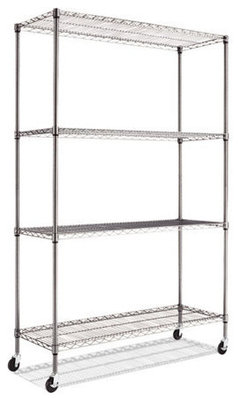
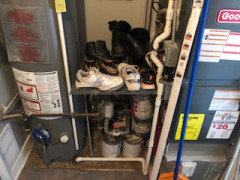
    My laundry area is located in the passage between the kitchen and garage. Also my water heater and furnace are across from the W/D. It does make for challenges. In my space i had the clearance to put rolling shelves in front of the furnace to store my laundry baskets. That way i can roll aside to change furnace filters

    Alera Complete Wire Shelving Unit With Casters · More Info


    Cher thanked Dreda Young
  • 5 years ago

    IKEA wall cabinets over the washer and drier to keep the cleaning products out of sight will make that area seem less cluttered.

  • 5 years ago

    Make sure to leave clearance for the generator panel door to open.

  • 5 years ago

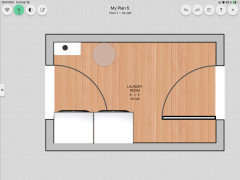
    A picture is worth 1000 words. Obviously I don’t understand the room set up, and it would help if you posted a scale drawing with dimensions of washer, drier, water heater, furnace, which way the doors swing, how high up the wall the electrical and generator panels are and the clearance for the door swings. This rendering is obviously wrong...

  • 5 years ago

    I agree a scaled drawing is needed. Consider closed storage. Open storage makes things look cluttered in small spaces.

  • 5 years ago

    Been pondering your dilemma and realized...2 doors into the laundry area is 1 too many! If you wall-in the less used door, (or cheapest option is to replace the pass through door knob with a locking one) that gives you 32” x 8 feet of vertical storage space. Be sure the remaining door is wide enough for removal of the washer, drier, furnace, water heater when it comes time to replace them.

  • 5 years ago

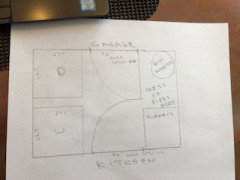
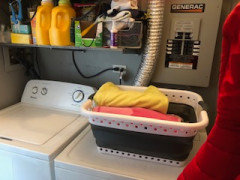
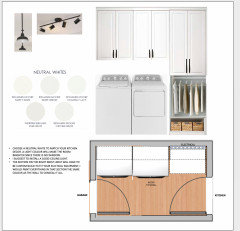
    Thanks for everyone's input so far. I've done a drawing to help show the layout of the room. This room is sandwhiched between my kitchen and my attached garage. I cannot remove either of the entrances to this room. Also, both of the doors swing into the room. Above the dryer is the panel for my generator and on the wall above the dryer and common to the garage is the electrical panel and the dryer vent. So I can really install shelving or cabinetry here since I need access to the panels. On the opposite side of the room are the mechanicals. Like my plan shows, I have a 40 gallon HW heater that I'm thinking of replacing with a tankless hotwater heater. At that time I will ask that the water lines that are converging between the HW heater and the furnish be rerouted somehow to free up floor space and provide me with some additional space for storage. It's a very limiting room so I have to think outside the box. My neighbors in similar style units don't have generator panels so have more flexibility with storage and in some cases, their utilitiy rooms are a little larger. Thanks for all your input. I just love this forum.


  • 5 years ago

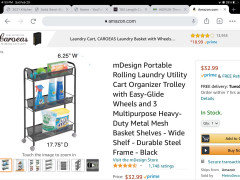
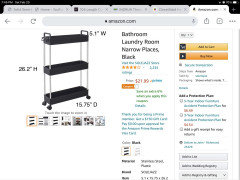
    Thanks for the drawing, that is huge help. You say both panels are over the drier, so can you install a cabinet above the washer? Do you have 7” between the washer and drier to fit this roll out cart?

  • 5 years ago

    Can you add a 3rd wire shelf over the washer? Put everyday cleaning and laundry supplies on the bottom shelf, shorter items in plastic baskets on the middle shelf, and your extra supplies/occasional use items on the hard to reach top shelf?

  • 5 years ago

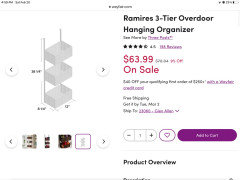
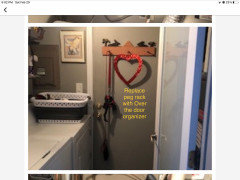
    I’d there enough clearance on the water heater side for the door to fully open if you use an over the door organizer?

  • 5 years ago

    Can you make better use of the back of this door?

    Cher thanked marylut
  • 5 years ago

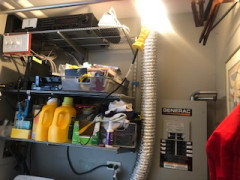
    I have open shelving above the washer that has utility items as well as the components for my Sonos stems, router, etc. I do love the rolling cart idea but even if I remove the trim around the doors I won't be able to get 7 inches. On the opposite side of the room in between the furnace and hot water heater is a mess of piping including the water meter, water line to a hose bib in the garage, condensate line and the main water service. I'm hoping to get all of that reconfigured at some point.


  • 5 years ago

    I found this cart only 5” wide, would this fit?

  • 5 years ago

    Your drier silver vent hose runs all the way up the wall. You would free up wall space if the hose could be rerouted through the wall at the same height as the vent hole in the drier. Is that a possibility?

  • 5 years ago

    Hmmmm, maybe. This is super helpful. You are so sweet for giving me all these suggestions. This is great,,,

  • 5 years ago

    Thanks for the kind words!

  • 5 years ago

    I am replacing the washer and dryer and my installer said that I’m limited with options for venting. We need to leave it as is. And with cide

  • 5 years ago

    Codes i cant reduce size of vent pipe

  • 5 years ago

    I assume the shop light hanging from the clothes rod is just for these photos and not your only light source?

  • 5 years ago

    you might want to consider a ventless dryer, if the vent is a problem. You can also buy them just 24" wide, and they can be stacked or not, so might be a bit more versatile


  • 5 years ago

    Is there any room in the garage to add a few storage cabinets - or open shelves? This would clear up some of the stuff in this room.

  • 5 years ago

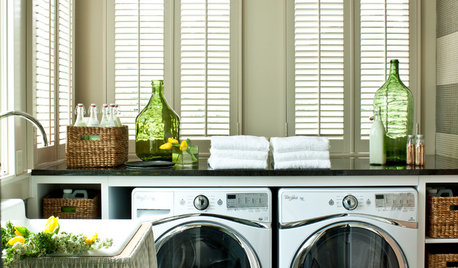
    Maybe the shelf you use to store detergent could be deeper. And when you replace your washer you get a front loader, you could make a flat surface counter to span the two machines

  • 5 years ago

    Good suggestions, Dreda. I am going to add more shelving over the laundry and am consolidating some of my a/v components. Also light in laundry room is an overhead; shop light is only temporary since motion sensor switch needs replacement. Also plan to buy some pretty bins to hide items and add some color.

  • PRO
    5 years ago


  • 5 years ago

    Beautiful! Thanks so much for the ideas. I love the light fixtures!!!

  • 5 years ago

    Excellent, thanks for the tips