Software
Houzz Logo Print
shuch

Redo the gas log fireplace- remove the mantle?

5 years ago
last modified: 5 years ago
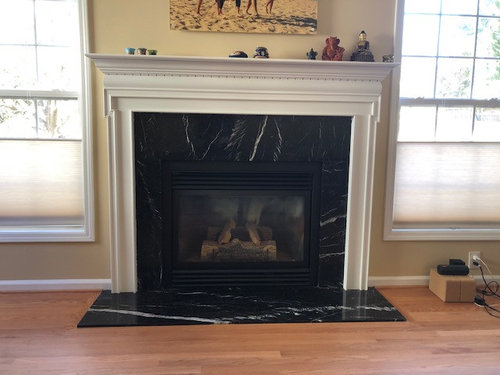


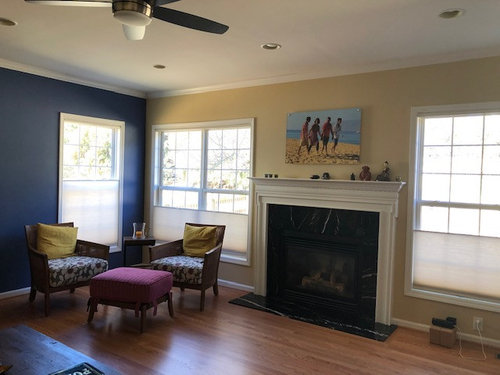

Hello all- we have been advised that above kind of fireplace mantels are now out of fashion, and we should remove it completely. Also, that we should get tile work done where the black granite is. The floor granite however should not be replaced by tiles. Instead we should get the wooden flooring done in that area too just like the rest of floor. The questions that I have in mind, and would love to get y'alls expert advice on are:

- Is the above mantle actually out of fashion? (We intend to live in this home for at least next 5-10 years).

- We got new wood flooring just a month back. Am not sure if the flooring guys would be willing to come back to do that area only. This room previously had a carpet.

Phew- never had fireplace redo on my list!

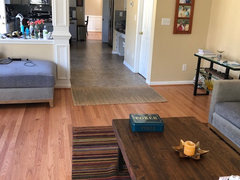
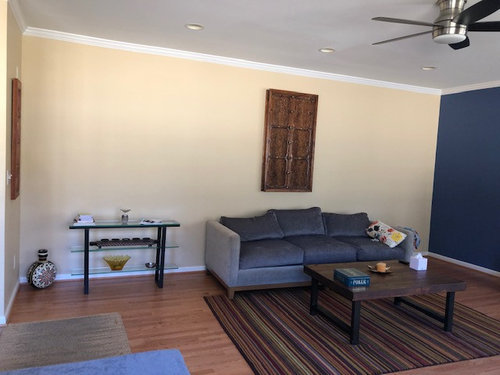
1. Long wall- 22 feet- opposite the fireplace. The rug needs to be replaced.


2. Want to add a new window on the left hand side of the picture. Also, remove the TV and TV Table; add some seating.


3. Redo fire place and hang the TV instead of the family pic.?


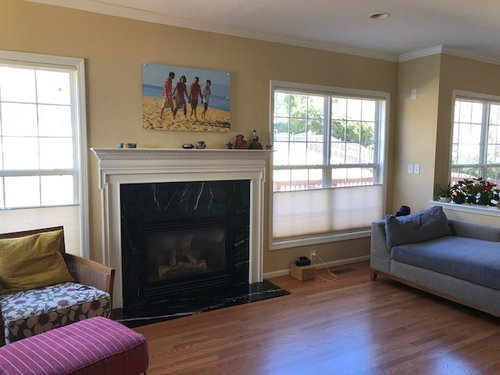
4. Remove the chaise. Can move this and sofa to bonus. But that would mean another 5-8 k on new seating.


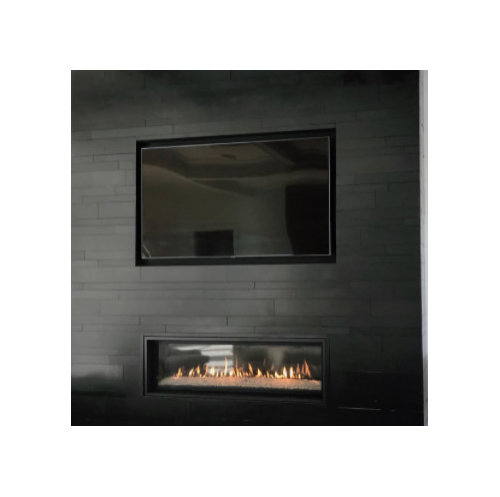
5. This is the new fireplace style we were advised to go for. Not get the entire area tiled but below the TV.


6. I apologize if this a lot. We are just trying to get everything at the same time so that the color scheme goes well. We are not at all good at it as you can judge with the existing furniture/colors etc. That's the reason we decided to get a designer.


We also intend to get a paint job done after the new window and fireplace (if we do it).

Comments (26)

  • PRO
    5 years ago

    You will get all kinds of opinions on this. But, posting an opinion is not appropriate until I have more information


    1) What is the style you are trying t achieve?


    2) What do you not like about the fireplace?


    3) Photos of the rest of the room.


    Thanks!

  • 5 years ago

    Thanks, CDR Design. Let me post more photos. We were fine with this fireplace until the designer told us to change it. And now we have this new idea in our head. :) We are just trying to make the entire room more warm and inviting- add some seating. We like modern a modern minimalistic look but not at the cost of making it cold and uninviting.

  • PRO
    5 years ago
    last modified: 5 years ago
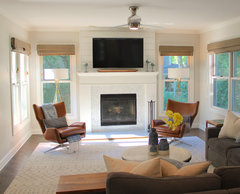
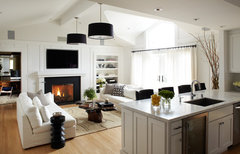
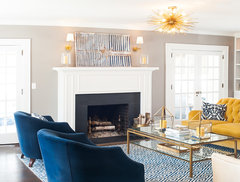
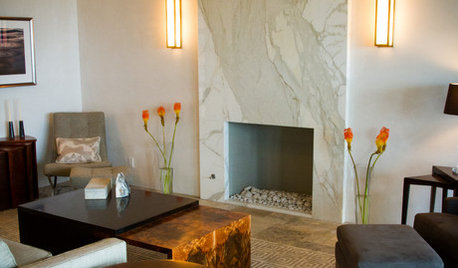
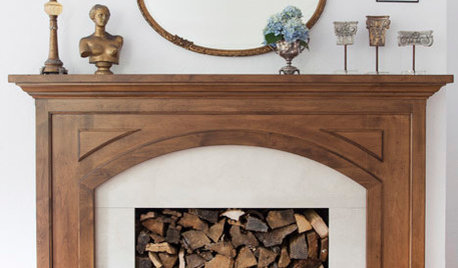
    It's okay. While your description is great, there is nothing like a photo. Here are 2 from your ideabook. Is this the look you are going for?

    The fireplace style you were advised to go for......do you like it?


    You say "modern, minimalist". These are not modern. Nor are they minimalist. That is why a photo of the look you are seeking is more helpful. This is a critical step.....to get a vision of what you want. Without that, all future steps are futile. Thanks so much.


    Removing the hearth (floor granite) is a good idea, but I don't feel critical. You can get flooring folks to do this. You would have to weigh the cost/benefit.

    After getting a clear vision of what a client wants, the next step I take is to formulate a floor plan.


    I think your tv is in general in the right area, I would eliminate the 2 chairs and the table .Why are there 2 sofas.?


    Placing tv over the fireplace. It is an option, but it would be very high, which is awkward for most people.

  • 5 years ago

    CDR Design- thanks again for your very thoughtful questions. They have forced us to think :).


    1. We are not very inclined towards remodeling the fireplace. I don't like the idea to remodel it in the first place. To be fair- our designer did not force it at all but definitely it was the top item on her list of recommendations. I was not convinced and hence I am on houzz asking for advice from you all. What I am hearing so far is that I am probably right- I should not be remodeling the mantel esp since I don't like that idea and its not dated. Would you agree?


    2. Would you recommend removing the hearth at all even if do not remodel the fire place?? I am concerned about fire safety issues.


    3. Will remove the chairs and ottoman for sure!! :)


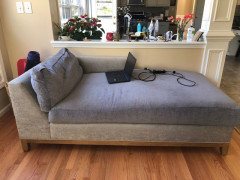
    4. We have 1 sofa and 2nd is a chaise. Am attaching a picture to give a better idea.


    5. I could not find any good pics to represent our idea of the look what we want. We are definitely confused.

    • However, we know that we don't want that coffee table in the table. Normally we put on one side of the sofa. Should we remove it completely and get 2 side tables? This room is our main entertaining room so we do need some kind of tables.
    • We don't want to have any furniture which might partially block the entry to the room. We want lot of open space in the middle and free flowing area.
    • If we were to have more seating by removing the chaise, the 2 chairs, what kind of new seating would be recommend? We are open to ideas. We tend to like crate and barrel furniture just to give you an idea. Should we think of a sectional?

    Sorry for overwhelming you! Looking forward to your thoughts.


  • 5 years ago
    last modified: 5 years ago

    Not all gas fireplaces are zero-clearance. Some may require a hearth. Check your owner's manual for clearance specifications. If you don't have the manual, locate the fireplace model name or number and contact the manufacturer.

    Can I say that if this is the top of your designer's list, that I suggest you get a different one? Your fireplace is by no means out of date, and the considerable money you'd spend fixing what "ain't broke" would be better spent on other more functional items.

    You say "I could not find any good pics to represent our idea of the look what we want. We are definitely confused." The job of your designer is to provide you clarity on this. If she hasn't done that by now, I'd get a different one.

    We interviewed 3 designers before we chose one. The one we chose really asked the right questions about how we lived in the room etc. The others were focused on issues around decor that had nothing to do with understanding how to make the room more functional for us. Beware. In the long run you may be better off to get someone else now, and eat the cost of what you owe this person. Sounds to me like you just have a decorator, not a designer.

    shuch thanked partim
  • PRO
    5 years ago

    1) I would not change the fireplace right now, as I do not know your goals and it sounds like you even like it.


    2) It appears the fireplace is enclosed and a gas fireplace. Is that correct? In that case, normally a hearth is not required, but you would have to check with an expert and someone who knows the local codes. In any event, I'd get it checked to get it cleaned and for safety to ensure it is running okay. I cannot answer the question about removing the hearth for style reasons as I don't have enough info on your style goals and the floor plan is not set. Overall, at this point, given your feedback, I am not seeing a reason to remove it.


    As far as the other questions, once I get an idea of style, I first create a floor plan. This is critical. I would need a floor plan with basic measurements.


    My inclination would be to place a sofa facing the tv wall and 2 chairs flanking the tv. If you pulled the chaise toward the fireplace, that would give you an idea of where I am thinking. From there it would either be centered on the opposite wall or moved more towards the wall that the sofa is now on.

    shuch thanked CDR Design, LLC
  • PRO
    5 years ago

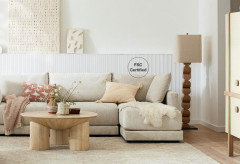
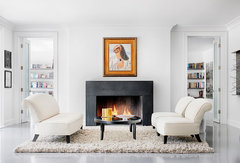
    Which of these do you like the best? (or none of them)


    Chicago Hinsdale Century Home · More Info


    Sunset Stream · More Info


    shuch thanked CDR Design, LLC
  • 5 years ago

    You are really being very kind and helpful, CDR Designs! Thanks so much for your time and inputs!! Our room is almost 25 feet by 20 feet- so quite large and a rectangle.


    I likes the first pic with the idea of chairs flanking the fire place. We can however easily fit in 2 on each side - its quite spacious. My follow up question would be if both the sets should be same or could be different?


    I love the sectional :).... we all like to stretch our legs on our sofa. So need either a sectional or a chaise.


    The last one- I find it too crowded for our taste. We want lot of open space....

  • PRO
    5 years ago

    Sorry....what I meant was the overall style, not necessarily the furniture arrangement. When I onboard clients, I have them complete a thorough but fun questionnaire. So, this is a little confusing doing it this way.


    As far as the furniture arrangement....you want a sectional it sounds like. The only way it would work would be to have one section where the current sofa is and one section attached to it.


    You could also opt for a sofa with a chaise. It also depends on how many people you need to seat.

    shuch thanked CDR Design, LLC
  • PRO
    5 years ago

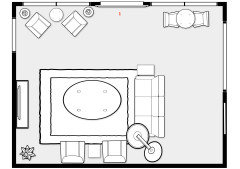
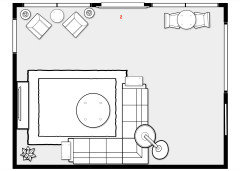
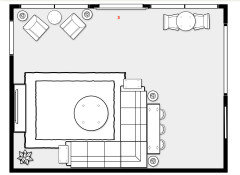
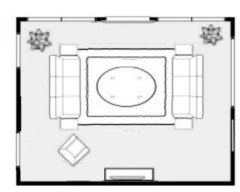
    I don't have exact measurements, but here is a vision for you. 1 is with your existing furniture (again, don't have exact measurements). 2 is with a sectional 3 is with sectional with extra seating behind sectional. The table to the right of the fp is a hightop.


    Hope this helps you as you begin to think about this room. I also have very little information about how you live: you did say you like to stretch out.


    Remember.....telling a designer you want "modern" or anything else will not adequately communicate what you want. Not your fault, but often people get those terms not quite right. Plus, there are many different types of "modern". Your style might be a combination of several photos. That is okay. If you don't get this part right, the rest of the design is a waste. It is the designer's job to find out what you like.


    It is also okay for you to tell a designer and I encourage this: "That is not really the vision I had in mind." It gives the designer information.


    Finally, I have not seen the rest of your home. Any structural changes you make in one room has to work with the other rooms.


    Hope you enjoy your home!


    shuch thanked CDR Design, LLC
  • 5 years ago

    I am not a pro, just to be upfront. I think your fireplace is correct for a traditional house, and the designer’s suggestion went way over to minimalist/modern. I like your fireplace and would consider changing the black granite LATER, after you set up your living room. I also have a large great room and the space can be overwhelming, so start with furniture, seating, where is the tv, etc. Then change the fireplace to fit the room.
    I agree that you probably need a different professional. You need someone to help you find your own taste and not impose ideas on you. @CDR design was more helpful without even seeing your house.
    Hopefully other pros will come on to help you but nothing beats being in the house with you, asking good questions, showing you photos from Houzz and helping you to create a comfortable room your family will love.

    shuch thanked RedRyder
  • PRO
    5 years ago

    @RedRyder, thank you for the compliment and I agree with most of what you said.


    I see the need to have an in-person designer as not a necessity. Most of the work I do is online and virtual. I do have local clients and I make an initial visit to their home if they want. But, honestly, what I rely on is the floor plan and photos. If I have a photo of all 4 walls, I can picture the room. People are often amazed that I can do that, but it really, to me, is not so amazing. In addition, I create 3d renderings of the space. So, I can see the room myself from any vantage point, as well as, for clients, provide the future view of what the space will look like.


    I often can look at an entire house online, if there are real estate photos available. Otherwise, I ask the client for those and get a good idea of the feel of the house.


    I ask a ton of questions before I start, which I feel is critical.


    This is not a fit for every client or every designer. I get that. On the other hand, I have had clients say, "It's so nice not to have another person in my house."


    Thanks again for your kind words.

    shuch thanked CDR Design, LLC
  • PRO
    5 years ago

    The fireplace is perfectly appropriate for a traditional home. The marble is beautiful (but out of fashion). If I wanted an update I would paint the fireplace black which would unify it with the stone (which I love, very Hollywood regency). What is dated to me is the color scheme and accent wall. A more neutral color scheme for the walls would update the space without trying to cram in an Uber modern design feature that risks looking alien.

    shuch thanked HALLETT & Co.
  • 5 years ago

    Might be an unpopular opinion, but I don’t mind the black marble or the basic premise of the colors chosen - you’re obviously not a “neutrals” person and that’s ok (I’m not, either!). What’s missing is 1) other black accents to help the marble make sense and 2) something to tie all the colors together (rug/curtains/artwork). You say you want lots of open space in the middle, but just be aware that may limit the “cozy” factor of creating a more intimate conversational area in such a large room.

    shuch thanked Lynne Thomas
  • 5 years ago

    Hello CDR Design- I am very thankful for the 3 visions you have laid out. There is only 1 thing that doesn't work for me in all three which is these need a sofa to be placed so as to partially block the entrance to the room itself. Maybe this is a mental block for me as we want free flow. I think this weekend we will organize our furniture per the first layout and live it out for a week, and who knows we may like it. Sometimes one has to try things to actually know if we like them. Will let you know. Thanks once again for all your time and advice. You are a very kind person.

  • 5 years ago

    Hello HALLETT &CO, thanks for your feedback. We do have it on our list to repaint the room and the entire house with neutral colors. We were told by our designer that accent walls are also out of fashion. Is it? We will definitely be looking for another designer as we have realized that this one is not a good fit for our needs.

  • 5 years ago

    I wouldn’t worry about what’s out of fashion unless you’re trying to sell within a few years. Do what YOU like. It’s your home, not your designer’s.

    shuch thanked Lynne Thomas
  • PRO
    5 years ago

    Shuch as a ‘trend’ accent walls got overused and are therefore often seen as dated. Same fate that befell granite, travertine bathrooms, and shiplap. All are perfectly good design options but they just got overused. I agree with Lynne that it’s your house and needs to reflect your tastes- I lead towards neutrals to accent my furniture and art- you don’t need to! Or you can! That’s the great thing. It’s also why I also like renovations that involve paint- a major screw up isn’t so major (which is why I would paint the mantle before I ripped it out!)

    shuch thanked HALLETT & Co.
  • PRO
    5 years ago

    The fireplace design seems to fit your home design. I would not remodel it.

    shuch thanked BeverlyFLADeziner
  • 5 years ago

    Here's an option if you don't mind turning to the side to watch TV.


  • PRO
    5 years ago

    Hi. Unless you look for photos that reflect your style and place them in your ideabook, you will continue to wonder what to do. Under each photo, you can write, "I like the fireplace, but not the color", etc. No one picture will 100 percent reflect your style. But, a good designer will be able to meld the best aspects of several photos.


    One thing about the black in your fireplace: you cannot ignore it. So, there will need to be some repetition of the black (even if in small ways). Doesn't have to be overwhelming


    I would not stress about the fireplace now.


    Floor plan: You mentioned you wanted a sectional. Not sure how you would want that sectional placed or where the tv would be. You basically have 3 choices as I see it.


    (This is why I ask a lot of questions before designing).


    1) Place tv over the fireplace. This will result in a very high tv placement. Most people like tv at eye level. However, this could work if you buy a reclining sofa and you lie back while watching tv. Fireplace is the focal point, if that is important to you.


    2) Place tv where you have it now and sofa where you have it now. This results in a very open room, but sofa is not faced toward the tv.


    3) Floor plan as I have it in the drawings. There is 16 feet open when you enter the room. This is a very generous area. It allows for a large open area, yet makes the seating area cozy. Also, it gives you several different seating venues.


    Accent walls: in general, they are out of style. I tend to use them only in very large spaces where breaking up the space feels better. You don't need one in this space.


  • PRO
    5 years ago

    Several different rooms with black slab fireplaces that work well. I don't think any of these is exactly your style, but some reflect aspects of it.

    Greenbrae, CA · More Info


    Boyle Living Room · More Info


    Northshore Residence · More Info


  • PRO
    5 years ago

    I think you never had the fireplace re-do on your list because it did not bother you. It is a very traditional style and it is fine. I would put a favorite piece of art work, a couple of vases or tall candle sticks, and a fern to the side and call it finished. We can spend a lot of money chasing trends only to find 10 years later it’s outdated. Dress it up and enjoy it.

  • PRO
    5 years ago

    I think your family portrait is meaningful to you, so it might look nice on a white wall, above the fireplace or where ever you get the most joy from it.

  • 5 years ago

    @CDR Design, Yes, I know many designers are able to help without being there. And they do have “different eyes” than the rest of us. I think a different designer approach is needed, which you are very generously providing.
    @shuch - posting more photos and starting idea books here will get you even more specific help. Leave the fireplace alone for now.
    (This whole story makes me think of someone who gets dressed up, looks good and then someone says “Your shoes are wrong.” )

Sponsored
Schlabach Woodworks
Average rating: 5 out of 5 stars21 Reviews
Franklin County's Reclaimed Wood Professionals