Software
Houzz Logo Print
beth_charnock

1950's Bathroom Remodel

5 years ago
last modified: 5 years ago
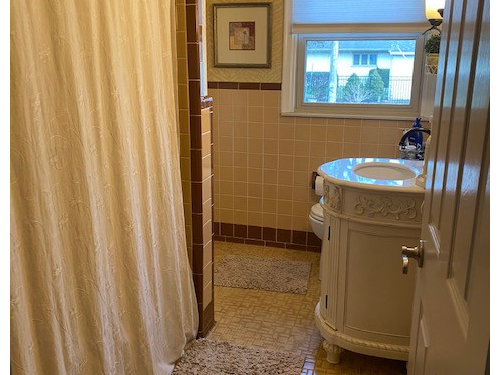
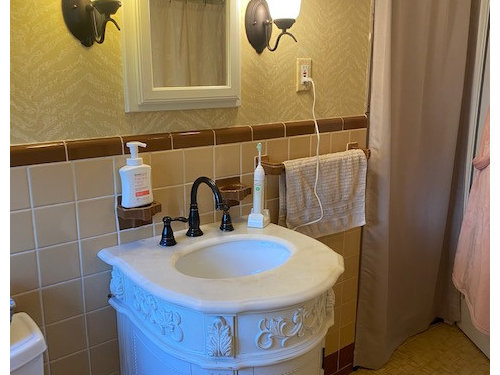
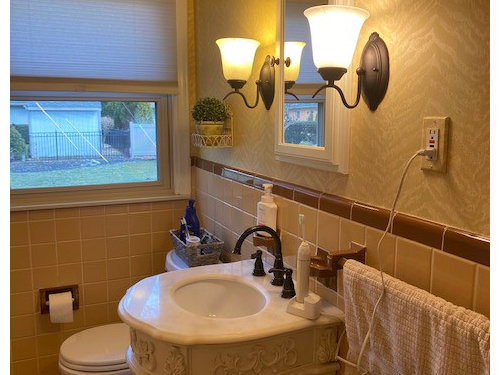
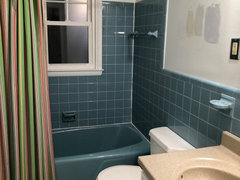
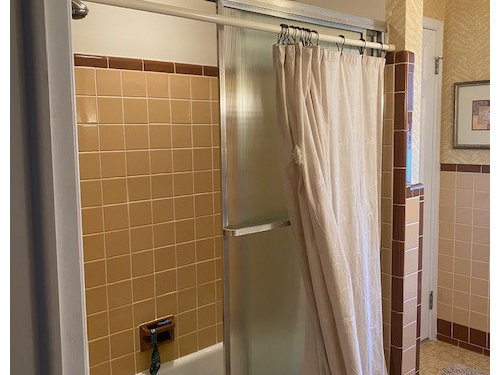
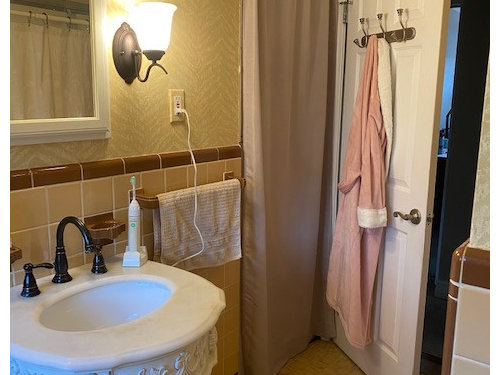
I am preparing to remodel my 1956 era bathroom. I need help in finding a design that is functional and won't break the bank. My initial ideas are to remove the bathtub and replace it with a shower. It is removing the only tub in the house, but I want the bathroom functional for my use while I'm in the house. If some future buyer wants a bathtub, they can add one, so I'm not worried about that.


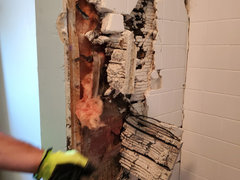
I also would like to take the tile off the walls and consider wainscotting. Go over the tile flooring and replace with a waterproof vinyl plank flooring. I would also like to consider removing the 2nd door that goes to the landing. It serves no purpose. Perhaps close off the wall where the door is and put up shelving. I considered a closet, but I think that would close off the space too much. There used to be a closet in the bathroom, but we knocked it out to make room for a larger shower in the master. It is now unfinished drywall covered by a shower curtain (classy, right?). I would like to replace the vanity with a longer and narrower one and possibly put up 2 mirrors, keeping in mind that I am limited with the door that opens into the bathroom. Any design ideas would be appreciated. I am open to anything that doesn't consist of flesh colored and poo brown tile on the walls! I am considering a white wainscotting paired with pale blue/greyish walls and a vanity that is white or gray. Marble (or marble looking) top on vanity. Not sure on the shower - cost is a factor, so some type of tile that is decent, but is not going to kill me financially. (I have travertine in the master and it is beautiful but very expensive) Thank you!

Comments (32)

  • PRO
    5 years ago

    Is there anything behind the sink and toilet wall or does the shower goes that deep and when you mean landing is that the entrance to the home or backyard where the staircase lies.

    Beth Charnock thanked Larece Associates
  • 5 years ago

    Upload a measured floor plan, please. What is the budget range?

  • 5 years ago

    Claire,

    What is behind the sink and toilet is the master bath. They back up to each other. The door by the toilet leads to a landing that - to the right - goes outside to the yard and to the left goes to the steps to the basement. Also the other side of the landing is 2 steps leading up to the kitchen.


  • PRO
    5 years ago

    So this bathroom is mainly for the guest or kids, correct. is there a powder room? Once you close the door to the landing you still should be able to have a tub and a shower on the same strip. the other shower should be a line closet or another extension to your master bath.

  • 5 years ago

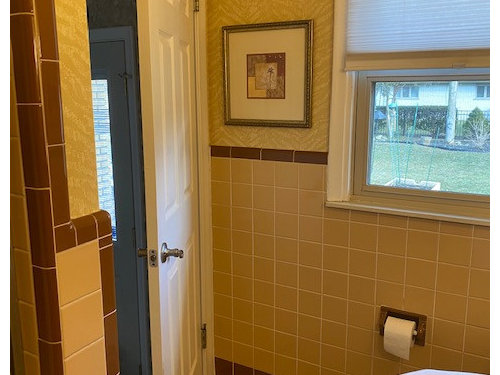
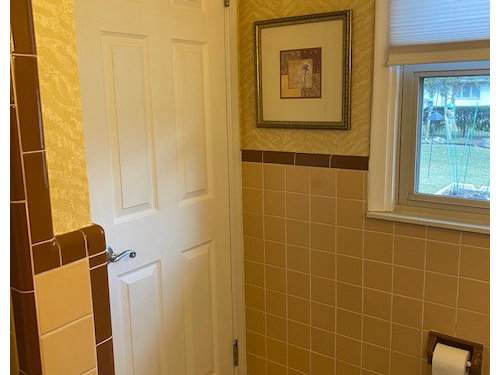
    The best thing about your bath is the beautiful tile. I would strip out the sink and assess what you have. Keep the tub and its tile, the wall tile, the flooring. Change out the sink. (Look at a simple Kohler pedestal sink.). Paint the walls. And be done with it.

  • 5 years ago
    last modified: 5 years ago
    Vanity is ornate and will blend better if all straight lines. The floor tile is same age as wall tile? Idk about laying a second top flooring over it .... ?

  • 5 years ago
    last modified: 5 years ago
  • 5 years ago
    last modified: 5 years ago
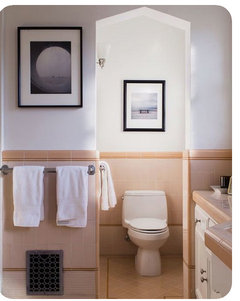
    If you like the window frame color - almond, putty? - or floor mat --- maybe that neutral, lighter for walls? and similar for floor... like this room has 3 variations:


    Luxury Vinyl Flooring · More Info


  • PRO
    5 years ago

    what are the dimensions of this bathroom

  • 5 years ago

    You haven't named a budget, but a gut and rebuild could easily run you 20k. You can save a little by using a shower base rather than tiing the shower floor, and by just going with plain drywall rather than doing anything ornate on the walls. But honestly, removing what's there will be an expensive component here.


    Otherwise, we don't have much to go on. You want to change the layout? The style? The world is your oyster -- maybe you could give us some examples of styles you love or other guidance on where to begin...

  • 5 years ago

    My budget is going to be around 10k. I initially thought I could change the layout, but now I think that is not possible on that budget. I think I am going to have to think in terms of a make-over/mini remodel. I don't think I can take that 2nd door out by the toilet without it being a domino effect of maybe damaging the ceiling, etc. Plus in looking at it, I don't think I have the depth available there without crowding the toilet. The current vanity will go. It is too ornate. Remove the wallpaper and the tile from the walls. Remove the tub and put in a walk in shower, but not with a full tile floor. Someone mentioned a fiberglass surround and you can tile the walls up to the soffit. The bathroom is 108.5 inches long and it's 48 inches wide measuring from the tub to the wall. As far as the style, I think for the purpose of this bathroom, I simple vs ornate (like the current vanity) is a better choice. I tend to like the vanities they resemble the look of furniture. My whole house is done is grays and creams and my style of furniture is more of a shabby chic look. That's my comfort zone, but I don't know that would be the best choice for a bathroom.

  • 5 years ago

    Beth, I understand your desire to make the changes you note, above. But before you re do your bathroom, step back and look at the RetroRenovation site online. You will be replacing everything that has value and quality (tile walls, floors, even your towel rods and soap dishes) with inferior products. Vinyl, fiberglass, etc. The only thing that really needs to go because it is “wrong” is the sink. And it could easily be replaced with a more modern, sleek, furniture like vanity. Without disrupting ANY of what gives your bath elegance. And at far less the cost than what you are proposing. It is your home and your choice. But think twice about your remodel.

  • 5 years ago

    Please clarify: Your original post included replacing the tub with a shower unit. Is this your main goal? Who will be using the new shower - occasional guests or your family? Is it a "must do" for accessibiiity or a "would be nice to do"?

  • 5 years ago
    last modified: 5 years ago
    I agree with ptreckel. Just removing that tile will be an enormous job because I guarantee it's installed in a way that was never intended to be reversed. They did things in the 50s that were meant to last. The wallpaper, fixtures, and vanity are awful, but those things are easy to fix. With the right color on the walls (or even a different wallpaper to tie the colors together) and other accessories to accentuate the space, it will be enviable. If you tear it out and replace with acrylic, it'll be a boring bathroom that looks and feels cheap, because it is.

  • 5 years ago

    https://retrorenovation.com/2013/12/18/decorate-brown-tile-bathroom/

    I love the last two mood boards with the aqua, but these are just ideas for you. See how the subtle pattern in the wallpaper brings it together. I get if you're into shabby chic that this is a stretch for you stylistically, but please consider working with what you have instead of replacing with something cheap.

  • 5 years ago

    I think you could do something very chic with your awesome existing tile. Warm brown tones are back in style, as is the straight stacked tile. Would you want to try some things before you replace the tile? Take the glass door off the tub. Replace wallpaper, sink, light fixtures and floor.


  • PRO
    5 years ago

    Wall tile probably is set in steel mesh and concrete. Floor is rubble set in concrete and it’s removal will require reframing the floor system since the floor joists were all altered to allow for the concrete slab. This is a Pandora’s box best left shut since the current tile is in great shape. Triple or quadruple your budget or make the current bath the best version of itself as others have posted- new paint, new vanity, new lighting.

  • 5 years ago

    Steel mesh and concrete.


  • 5 years ago

    I, too, think you should keep the tile, the flooring. Those look original. The sink and its base are not. If you select a good wall color to compliment, likewise a shower curtain, and find either a pedestal sink or vanity/sink that fits the original vibe, with a retro feel, it should be great! It looks such good quality and in such good condition, it would be a shame to lose it. New faucets, light fixtures and mirrors, too will make it great!
    Maggie K

  • 5 years ago

    Oh, and get rid of those shower doors!
    Maggie K

  • 5 years ago

    Agree with others to first consider a "mini-makeover" that leaves the tiles in tact and see if they remind you less of flesh & poo (lol!) once you have a vanity and wall colour more to your taste. RetroRenovation will hopefully help shift your perspective to appreciating your gem of an older home!

  • 5 years ago

    Unless you're doing DIY, sounds like you should talk to some licensed contractors and get some quotes on what you'd like done with the bathroom. At the end of the day, what matters is how far your budget will get you.


    Personally I would want to replace the existing materials with those of equal quality, not less. So I would want tile rather than vinyl flooring. What I see now in your bathroom is what looks like a nice white tub. I bet it's an original good quality cast iron tub. It should be less costly to replace the tile (and do proper waterproofing) with the existing tub than to rip it out and build a whole new shower from scratch. It will be a ton of work to demo as mentioned since it will likely be set in steel mesh and concrete. I've removed two showers like that and it's hard work and messy, but can definitely be done. Closing up a doorway wouldn't be that difficult, but it sounds like the door is providing nice access to the bathroom for people outside (back yard BBQ parties or kids playing, etc). It looks like you have some room for a larger vanity. You need to allow for proper (up to code) spacing between toilet and vanity and make sure the door can still swing open, but then you could easily put in a larger vanity. It doesn't look like there's room for 2 sinks, but measure and you can see what's possible.


    I do think the lovely bathroom @stiley posted is a great example of what can be done if you want to try to salvage the tile. At the same time, I've had ugly (to my eyes) harvest gold 1970s tile that I simply could not stand to keep, so I can understand the desire to replace it.

  • 5 years ago

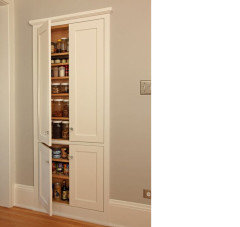
    Is the landing for the exterior door exclusive to this bathroom or does it have access to another interior door? If the access is only for the bathroom then I think you must leave it. If it also leads to another interior access point, you could easily remove the bathroom access door. Use that wall space for a skinny storage cabinet in the wall. It already has a header. I had one like that custom built for a similar spot and it provided tons of storage. It was one toilet roll deep and nearly floor to ceiling. I can't find a photo... It stuck out from the wall about 1-1/2". It looked a bit like this.

  • 5 years ago

    On my screen, it looks like you have a peach/pink with maroon classic bathroom. Not beige and brown. Retro Renovations has an article just for your colors.

    https://retrorenovation.com/2015/07/22/decorate-burgundy-maroon-pink-bathroom/

    I think we helped someone else here recently with these colors, too. I will do a search...

  • PRO
    5 years ago

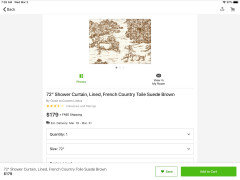
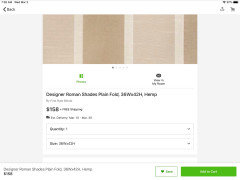
    As a realtor I see inferior bathroom renovations done to historic homes and it decreases the value. Work with what you have. Get rid of the shower doors, add a pretty shower curtain, fix the dry wall and change the vanity. Get a new window treatment. What is behind the tub?

  • PRO
    5 years ago

    Shower curtain, and blind from house.

  • PRO
    5 years ago

    Shower curtain and blind.

  • 5 years ago

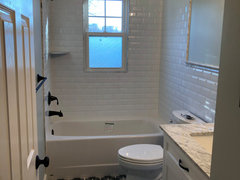
    before

    After


    i went with beveled subway tile on the wall and a fun floor tile. The trim is carerra marble.

  • 5 years ago

    I would get rid of the wallpaper and paint it. That vanity sticks out like a sore thumb. Get a period appropriate vanity and just leave the rest alone. New shower curtain. I think vintage bathrooms are cool.

  • 5 years ago

    Even better than a vanity, a console sink would work here. Classic chrome legs. If you get one with a shelf, you can add baskets for storage, and if you get one with towel bars, it is quite functional.

    https://www.vintagetub.com/bathroom/bathroom-sinks/console-sinks.html

  • 5 years ago

    kceresini...your bathroom was so charming and unique before