

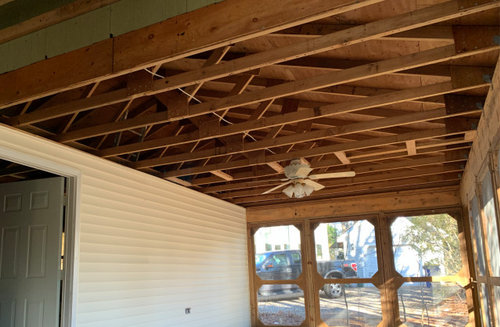
Bracing between trusses
5 years ago
Featured Answer
Sort by:Oldest
Comments (10)
Related Professionals
Woodward Home Remodeling · Sheboygan Home Remodeling · Westminster General Contractors · Concord General Contractors · York General Contractors · Providence Bathroom Remodelers · Jamestown Decks, Patios & Outdoor Enclosures · Tucson Decks, Patios & Outdoor Enclosures · Clovis Home Builders · Medford Home Additions · Fergus Falls Home Remodeling · Somerset Kitchen Remodelers · Chambersburg Kitchen Remodelers · Watertown Kitchen Remodelers · Farmington Kitchen Remodelers- 5 years ago
 5 years ago
 PRO5 years ago
- 5 years ago


Related Stories
DESIGN DICTIONARYTruss
To figure out exactly how strong these roof braces are, you'll need to do the math
Full Story0
ARCHITECTURELearn the Language of Trusses in Design
If figuring out all those intersecting beam configurations under roofs makes your eyes cross, here's help
Full Story
MOST POPULARWhat to Do After a Hurricane or Flood
How you treat your home after a natural disaster can make all the difference in its future livability — and your own personal safety
Full Story
GARAGESKey Measurements for the Perfect Garage
Get the dimensions that will let you fit one or more cars in your garage, plus storage and other needs
Full Story
DIY PROJECTSStorage Shortage? Make an Industrial-Style Shelving Unit
Outfit your kitchen, basement or garage with handy new shelves to help keep your stuff neat and within reach
Full Story
HOMES AROUND THE WORLDAfter the Quakes: New Christchurch Houses 5 Years Later
These New Zealand architects and homeowners have overcome the obstacles and created strong, stylish new homes
Full Story
When a Column Doesn't Look Like a Column
See Why Designers May Opt for Tree-like Supports in Wood or Steel
Full Story
ARCHITECTUREAll the Possibilities: 4 Homes at the Edge of the Earth
Travel to the far reaches of land, where these residences straddle rocky cliffs, leafy lakeshores and choppy inlets
Full Story
REMODELING GUIDESNot Your Average Ranch
Add sizzle to your ranch house by working with what you've got
Full Story
BEDROOMSGet in the Swing of Things With a Hanging Bed
Give your bedroom a style lift with a fully or partially suspended bed — or one that just mimics the look
Full Story



millworkman