Software
Houzz Logo Print
shannon_koestner93

Advice on kitchen layout

5 years ago
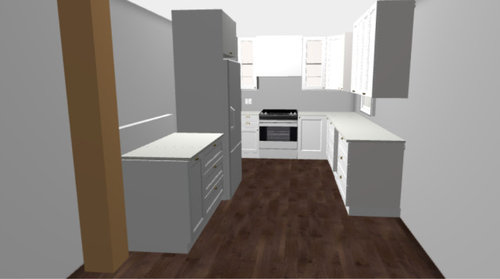
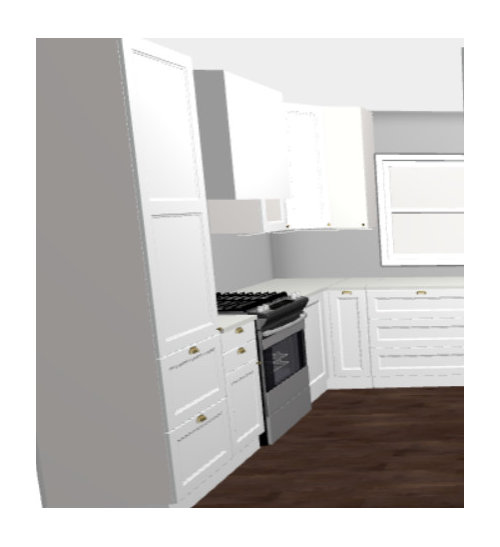
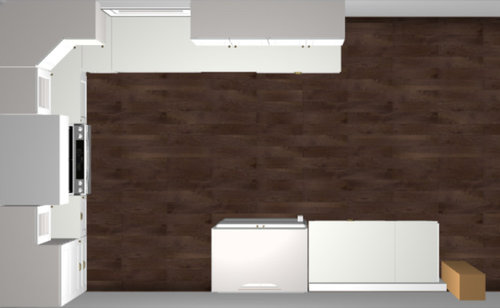
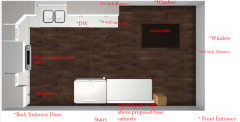
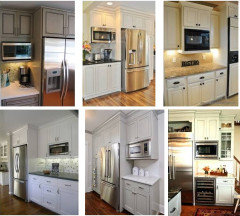
Any advice on my kitchen layout is appreciated. The house is 70 years old so there is only so much rearranging we can do. There is a exterior door beside the tall cabinet not included in the pictures. There is also a staircase and open wall behind the fridge/cabinets. The sink will be under the window and dishwasher is on the right of the sink.


Comments (16)

  • 5 years ago
    last modified: 5 years ago
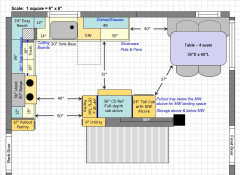


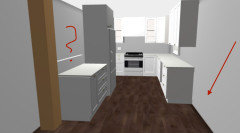
    what's in the blank spot, arrow?

    what's w/the wall w/the question mark? is that the open wall?

    when posting layout, instead of saying, 'there's a staircase here, a window there", the floor plan needs to show these things.

    can you post a picture of the current space?

    what don't you like about the layout?

    where's the DW? to the right of the sink?

  • 5 years ago

    It is very difficult to comment on layout based on the elevation images you posted. Did your kitchen designer or cabinet company provide actual layout drawings?

  • 5 years ago

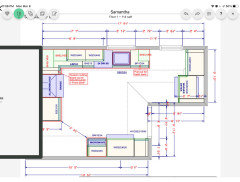
    A floor plan with location of doors, windows, walls, and measurements like this (freehand draw if you don’t have software) would be helpful. Then we can help you configure a layout.

  • 5 years ago

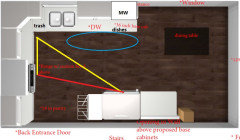
    The blank spot is where a dining table will be.


    The question mark is an opening in the wall, opens up to the stairs. We originally opened the entire staircase but closed it in to add more cabinets (aka Baking and/or coffee zone).


    I'll try to get a picture of it's current state.


    Obviously I wish I had more space, but I don't - didn't think there were any issues with my layout. I posted an hour ago asking for lighting suggestions and someone commented I need to fix my layout. So here I am now freaked out about my layout when I was planning to order tomorrow.


  • 5 years ago

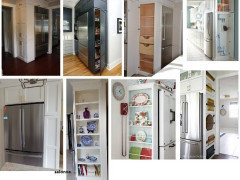
    Unless you've already added the ducting for the range hood, the range could be moved over to provide a wider prep space. Omit the pantry on the range wall and use a shallow, side-loading pantry to the left of the fridge:


  • 5 years ago

    You need greater counter space next to the stove. For some reason, I always see designs that only leave 6-12” of counter next to the stove, which works for a spoon but not much else. Even if you do your prep elsewhere, you need more space to set bowls of ingredients next to the stove when cooking. I always try to get at least 3’ of linear counter on one side of the stove and will rearrange a whole kitchen just to make sure I have that space.

  • 5 years ago

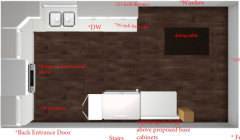
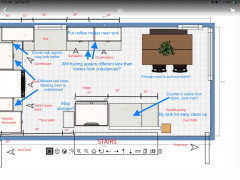
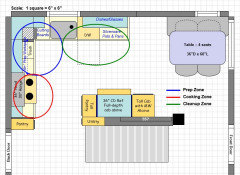
    I've attached another picture and included comments on the image.


    Peter - I agree about counter space on either side of the stove, my mother has 6 inch on each side of her stove and you have no where to put anything!


    mama goose - The only thing with the pantry is I want to put a microwave in it. I can't afford a drawer microwave and don't want it on the countertop. I've been living without on for 1 year and I do miss it for reheating food and melting butter.


    emily - we considered moving the pantry but am worried about foot traffic and where my main prep space will be. I suggested closing the hole we created and moving the pantry beside the fridge, but it does make the space seem bigger and the house is already only 800-1000 sq ft.


  • 5 years ago

    With a microwave in the pantry, you’re really not getting much of a pantry; you’re getting a base cabinet, a microwave, and a little deep upper space. I’d ditch the pantry in a second; for the same (and maybe even more functional) storage, I’d get a regular base and upper and put a cheap, small microwave on the counter. The counter bu the fridge is the best spot. The pantry to the right of the sink is very bulky and I think you’d regret it.

  • 5 years ago

    Better place for a MW is beside, or near, the fridge, and the better place for dish storage in your plan is to the right of the DW. If you don't use a base cabinet to the right of the DW, you'll need to include a DW return panel to support the counter top. It can be 3/4, up to 2-3", which would take space from a tall pantry. A MW can go on the counter there, or in an upper cabinet, but I'd keep dish storage to the right of the DW, out of the prep zone. A good place for a MW in an upper cabinet would be to the left of the fridge, but that is now at least partially open to the stairs, correct?

    If MW can't go to the left of the fridge:


  • 5 years ago

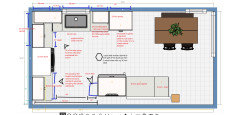
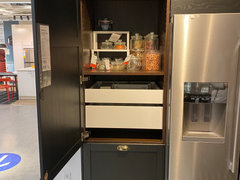
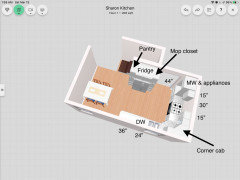
    I wish a countertop microwave didn't bother me as much but it does and we wouldn't use it often. I already have a toaster and large kitchenaid mixer that will be on the counter (there will be a cabinet for them to store as well). When we first moved we took down the upper cabinets and did all open shelving - NEVER again! So I'm really trying to keep everything hidden! I'm 5'8 and he is 6'6 so we were planning to put the microwave fairly high. I'll attach of pic of the 24" pantry I saw in person. I will be able to put the microwave where the jars are OR above the next hinge depending on weight. I prefer base drawers and honestly probably don't even need the pantry for storage. Based on the pantry pic I will have 4-5 drawers for storage and above the microwave. Do you think the option of the pantry by the dining table will be workable? This is a better drawing of the option with the pantry by the back door.


  • 5 years ago
    last modified: 5 years ago
    shannon, is there any place for an inset cabinet microwave? when I redid my kitchen I researched at least 50 diff micros. I settled on the GE Profile 1.5 cu in. it's plenty large enough for what I use it for, and it's less than $600. I inset it under my wall oven, but as long you have a rough in space of 24" deep, you could put it where ever. I opted to go low, but since your family is tall, put it up higher

    I wouldn't give up pantry space for it. not in the size kitchen you have.

  • 5 years ago

    I think you are wise to take time to get the layout right. You have your task zones scattered and that is not efficient. Cook Zone includes MW, cooktop, vent hood, oven, pots and pans and bakeware storage, and should have 15” to 18” counter flanking the cooktop. Clean Up Zone includes sink, DW, trash & recycle bins, dishes and glasses and silverware storage, and 24” countertop over the DW and another 24” on other side of sink. Prep Zone includes fridge, pantry, small appliance storage, 48” countertop is ideal.

  • 5 years ago

    I think you will be happier moving things to end up with a more efficient layout that is also more balanced and visually pleasing.

  • 5 years ago
    last modified: 5 years ago

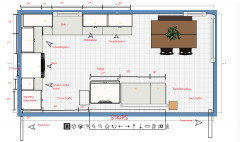
    How about something like this?


    Work Zones:


Sponsored
Trish Takacs Design
Average rating: 4.9 out of 5 stars36 Reviews
Award Winning & Highly Skilled Kitchen & Bath Designer in Columbus