

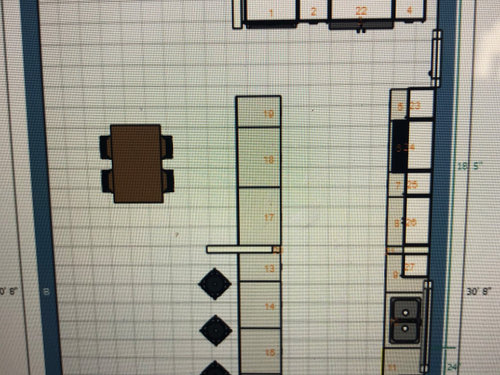
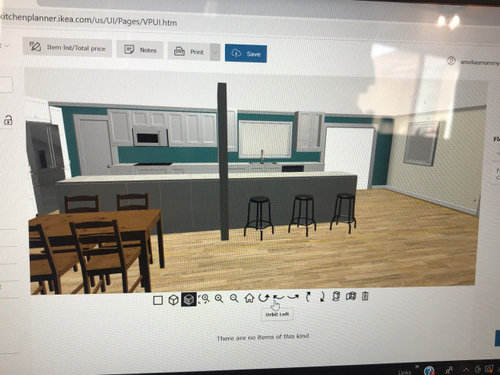
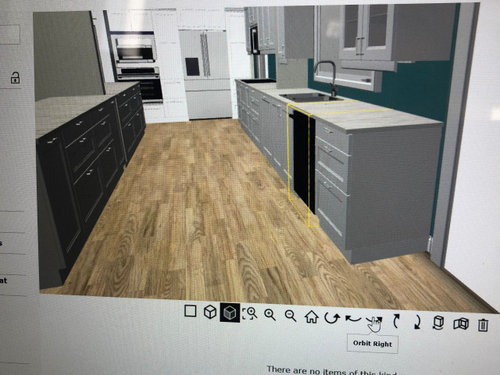
Weird floorplan ideas
5 years ago
Sort by:Oldest
Comments (3)

Related Stories
FUN HOUZZWeird but Wonderful Backyard Features
These outdoor areas will have you looking at your own backyard through fresh eyes. Do you dare to be different?
Full Story
BATHROOM DESIGN14 Bathroom Design Ideas Expected to Be Big in 2015
Award-winning designers reveal the bathroom features they believe will emerge or stay strong in the years ahead
Full Story
REMODELING GUIDESRenovation Ideas: Playing With a Colonial’s Floor Plan
Make small changes or go for a total redo to make your colonial work better for the way you live
Full Story
EVENTSOn Show: Weird, Wondrous Science Meets Design
Houses grown, not built. Power-generating soil. And snail poop that ... well, see for yourself in our coverage of a new Rotterdam exhibit
Full Story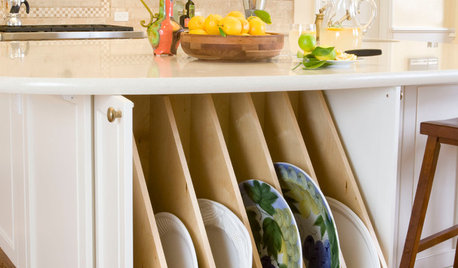
KITCHEN STORAGE13 Popular Kitchen Storage Ideas and What They Cost
Corner drawers, appliance garages, platter storage and in-counter knife slots are a few details you may not want to leave out
Full Story
DECORATING GUIDES28 Design Ideas Coming to Homes Near You in 2017
Set to go big: Satin brass, voice assistants, vanity conversions, spring green and more
Full Story
KITCHEN DESIGN10 Big Space-Saving Ideas for Small Kitchens
Feeling burned over a small cooking space? These features and strategies can help prevent kitchen meltdowns
Full Story
SMALL SPACESNew This Week: 6 Small-Bathroom Design Ideas
Pros share design tips for saving space and creating style in a compact bathroom
Full Story
SMALL SPACESGetting a Roommate? Ideas for Making Shared Spaces More Comfortable
Here are tips and tricks for dividing your space so everyone gets the privacy they need
Full Story
DECORATING GUIDES32 Creative Ideas for Your Nightstand
The perfect bedside table could be high, low, built-In, or not a table at all
Full Story
bbstx
JudyG Designs
Related Professionals
Plainfield General Contractors · Minot General Contractors · Ottumwa Basement Remodeling · Brainerd Basement Remodeling · Fergus Falls Basement Remodeling · Jackson Basement Remodeling · Lafayette Bathroom Remodelers · San Jose Bathroom Remodelers · Hannibal Architects & Building Designers · Wheeling Architects & Building Designers · Vidalia Kitchen & Bathroom Designers · Salt Lake City Kitchen & Bathroom Designers · Marietta Kitchen Remodelers · Moline Custom Countertops · Billings Custom CountertopsShesa FlyinOriginal Author