

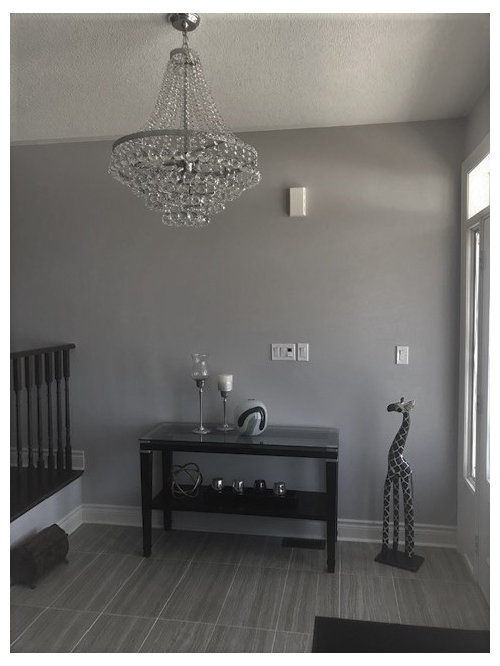
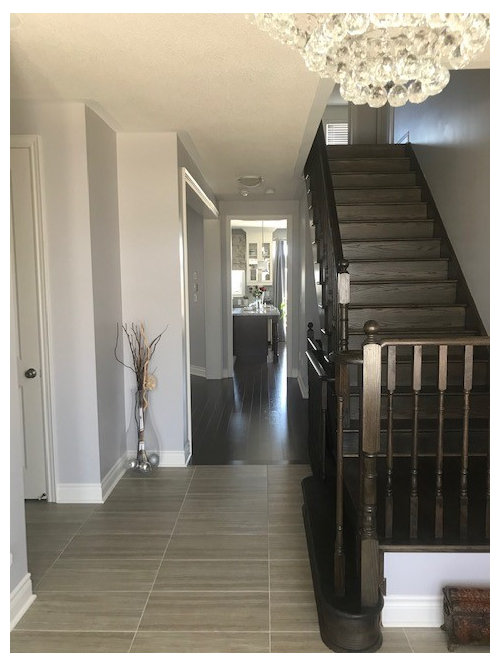
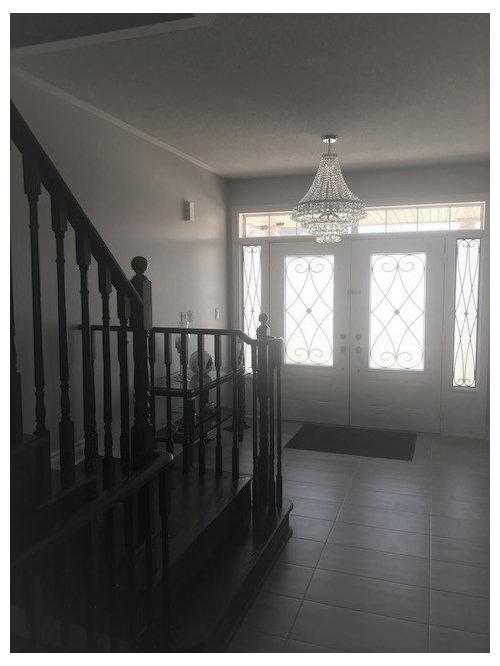
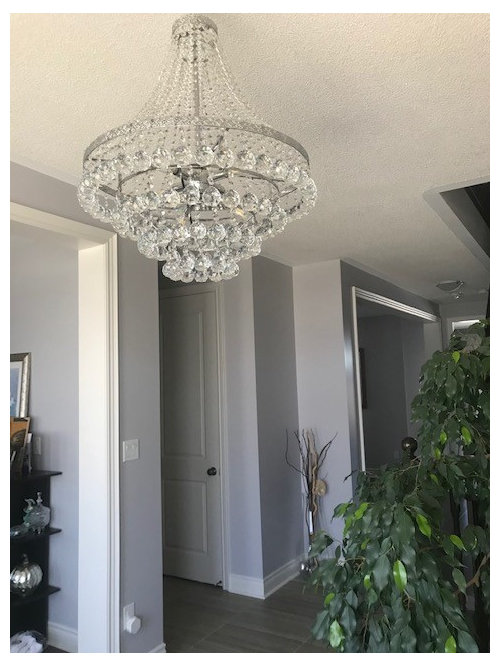
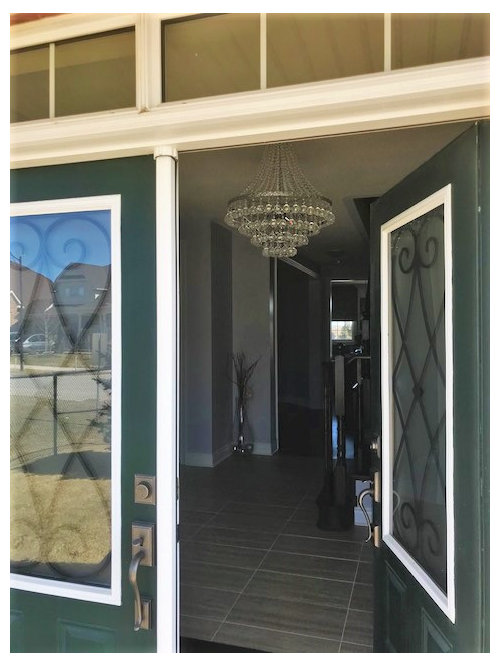
Foyer-need help
5 years ago
Sort by:Oldest
Comments (7)
Related Stories


ARCHITECTUREHouse-Hunting Help: If You Could Pick Your Home Style ...
Love an open layout? Steer clear of Victorians. Hate stairs? Sidle up to a ranch. Whatever home you're looking for, this guide can help
Full Story
SMALL HOMESRoom of the Day: Living-Dining Room Redo Helps a Client Begin to Heal
After a tragic loss, a woman sets out on the road to recovery by improving her condo
Full Story
COLORPick-a-Paint Help: How to Quit Procrastinating on Color Choice
If you're up to your ears in paint chips but no further to pinning down a hue, our new 3-part series is for you
Full Story
ORGANIZINGStick to Your Resolutions: Help From a Pro Organizer
Accomplish your goals — from decluttering to rediscovering fitness — for real this time
Full Story
LIFE12 House-Hunting Tips to Help You Make the Right Choice
Stay organized and focused on your quest for a new home, to make the search easier and avoid surprises later
Full Story
DECORATING GUIDESThe Most Helpful Furniture Piece You May Ever Own
Use it as a table, a seat, a display space, a footrest ... and indoors or out. Meet the ever-versatile Chinese garden stool
Full Story

COLORPaint-Picking Help and Secrets From a Color Expert
Advice for wall and trim colors, what to always do before committing and the one paint feature you should completely ignore
Full Story
WORKING WITH PROS3 Reasons You Might Want a Designer's Help
See how a designer can turn your decorating and remodeling visions into reality, and how to collaborate best for a positive experience
Full Story





HU-187528210
nevenam20Original Author
Related Professionals
Topeka Interior Designers & Decorators · Kenosha Interior Designers & Decorators · Panama City Architects & Building Designers · McComb Architects & Building Designers · Fresno Architects & Building Designers · Vancouver Architects & Building Designers · Oxford Kitchen & Bathroom Designers · Elmira Kitchen & Bathroom Designers · Salem Kitchen & Bathroom Designers · Lagrange Interior Designers & Decorators · Huntington Furniture & Accessories · Bloomington Furniture & Accessories · Ogden Furniture & Accessories · Miami General Contractors · Grand Rapids General Contractorscubby14
decoenthusiaste
nevenam20Original Author
decoenthusiaste
felizlady