

Which way to lay floors??
5 years ago
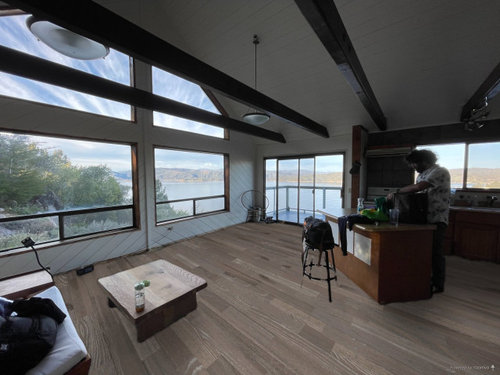
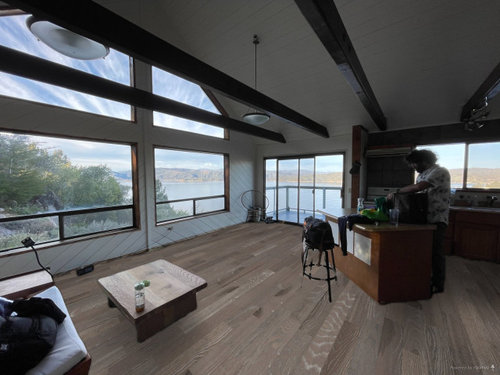
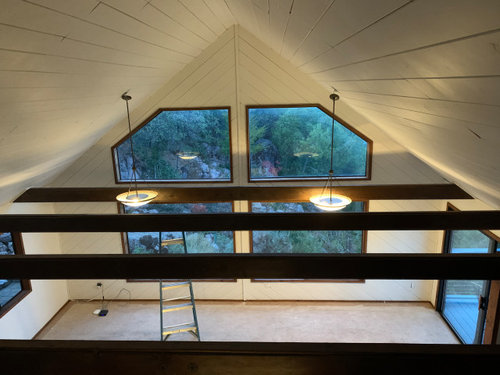
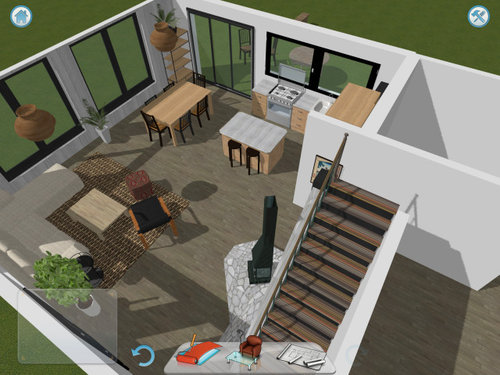

MAIN FLOOR: Lengthwise, perpendicular to the beams; LOFT: Same direction

MAIN FLOOR: Lengthwise, perpendicular to the beams; LOFT: Opposite direction

MAIN FLOOR: Widthwise, parallel to the beams; LOFT: Same direction

MAIN FLOOR: Widthwise, parallel to the beams; LOFT: Opposite direction
Sort by:Oldest
Comments (2)
Related Stories
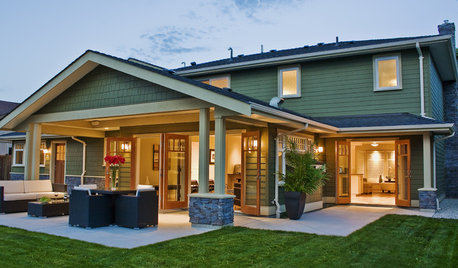
GARDENING AND LANDSCAPING6 Ways to Rethink Your Patio Floor
Figure out the right material for your spring patio makeover with this mini guide to concrete, wood, brick and stone
Full Story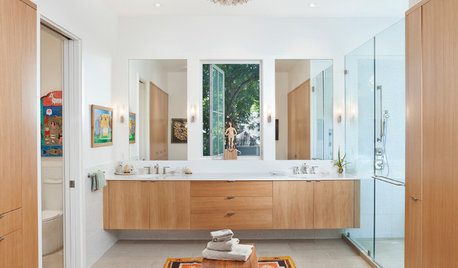
BATHROOM DESIGN7 Ways to Dress Up Your Bathroom Floor With a Mat or Rug
See how designers are ditching the basic bath mat for a more fun or sophisticated floor covering
Full Story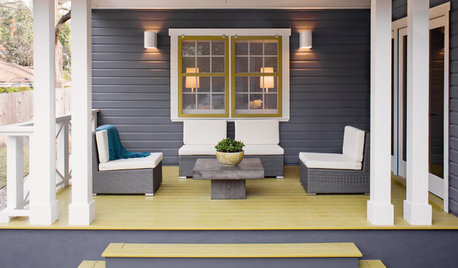
FLOORS8 Ways Colored Floors Can Boost Your Design
Deep colors add height, white creates calm, and warm hues spark energy. Learn more ways to use floor color to enhance your home
Full Story
LIVING ROOMSLay Out Your Living Room: Floor Plan Ideas for Rooms Small to Large
Take the guesswork — and backbreaking experimenting — out of furniture arranging with these living room layout concepts
Full Story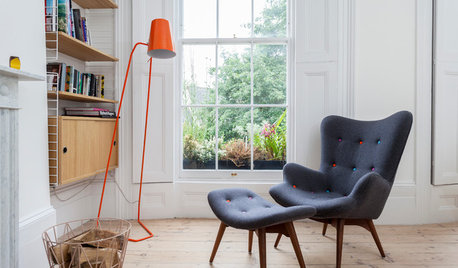
FLOORS10 Ways to Make the Most of Your Home’s Original Floors
Save yourself the cost of replacing your old floorboards with these tips for a new finish
Full Story
BATHROOM DESIGNWhich Flooring Should I Choose for My Bathroom?
Read this expert advice on 12 popular options to help you decide which bathroom flooring is right for you
Full Story
DECORATING GUIDES9 Ways to Define Spaces in an Open Floor Plan
Look to groupings, color, angles and more to keep your open plan from feeling unstructured
Full Story
DECORATING GUIDES15 Ways to Create Separation in an Open Floor Plan
Use these pro tips to minimize noise, delineate space and establish personal boundaries in an open layout
Full Story
DECORATING GUIDES12 Ways to Divide Space in an Open Floor Plan
Look to curtains, furniture orientation and more to define areas that lack walls but serve multiple functions
Full Story
REMODELING GUIDESYour Floor: An Introduction to Solid-Plank Wood Floors
Get the Pros and Cons of Oak, Ash, Pine, Maple and Solid Bamboo
Full Story




SJ McCarthy
kayozzy
Related Professionals
Platteville Flooring Contractors · Show Low Flooring Contractors · Murrieta Flooring Contractors · Spokane Tile and Stone Contractors · San Diego Kitchen Remodelers · Houston Interior Designers & Decorators · Aberdeen Design-Build Firms · Plainfield Design-Build Firms · Athens General Contractors · Williamsburg General Contractors · Edison General Contractors · Hackettstown General Contractors · Utica General Contractors · Chillicothe Flooring Contractors · Bismarck Flooring Contractors