Software
Houzz Logo Print
anne_weisbeck

Slab front drawers with white shaker cabinets?

5 years ago
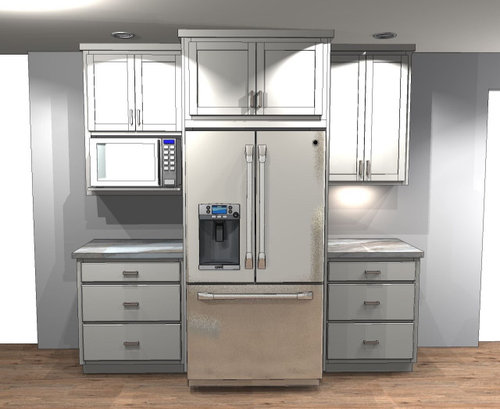
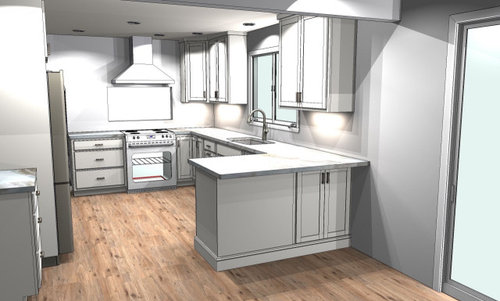
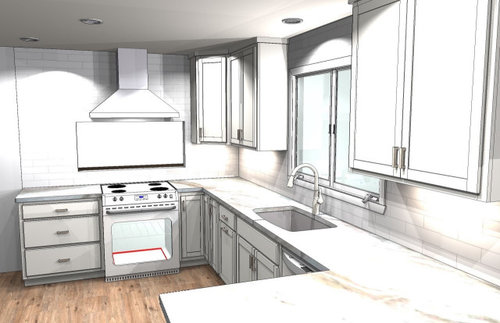
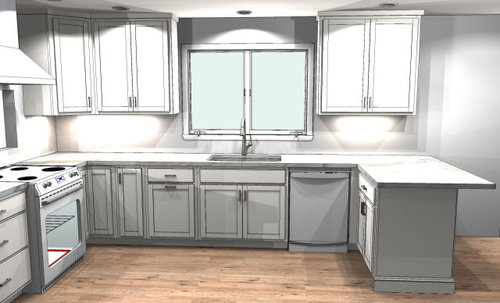
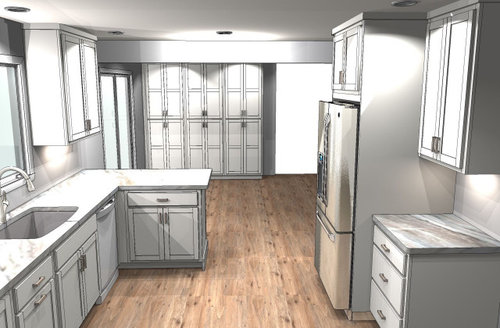
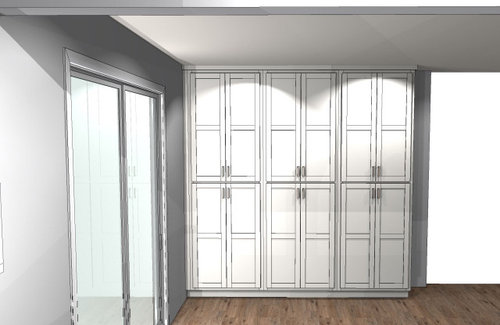
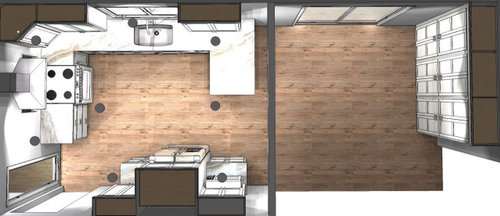
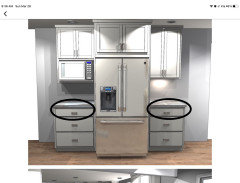
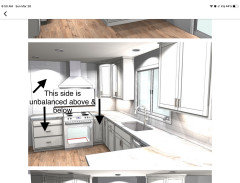
Our KD has sent us final design drawings/plans to sign off on. We are doing shaker style cabinets, and I just noticed that she has down slab style for the drawer fronts. I honestly didn’t even realize this was an option and had assumed that the drawer fronts would have the same raised frame that the cabinets had. I am guessing that she did the design this way as I have mentioned several times that I am looking for simple and easy to clean. So I i’ve spent way too much time today looking at photos of slab versus five panel drawer fronts and honestly can’t decide which I like better. I think on wood colored cabinets that the slab drawers look nice, but I’m concerned that it’ll be too plain with white. We are doing fantasy brown for the countertop, which is busier, so plainer in other areas may not be a bad thing. I’m just wondering if others have any photos of their slab front drawers with shaker cabinets, and whether they love them or wish they had chosen otherwise. The cabinets are standard overlay. I am including drawings of our design


Comments (30)

  • 5 years ago

    I also didn’t realize there was an option of Standard versus full overlay, and now I am wondering whether I should be requesting the full overlay rather than the standard that she has specified

  • 5 years ago
    last modified: 5 years ago

    Yes, full overlay is what you want. It’s a more current style.

    As to slab drawers...I sometimes wish I’d done that. My husband, who does most of the cooking these days, is a very messy prepper.. I don’t know how he does it, but pieces of prepped food fly (and drip) everywhere...over the cutting board which overhangs the counter, onto the floors and into the corners of the shaker frame of the pullout garbage, and the surrounding drawers. I find dried drips of liquid on the drawers, too. Getting crumbs, etc, out of the corners takes patience. Being able to wipe down a slab front, would be much easier.

    Btw, I have a similar setup as yours, for a reach-in pantry, in a similar spot, too.


  • 5 years ago
    last modified: 5 years ago

    Yes to full overlay. I will see if I have a picture of mine with full overlay and slab drawers. My cabinets are dark, so easy clean was a must. I went little more detailed with the hardware to compensate.


  • 5 years ago

    Cleaning is definitely something I have thought about. In the house we moved out of, I was constantly cleaning stuff out of the corners of the drawers. But I have realized that with this kitchen, where the drawers are will not typically be a prep space. The spaces I will mostly cook on have doors underneath them so I’m gonna be dealing with it anyway.

    I’m a little disappointed that my KD didn’t even tell me that there was an option of full or partial overlay. I’m really glad that I looked everything over very closely before signing it

  • 5 years ago
    last modified: 5 years ago

    So I just went through this with my Powder and Laundry Room where the drawers were drawn as slab. I questioned this, too. But since I wanted heftier cabinet pulls it only made sense to go with the slab as others have mentioned once the shaker frame is put on it doesn't allow much room for a substantial looking pull. So as you look at photos look at the hardware and determine how hefty look you want to go. As I think the hardware is like jewelry and will make more of a statement than the shaker frame on those drawers.

  • 5 years ago
    last modified: 5 years ago

    You should choose full overlay. Another option for drawer fronts is to do the narrow upper drawer in slab style and do the wider drawers in shaker style, this way you don't have any issues with room for hardware. I did a more intricate door profile in my previous kitchen and used it for all drawers and even then, there was plenty of room for a beefy pull.

  • PRO
    5 years ago

    Shaker style front will look much better.

  • 5 years ago

    I think the Shaker front would be better too, but possibly slab on the smaller drawers. All 3 ways are common and they all are acceptable. Look at photos and think about hardware placement as you go.

  • 5 years ago

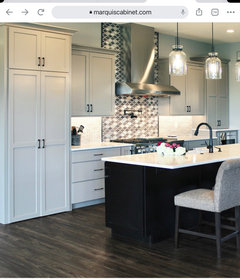
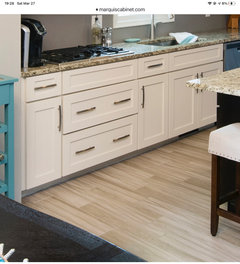
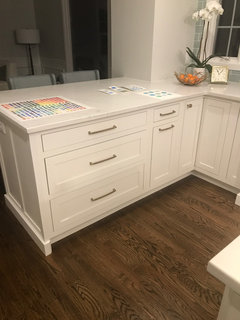
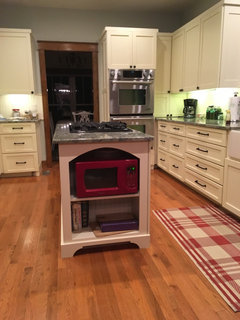
    These are some examples of the door style I picked with the slab vs 5 piece. Looking at these, I am leaning towards the slab.....


  • 5 years ago

    Slab drawers and partial overlay are cheaper. Just FYI in case you are staying within a budget. I like the slab, but definitely no partial overlay. And the angled corner cabinet is wrong since it does not have another cabinet connected to it on the left side. Just have regular wall cabinets on the sink wall; don’t turn the corner.

  • 5 years ago

    You definitely want full overlay. Mine are the partial which are okay but not ideal. I have shaker with slab drawer fronts.

    Anne Weisbeck thanked dillobr
  • 5 years ago
    last modified: 5 years ago

    @dillobr I was just saying to my boyfriend that if we bought a hourse with the partial overlay that had the other elements we need, I wouldn’t change it just for that. But since we are spending all this money, I think it makes sense to spend a little more to get the full overlay. I think we have decided we like the slab drawers though. It’s a little cleaner and simpler looking, but the shaker doors keep it from being too modern. Thanks!


  • 5 years ago

    I have shaker in two houses, and in both cases I went with slab for shallow drawers and shaker for deep drawers. I think shaker on a shallow drawer is just too busy, and potentially interferes with pulls. My drawers are inset which I much prefer, but full overlay would have been my second choice. If you decide to consider inset just be aware that it will cost you storage space.

    Also, you may want to search on “skinny shaker.” I had not heard of that style prior to installing these, and I wish I had. I think they look beautiful, and are a great hybrid between shaker and slab.

  • 5 years ago

    Also, I’d think about whether that row of ceiling height cabinets has the right horizontal break for the height of those using the kitchen. I have a similar group of cabinets, and we decided that dividing them halfway up the wall would be awkward because the split would have been wrong for my height. So instead we split them approx 60/40, and it’s had worked out great, and I actually like the look better.

  • 5 years ago

    I would also definitely eliminate that horizontal strip across the front of each cabinet on that wall, since you are going for a cleaner look. Thats adding a lot of busy-ness.

  • 5 years ago

    I just came across a document (from 2019 though). 8% upcharge for full overlay, and $43 per drawer upcharge to change from slab to 5 piece drawers.

  • 5 years ago

    Wood prices have skyrocketed since 2019 and there is a wood shortage right now so I wouldn't be surprised if those numbers are low. All you can do is get a quote for both and see how it fits into your budget. And if you are on a time crunch that may play into who you go with, too. I'm in the process of ordering cabinets and the wait was 6 weeks and a week later it was moved to 10 weeks.

  • 5 years ago

    (other than pot holders for MW) wondering what items do you use at the fridge that are flat enough to fit in the top drawers? And they are not tall enough for shaker style drawer front.

  • 5 years ago

    The cooktop wall would be more attractive IMHO if it was balanced upper and lower. Deep drawers by range are great for pots and pans and oven ware, and roasting pan and cookie sheets can go in drawer under oven instead of narrow lower cab on right of range. Unless you have specific use for that lower cab, it will be wasted space.

  • 5 years ago

    Thank you to everyone who commented on the questions I asked. I am not interested in changing the rest of the design as that has been hashed out extensively and the current design is the what will work best for us within the constraints of the space and what we are willing to spend.

  • 5 years ago

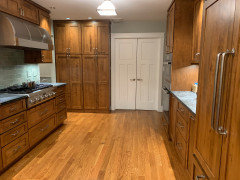
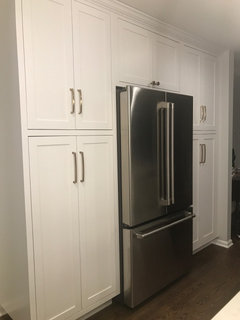
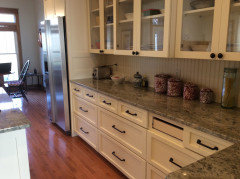
    I so sorry your costs have gone up due to the current worldwide increase in wood costs. Our kitchen was refaced and they assumed I wanted slab drawer fronts, which I didn’t. I also had to insist on a full overlay. I don’t have a wide shaker style so I wasn’t concerned about the placement of hardware. I also don’t have a lot of small skinny drawers. Here is a good overall view of my kitchen and the area with the smallest drawers.

  • 5 years ago

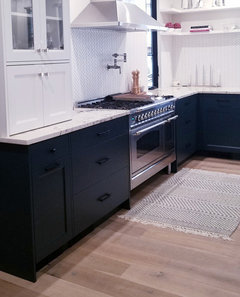
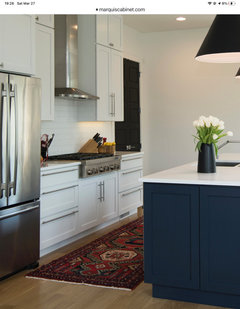
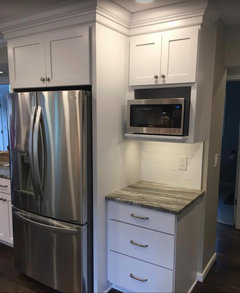
    @RedRyder beautiful kitchen! I am envious of all your drawers! I am leaning towards paying the extra for the full overlay, but after looking at a gazillion pictures, I think I actually prefer the slab fronts for the look we are going for. This photo is actually very close to what ours would look like (except the microwave will be on the other side of the refrigerator)


  • 5 years ago

    @Anne Weisback, I bought a house from a person with A LOT of stuff so there are cabinets, drawers, & closets galore. More drawers in this kitchen than any house I’ve had. Just remember to only have lower drawers since they are SO much easier than doors with pull outs.

  • 5 years ago

    @RedRyder I definitely put in drawers instead of lower cabinets wherever possible, except one cabinet with full pullouts that I wanted for the flexibility for taller items

  • 5 years ago

    Just to give anyone who’s interested a follow up-I reached out to my kitchen contractor regarding the upgrade to full overlay, And because they agreed there was some confusion and regarding it, they agreed to split the cost with me. Thanks again for everyone who commented

  • 5 years ago

    I like what you are doing. I think it looks interesting & easy to keep.

  • 4 years ago
    last modified: 4 years ago

    @Anne Weisbeck, do you have a photo of your completed kitchen? We are currently struggling with the same questions you had and our kitchen is very similar to your layout.

  • 4 years ago


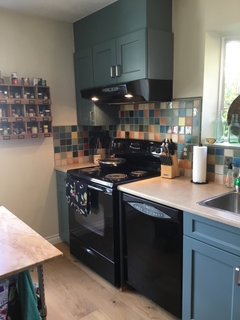
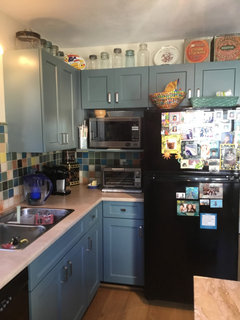
    We ended up choosing a custom colour based on Behr Coney Island. We had the boxes painted & got new cupboard doors & drawerfront, we got a wilsonart tan soapstone countertop & did a multicolour tile backsplash. Our floors are Dansk engineered wood. Our island is a piece of marble I got gifted bt my sister so it all had to work with that. If you have questions I am happy to discuss process.


  • 4 years ago

    I had originally wanted slab doors & drawers & ended up for the simple reason it was easier & less expensive to go with these.