Software
Houzz Logo Print
jennyanncastro

Stove Placement. Corner?

5 years ago
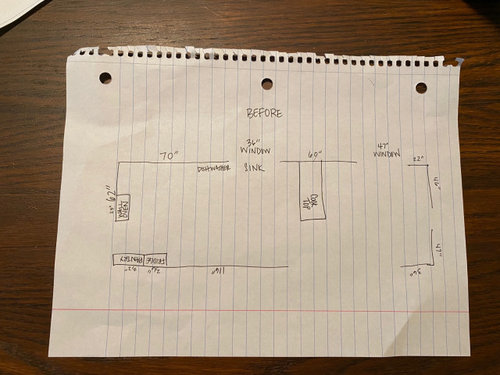
We are in the middle of an unplanned kitchen renovation (think burst pipes in Texas).

We had to pull out the cabinets and we thought we would take the opportunity to knock down the wall between the kitchen and living room. Since this is unplanned we’re trying to keep the budget as low as possible knowing what we do outside of the insurance claim will be coming out of pocket.

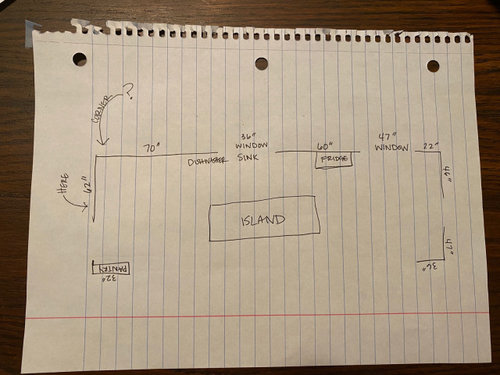
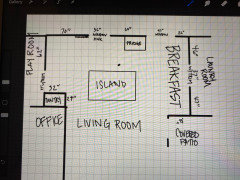
I’ve scorched out some terribly out of proportion plans of our kitchen before and after.

Before we had a cook top on the peninsula and a microwave/wall oven combo.

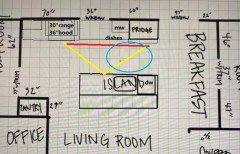
I would like to put a large island in the middle, move the fridge and get an oven/range combo. However I am having trouble deciding where to put the oven.

Option 1 is on the 62” wall eight by the door opening.

Option 2, which I’m starting to think we don’t have enough room for, is doing a corner oven.

Again, my pictures are TERRIBLY out of proportion because I was not blessed with spacial awareness or artistic skills.

Comments (40)

  • 5 years ago

    How about dishwasher between sink and fridge, and stove on the 70” wall? And don’t make the cabinets turn the corner to the 62” wall.
    But do you need to fit a table in the room?

  • 5 years ago

    Sketched**

    And RIGHT by the door opening**

  • 5 years ago

    I thought about the dishwasher to the right of the sink, I just wasn’t sure if the dishwasher right next to the fridge would be weird.

    We own another house and that is the set up but there is a cabinet between the dishwasher and the fridge.

    We don’t need a table in the room. We have a round table in the corner of the breakfast area. And I’m planning on having barstools at the island.

  • 5 years ago

    "Again, my pictures are TERRIBLY out of proportion because I was not blessed with spacial awareness or artistic skills."

    Solution: graph paper.

  • 5 years ago

    Yeah...Didn’t have any graph paper laying around.

  • 5 years ago

    It’s hard to consider all possibilities without a plan of the whole house. If you could label where doorways go to, that would help. I’m wondering if not removing the entire wall, but instead opening another entranceway by where the pantry is, would help with flow. Of course, leaving the majority of the wall might mean an island is not possible. What is the total width of the kitchen? The short dimension, I mean.

  • 5 years ago

    And, is there any chance the doorway by the 62” wall could be closed off? That would open up a lot of possibilities.

  • 5 years ago

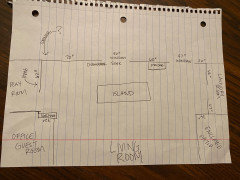
    The back wall to the pantry is in the front room which we use as an office/guest room. Knocking down the wall is a straight shot into the living room.

    The doorway on the 62” wall leads to the dining room which we use as a toy room.

    We thought of closing it off but because we don’t use the rooms as intended (dining room and family room) I think it would be weird that the only entrance to the “playroom” would be through the “office/guest room”

  • 5 years ago

    These are the other rooms

  • 5 years ago

    If you have a printer, you can find 'graph paper' on the internet and simply print off as many pages as you need.

  • 5 years ago

    I know I can print graph paper. I have one piece of printer paper at the moment and probably won’t make it to the store until this weekend.

    This was literally just a quick sketch. Just to get opinions on what would make the most sense or if there were possibly any other options I didn’t think of. The measurements on the sketch are correct. I didn’t think it was that odd to just jot something down.

  • 5 years ago
    last modified: 5 years ago

    Or...do it all on the computer. Download graph paper and draw walls, etc., in Paint, MS PowerPoint, Excel, etc. Then, save it as a jpg (or take a screenshot) and post it here. If you cannot, then at least see below.

    .

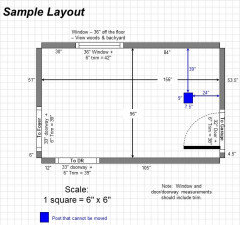
    Regarding your layout, some key measurements are missing. Could you please repost with all measurements labeled? They include the widths of each wall/window/door/doorway and the distances between each wall/window/door/doorway labeled. See a sample below. If something cannot be moved or changed, label it precisely on your layout (see post in sample) and tell us why it cannot be moved/changed -- we may have some ideas for you.

    Could you also please post a sketch of the entire floor the Kitchen is on> The sketch will let us see how the Kitchen relates to the rest of the home. It doesn't have to be to-scale, but it should accurately show how the rooms relate to each other and should include all interior & exterior doors. In addition, it will help us see how traffic flows in, around, and through the Kitchen. Label the front entry and family entry. The family entry is usually a garage or side entry, but it might not be. It's helpful to know which door you use to bring in groceries.


  • 5 years ago

    Where's the "breakfast area"? It's not labeled.

  • 5 years ago
    last modified: 5 years ago

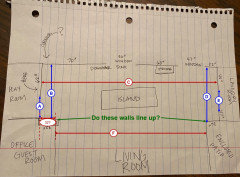
    Missing measurements & question in the image
    Note: Measure and label the overall dimensions of the room separately from the components...sometimes there are discrepancies since walls are rarely square.


  • 5 years ago

    The doors are 32”+ 2.5” of frame on each side so 37”

    Yes the walls line up.

    B is 101”
    D is 130”

    The breakfast area is everything that was to the right of the original peninsula and stove top.

    Floors are the same throughout the entire home

  • 5 years ago

    Sorry, the back wall of the pantry and the small corner wall on the right line up. The front of the pantry does not like up with that wall.

  • PRO
    5 years ago

    Anybody”opportunity” that requires you spend 10K + on removing walls, and another 30K at least on everything else, is not an opportunity. Especially if it results in a corner installion of anything.

  • 5 years ago

    This is as to scale as I can get it

  • 5 years ago

    We’re definitely not spending 10k on removing walls.

  • 5 years ago

    The corner stove was just an option that I thought would make that corner useable. After doing research it could be done but would give us small cabinets on the left and would require us to move the dishwasher next to the fridge which I’m not sure makes sense

  • 5 years ago

    Putting the stove here would be placing it where the wall oven microwave unit used to.

  • 5 years ago

    It’s not recommended not to have a cabinet on the side of the stove. Any chance you could move the doorway to the playroom down?

  • 5 years ago

    Yeah, I know. That’s why I thought maybe the corner would be a solution, but I don’t think it is. No, the trim from the pantry and the door opening meet in that corner.

    I’ve thought about moving the pantry so we could do that, I just can’t find anywhere else that the pantry makes sense. But even if we did that it would minimal because the wall in the playroom in that corner is. Isn’t very big before it runs into the wall of the office.

    I thought about centering the stove in that counter and putting 3 inch pan/spice cabinet on each side (there was a 6 inch cabinet on the right side of the wall oven) but that makes it super tight to open everything up.

  • 5 years ago

    Yeah, I was thinking to move the pantry. It’s making a pinch point with the island, too.

  • PRO
    5 years ago

    There are other costs associated with removing a wall other than just the required structural engineer’s report, permit costs, and the physical beam and posts.


    There’s the labor to relocate all of the electrical in the wall. Any HVAC or plumbing also needs to be addressed. If the span is large, you may need foundation piers installed under the posts. Plus steel for the span. The flooring won’t exist in the wall gap, so you must do all new floors. Or have repair material that is acceptable to fill that gap. Add the framing labor for all of the demolition and rebuild.


    The least expensively that we have done wall removals is 6K for an under 10’ span, with nothing but a few outlets in it, and easily sourced flooring that matched 1 of the existing meeting floors. The most expensive was the former rear wall of a massive true masonry structure with a 2 floor load above and basement below. That was only a 10’ opening to a new family room build, but it was 45K to do. All new foundation points and a very tricky to create temp support system had to be created. Plus custom steel.

  • 5 years ago

    We already have the wall removal figured out and is not costing us that much. The electrical has already been taken care of and the floors have all been torn out due to flooding and we’re replacing them with the same floors, which were already the same throughout the house.

    Worst case scenario is we get the wall out and end up with an oven/stove in the same place the oven already was and we can address that down the line if we need to.

    I really just wanted to get opinions on where to put the stove or look to see if anyone had any other ideas that I didn’t think of. It’s an awkward layout of a kitchen from the 60s so at this point we’re kind of working with what we have because honestly, anything is better than what it was.

  • 5 years ago
    last modified: 5 years ago

    Have you considered not having a corner at all? Just a straight run along the sink wall with a longer island. From left to right...15" drawer base, 30"range, 24" drawer base, sink, DW, refrigerator. If you don't like two appliances next to each other, you could install a DW that has a cabinet panel on it.

  • 5 years ago

    Hmmm, I had not thought of that. I’ll have to jot it down to imagine it. Thanks!

  • 5 years ago

    Have we established that the sink can't go on the island?


  • 5 years ago

    I would love to do it on the island but we’d have to cut into the slab. I’m not totally against it, but also haven’t looked into it as far as cost.

  • PRO
    5 years ago
    last modified: 5 years ago

    It’s costs are less than the total costs to legally and safely permit and remove a wall.

  • 5 years ago

    I don’t think it cost more to cut the slab for an island sink than it does to cut the slab for a perimeter sink.

  • 5 years ago

    I think she means the slab foundation. Thank you, jennyanncastro, for answering my question. You could get an estimate, to make sure moving the plumbing is not in the budget--just so you don't have regrets later.

  • 5 years ago

    Oh yes, slab foundation!

  • 5 years ago

    I don't see a problem with having a dishwasher next to a refrigerator. Do't forget, a dishwasher also provides countertop.

  • 5 years ago

    Yes, the foundation!

  • 5 years ago

    I have no idea how expensive it is to cut into a slab. I've watched it on YouTube and it doesn't look hard but that doesn't always correspond to expense. We just moved into a house with the clean up sink on the island and I really don't like it and it's just DH and me. I can't imagine if there were children too! LOL. I'd rather have it in front of the window with the stove to the left. Prep done on the island where the kids are drawing, doing homework, helping or just hanging out chatting with mom. :)

  • 5 years ago

    I brought up the idea to my husband and he’s not a fan.

    We had considered the idea of the cooktop on the stove early and ultimately I decided I didn’t want an island with seating as well as a hot cooktop with kids.

    Our new oven gets delivered today so at least I’ll be able to see what it will look like in the kitchen.

  • 5 years ago

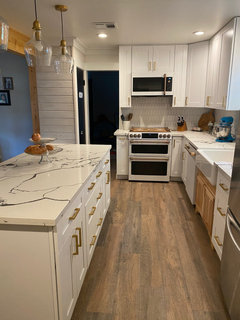
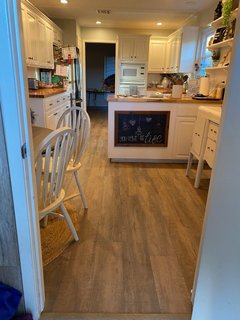
    Thanks to everyone for the input. We ended up extending the wall with the stove 9 inches and making the doorway narrower to be able to put a cabinet on the left side of the stove so it wouldn’t be open to the door.

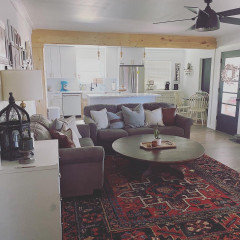
    The last photos are what it looked like before with the wall.