Software
Houzz Logo Print
nchamber

Help with house plan

5 years ago
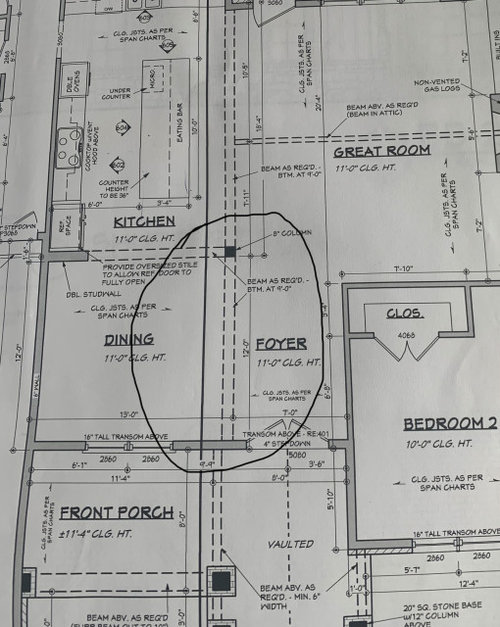
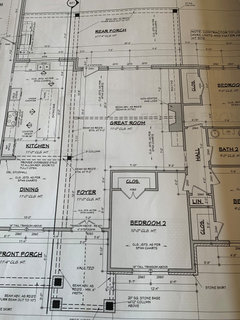
I want to add some kind of wall between the dining area and the foyer Rather than leave it open as the plans call for. Would appreciate suggestions and pictures!


Comments (20)

  • PRO
    5 years ago

    Did you ask the person that designed the house? What ever you put there should be consistent with the house's design and that information is only known to you and the designer.

    nchamber thanked Mark Bischak, Architect
  • PRO
    5 years ago

    I want to add some kind of wall between the dining area and the foyer


    What type of wall?


    For what purpose?

  • 5 years ago

    I think you are right about doing the same for the opening from the kitchen. No the area is not large but I don’t like walking into the foyer and feeling like it’s part of the dining room. I need a sense of two areas. I think the plans call for the cabinet by the fridge to allow for the doors. That’s how ours is now. Thanks so Much for the input!

  • 5 years ago

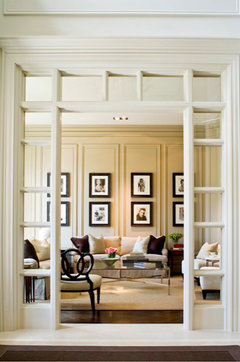
    (not a pro) I like @shead's idea for a 5' cased opening. If you wanted more separation with a smaller opening, you could use a transom and sidelights to decrease the width of the opening but still keep an airy feel with light coming through.


    nchamber thanked chicagoans
  • PRO
    5 years ago

    With 11 foot high ceilings and the bottom of the beam at nine feet above the floor, the proportions of some solutions may look odd.

  • PRO
    5 years ago

    Has construction started on the house?

    nchamber thanked Mark Bischak, Architect
  • 5 years ago

    Mark Bishak- no just breaking ground today

  • 5 years ago

    Chicagoans- I like that option. That’s very pretty.

  • PRO
    5 years ago

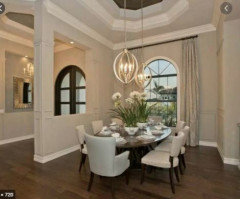
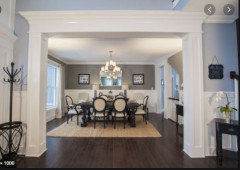
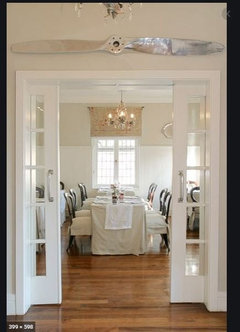
    There are lots of options - as others have said, you want to be consistent with the architecture of the home... here's some that look good:


    Good luck and congrats on your new home

    nchamber thanked Debbi Washburn
  • PRO
    5 years ago

    I was going to suggest posting the floor plans and exterior elevations to get some constructive suggestions but . . .

    WARNING: Posting your entire floor plan opens you up to facts you may not want to know, but should. Be prepared for suggestions that will make for a better design. Keep a thick skin, open mind, sense of humor, and a glass of wine within arms reach. You may not enjoy it, but everyone else will and you will be better off in the long run if you heed well the advice.

    nchamber thanked Mark Bischak, Architect
  • 5 years ago

    I’m open to suggestions and have thick skin lol. is there a better way to post the plans other than just a Snapshot with my phone?

  • PRO
    5 years ago

    As long as the phone is square to the drawing it should work. Floor plans and exterior elevations.

    nchamber thanked Mark Bischak, Architect
  • 5 years ago

    Or save them as a jpeg and upload that way.

    nchamber thanked millworkman
  • 5 years ago

    Just wanted to post a note of solidarity on the idea of closing in that wall. I hate the open to the foyer, open to the kitchen dining room. Drafty. I like a "jewel box" of a formal dining room, no view into the kitchen, no draft if someone walks in the front door. I am planning on french doors, or bypass doors.

    nchamber thanked Lori Proudfoot
  • 5 years ago

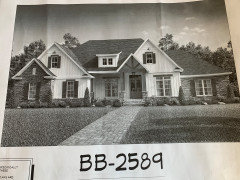
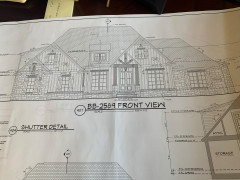
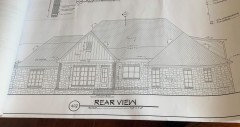
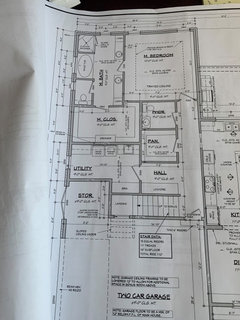
    Here are photos of the plans. I would love to hear suggestions. We can’t change the foundation at this point but other than we’re open Even other then the original dining room/foyer question. the front of the house will be stone On the ends and brick in the middle section. We thought that we would not have the front dormer (trying to save money here and There). We’ve added a prep sink to the island.


  • 5 years ago


  • 5 years ago

    The best houses orient the public rooms towards the south for the best passive solar heating and cooling

    The best houses are L, U, T, H, or I shaped.

    The best houses are only one to two rooms deep. And covered lanai, porches, garages, etc count as rooms in this case.

    The best houses make sure kitchens have natural light, meaning windows so one doesn't have to have lighting 24/7 to use the kitchen. (And no, dining areas with windows 10' or more from the kitchen will not allow for natural light.)

    The best houses make sure all public rooms and bedrooms have windows on at least two walls.

    The best houses do not if possible put mechanical rooms, pantries or closets on outside walls

    The best houses keep public and private spaces separate.

    The best houses do not have you walk through the work zone of the kitchen to bring laundry to the laundry room.

    The best houses do not have the mudroom go through any of the work zones of the kitchen.

    The best houses do not put toilets or toilet rooms up against bedroom walls or dining areas.

    The best houses do not have walk in closets too small to stand inside.

    The best houses have an organizing “spine” so it’s easy to determine how to get from room to room in the house and what makes sense.

    So how many of these best practices does your house have?

    nchamber thanked cpartist
  • 5 years ago

    I like Shead solution. I’m not a fan of walking in the front door and seeing entire kitchen. So Shead plan looks good for two reasons to me

    nchamber thanked User
  • PRO
    5 years ago

    I don't think the full height wall is a good idea, if anything a knee wall IMO would work much better as @Debbi Washburn suggested it in the 1st picture.

    Put that aside, you missing a closet at the entryway, I think adding that would be a big plus.

    Good luck

    nchamber thanked GN Builders L.L.C