Software
Houzz Logo Print
bhdc

Feedback on first round, first floor plan

5 years ago
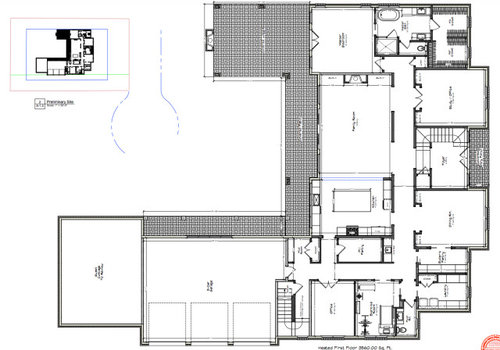
Hi all: This is my first post here, as we are just starting our home design process, although doing so has been a life-long dream. In the interests of space, I won't list all of the requirements we gave the designer, but as some basic background, we are aiming for a ~4500-5000 total sf two-story house on a flat, rectangular .69 acre north facing lot in SE North Carolina. We plan to age in place, so we want our master and our offices (we both WFH) on the main level. We have a 6 & 8 year old, so our goal is to have a big heart of the home with lots of indoor-outdoor feel but also good private spaces where everyone can go do their own things. Some of our inspiration pictures are what I would consider a modern/transitional Georgian; I love symmetry.


The designer came back with this as our first floor - he'll turn to the second after we get this floor plan right. He did incorporate a lot of what we asked for, but there is still a good amount of tweaking to do and I wanted to see if anyone would be kind enough to share some insights.


Our initial reactions about what needs to be adjusted:


1. Master bath feels too tight overall, want linen closet actually in the bathroom, and if possible, doorway positioned such that it will not cast light on the bed when opened - we're light sleepers with different schedules

2. Want covered loggia to extend off of kitchen instead of master bedroom, for convenience of eating outside and for privacy, prefer patio space aligned alongside family room be uncovered for maximum light

3. Prefer walk-in pantry be accessible from kitchen instead of having to walk around the hallway, really not sure about the appliance layout (I cook A LOT)

4. Don't think mudroom is big enough for the chaos that is getting my children out the door in appropriate shoes and gear

5. Front office is bigger than what we need but struggling with what to do otherwise with that space because we need the symmetry with the dining room

6. Concerned we are just going to end up too big overall? Not clear yet though.


Interested to get any feedback and appreciate your input!


Comments (8)

  • 5 years ago

    Take what you don’t need of front office and incorporate into master suite to enlarge bathroom. The whole entrance to the master suite needs to be reconfigured.

  • 5 years ago

    I think the linen closet is better in the hall as you have it, so you don't have sheets, towels, etc exposed to the moisture of a bathroom. I do agree you would want a better mudroom. I would eliminate the whole butlers pantry area off the dining room. It seems way too big and you can build in shelves and/or countertops in the alcove spaces inside the dining room instead. Then you can use all that space of the laundry and butlers pantry for a better office with two windows. Use the current office space for a laundry and mudroom combo so it's closer to the small mudroom, your large doors, and your back staircase.

  • 5 years ago
    last modified: 5 years ago

    Hi there @bhdc, please consider this rearrangement of your floor plan. I believe it falls in line with your expressed goals.

    The symmetry of the façade is altered and the foyer does not lead directly into the living space. Some people like that, others prefer it does not.

    The dining room is no longer isolated but comes to visually expand the living space and it has more wall room for windows and therefore cross ventilation from the front of the house to the back.

    The pantry is larger and so is the mudroom.

    If you find the office is still too big for your needs, you can reduce it by enlarging the master closet, which is always a good thing.

    I moved the hallway sink right into the butler's kitchen right off the dining room.

    I am not a fan of the long hallway into the master suite, but the advantage is that it provides some degree of sound proofing from the living room.

    The garage opens into the covered patio to access or store backyard equipment as needed.

    I hope this helps. Cheers!


  • 5 years ago
    last modified: 5 years ago

    Hi there @bhdc, please consider this arrangement of your floor plans. I believe it falls in line with your expressed goals.

    The symmetry of the façade is altered but the entrance maintains its visual status as such. The foyer does not lead directly into the living space. Some individuals like that, I prefer to create a sense of awe as the spaces unfold as you process into the house.

    The dining room is no longer isolated but comes to visually expand the living space and it has more wall room for windows and therefore cross ventilation from the front of the house to the back.

    The pantry is larger and so is the mudroom.

    If you find the office is still too big for your needs, you can reduce it by enlarging the master closet, which is always a good thing.

    I moved the hallway sink right into the butler's kitchen right off the dining room.

    I am not a fan of the long hallway into the master suite, but the advantage is that it provides some degree of sound proofing from the living room.

    I hope this helps. Cheers!


  • 5 years ago

    My initial comments, sorry I rotated the plan so I can think straight.

    RED marked up some possible conflicts of a sort:

    - the Foyer is extremely disproportionate in scale. I imagine it is 2 story, with the 2nd floor bridge and 2 story Great Room on the other side of the bridge. The stair will define a small, vertical, high space. Then you walk into a tiny tunnel with lower ceiling height, under the stair past a mundane closet door to arrive again in a tall room. So maybe the stair captures space from the too-large Study (symmetry on the exterior can remain). Also thinking about usage from the 2nd floor. In a house this size, you don't really want to be walking by the front door every time you use the stairs. So make the back stairs more convenient to the "central activity" of the house, or reconfigure the main stairway a bit.

    - the Powder Room door is the arrival point, both physically and visually from the circulation spine. Considering it's placement, is your outdoor living use prioritized enough to have it closer to the back mudroom where you can use it from the loggia or garage side without trampling through the house, but still somehow keeping access to inside guests from the Great/Dining.

    - the Exercise room seems small if the equipment is to scale. No room for floor exercises (stretching/aerobics, punching bag, etc.) Put in a sink for the goat yoga. Just kidding.

    - the back stair has an inefficient footprint, you can tighten it up into a standard 'U' shape and capture space.

    - lack of some sort of 'backhouse' entry from the driveway. Grandparents, a quick pull-up forgot something, kids afterschool or with friends on bikes, just some way to enter that's not necessarily through the garage.

    - not sure on circulation from the guest quarters, whether that will be solely outside or if it will have access from a 2nd floor over the garage.

    - the main outdoor living space is far removed, you have that covered in your to do list. Realize that you have the formal symmetry on the front elevation, but it appears you are more willing to be relaxed on the rear elevation, so you have more opportunities for playing with the footprint. You can sometimes use the rhythm of a loggia to 'tie-in' non-symmetrical space (under the loggia) if that helps meet a more formal vision.


    and BLUE possibilities:

    - the very first thing I noticed is the isolation of the Dining Room and the inaccessible Butler's Pantry. I just want to slide the Kitchen over to have a more direct access functionally through the Butlers, and the Dining to be more associated with the Great Room. Maybe Dining opens to the Foyer to have a better connection to the Great Room in a future scheme.

    - Sliding over the Kitchen makes the Master slide over as well. Keeping the front symmetry, there would be room available for the "where the real work happens" 2nd Office or Exercise Room, sometimes people prefer those functions be nearer the Master.


  • 5 years ago
    last modified: 5 years ago

    @hbdc, here is another copy of my recommendations on the floor plan with some additional amendments from my previous post.

    One way to reduce waste space (hallway in yellow) is to expand the living room outward (green band) so that the door to the master is on the opposite side of the fireplace wall. The master bedroom spaces gain the area in yellow. The one thing is that you have to traverse the living to move from the bedroom to the office space.

    Expanding the living room out, also allows for more direct access to the covered patio from the kitchen. To this end, I made the kitchen 18' wide instead of the 20' shown in the original floor plan. If you feel you will like to have more kitchen area the counter with the stove can be pushed back into the pantry area. I hope this helps!

    Cheers!


    And this is what the master bedroom spaces could look like by switching the entrance. This floor plan also features a different kitchen configuration bringing closer together the cooking triangle and opening the kitchen to the covered dining porch.


    P.S.: I agree with @3onthe tree on the need to rethink or clarify the foyer.

  • 5 years ago

    Good morning, here is another version of the floor plan showing a different arrangement of the kitchen. Cheers!


  • 5 years ago

    Thank you all so much for the detailed feedback! Really appreciated and lots for us to think about.

Sponsored
CHC & Family Developments
Average rating: 5 out of 5 stars5 Reviews
Industry Leading General Contractors in Franklin County, Ohio