

Kitchen Design - Awkward Space
5 years ago
Sort by:Oldest
Comments (8)
Related Stories

HOUZZ TV LIVETour a Kitchen Designer’s Dream Kitchen 10 Years in the Making
In this video, Sarah Robertson shares how years of planning led to a lovely, light-filled space with smart storage ideas
Full StoryKITCHEN DESIGNKitchen of the Week: A Designer’s Dream Kitchen Becomes Reality
See what 10 years of professional design planning creates. Hint: smart storage, lots of light and beautiful materials
Full Story
SMALL KITCHENSPersonal Spaces: Small-Kitchen Designs
In these kitchens, homeowners have found inventive ways to make the most of tight quarters
Full Story
KITCHEN DESIGNOptimal Space Planning for Universal Design in the Kitchen
Let everyone in on the cooking act with an accessible kitchen layout and features that fit all ages and abilities
Full Story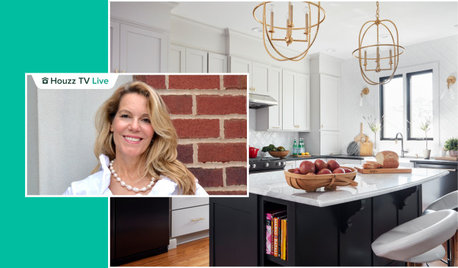
HOUZZ TV LIVETour a Designer’s Stylish and Dramatic Kitchen and Laundry Area
In this video, Joni Spear highlights the colors, tile and other elements that make these two remodeled spaces shine
Full Story
BEFORE AND AFTERSFresh Makeover for a Designer’s Own Kitchen and Master Bath
Donna McMahon creates inviting spaces with contemporary style and smart storage
Full Story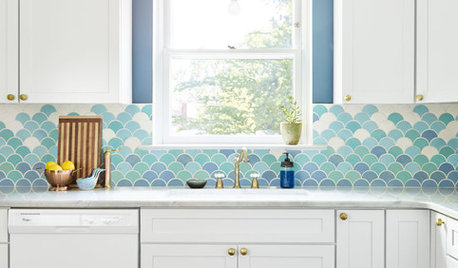
KITCHEN MAKEOVERSA Designer’s New Kitchen Embraces Soothing Sea-Blue Colors
Ocean-inspired fish-scale tile and brass hardware on crisp white cabinets create a tranquil space
Full StoryHOUZZ TV LIVEFresh Makeover for a Designer’s Own Kitchen and Master Bath
Donna McMahon creates inviting spaces with contemporary style and smart storage
Full Story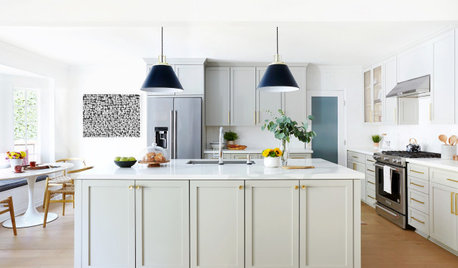
HOUZZ TV LIVEDesigner’s Family-Friendly Kitchen and Great Room
In this video, Amy Elbaum shows the storage and style details that create durable and fashionable spaces in her home
Full Story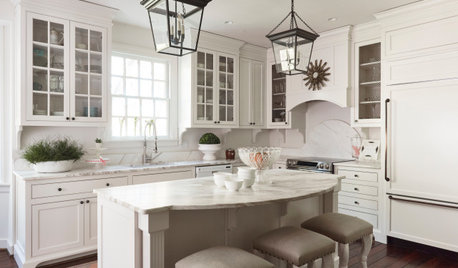
HOUZZ TV LIVETour a Designer’s Cozy Colonial-Style Family Room and Kitchen
In this video, Sara Hillery shares the colors, materials and antiques that create an inviting vibe in her Virginia home
Full Story
Sponsored



decoenthusiaste
Casey NeuharthOriginal Author
Related Professionals
Winona Kitchen Remodelers · Hagerstown Bathroom Remodelers · Georgetown Bathroom Remodelers · Syracuse Bathroom Remodelers · Houma Interior Designers & Decorators · Lufkin Interior Designers & Decorators · Vicksburg Kitchen & Bathroom Designers · Hartford Kitchen & Bathroom Designers · Bainbridge Kitchen & Bathroom Designers · Potsdam Kitchen & Bathroom Designers · Portsmouth Custom Countertops · Providence Custom Countertops · Riverside Custom Countertops · San Jose Custom Countertops · Saint George Custom Countertopsmama goose_gw zn6OH
Casey NeuharthOriginal Author
Casey NeuharthOriginal Author
mama goose_gw zn6OH
Casey NeuharthOriginal Author
Casey NeuharthOriginal Author