Software
Houzz Logo Print
amylepke



This room has me stumped!!

5 years ago



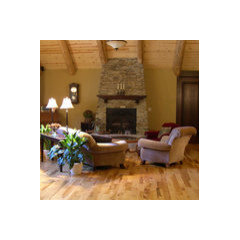
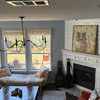
This is the last space in our home that needs to be redone to complete the transformation of our home. I have put it off til the end even though we spend the most time here because I have no idea how to arrange furniture in here! We used to have the sofa directly in front of the sliding doors with a tv directly across- and that made for the most comfortable tv viewing but looked ridiculous to be covering up the doors. I’m at a loss. The rest of our home is beautiful now and this room just makes me sad! We will be changing the fireplace surround and updating that and the carpet. We will also eventually replace the sliding doors. Can anyone help? I’m just lost!

Comments (111)

  • 5 years ago
    🤔 thoughts?

  • 5 years ago
    Thanks Marcie! Moving the mirror and red now!

  • PRO
    5 years ago
    Or just simply place the 2 baskets with blankets underneith it


  • PRO
    5 years ago
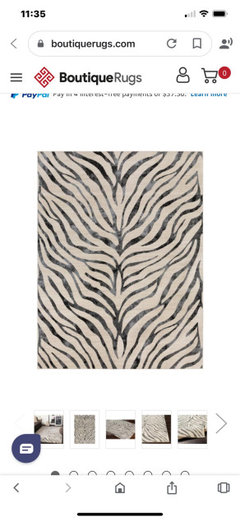

    Much better. Prime out wall color over fireplace. A large round coffee table would be great. Remove the top rug and leave painting in horizontal position. Paint out fireplace surround too if possible. If you need a rug on top of carpeting these are very affordable and fun!

  • PRO
    5 years ago
    Oh and Good Morning Amy. ;-)

  • PRO
    5 years ago

    Here is interesting coffee table for very low price. Check size by laying paper cut to round size. It’s almost 36” round.

  • PRO
    5 years ago

    Opps

  • PRO
    5 years ago

    Hello again Amy, I am almost done with the future build. Coming soon to your neighborhood.

  • PRO
    5 years ago
    last modified: 5 years ago

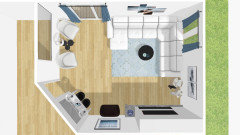

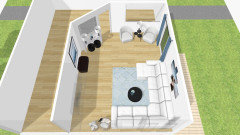
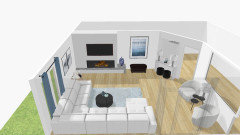





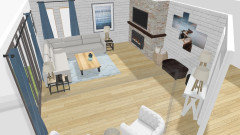
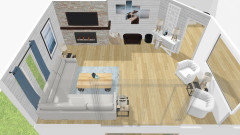
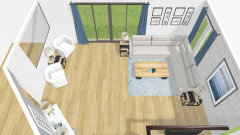
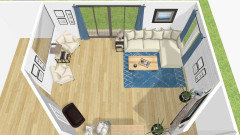
    Okay Amy, So here we go.


    In this rendition you will find;

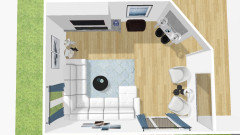
    1. One direct vent gas linear fireplace. direct vent fireplace have zero clearance and less depth jutting out of the wall. They are clean and easy to maintain.

    2. Two swival chairs.

    3. One sectional with a chaise lounge and built in recliners. This can seat 6 to 7 people. More if you little ones. With the two swival chairs you have 8 to 9 seats.

    4. One sliding glass door with a dog door to the right. This door is 5'3" in order to give you more wall space for your couch.

    5. One large wall mounted TV about a 60" screen.

    6. Three clear glass table lamps

    7. One round coffee table ( to prevent knee bangers)

    8. One entry console

    9. One dog bed (yours)

    10. One blue 8x10 area rug

    11. Hickory solid wood floors for heavy traffic areas. Hickory is one of the stongest wood you can get and it is beautiful flooring. It is grown intentioanlly and milled in Tennessee. As you know they make our baseball bats out of hickory. So they farm and replant their tress with this in mind as well as for flooring.

    The rest speaks for themselves.

    If this style does not work for you I can change it out if you want. This is a functional, balanced and clean look. This layout is open and allows folks to move freely in and out of the room.

    This rendition is presented for your viewing pleasure. Hope you enjoy and that it helps. And you can still see the TV from the kitchen table.

    Sincerely,

    Marcie

    PICTURES ARE NEXT UP.

  • PRO
    5 years ago

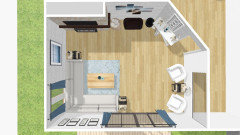

    The pictures as promised.


  • PRO
  • PRO
  • PRO
  • PRO
    5 years ago

    The colors, style and art are only suggestions for your consideration. I know that you said taupe but the white can be replaced with taupe. my program just doesn't have taupe in these pieces of furniture. Amy, your feedback is sincerely appreciated. My goal is to help you find what works for you and your family.

    Best Wishes,

    Marcie

  • PRO
    5 years ago

    Can you shoot me some pics with the red removed and the mirror on the other wall. You could just switch them out untill you can get something else. The flowers hung vertically, no not good.

    ;-)

  • 5 years ago

    Hi Marcie! Thanks so much for the hard work, time and energy you are putting into this!!! My thoughts:


    1. I’m attaching a photo of the back of my house (excuse the mess, we are in the middle of a backyard transformation). The red circle indicates what are the doors to the family room. Above are identical doors that are on my master suite circled and yellow and on the right, another set of identical doors off the formal dining room. Although we will be replacing these doors on the family room, I don’t want to sacrifice the width so that we keep the cohesiveness of the 3 together.
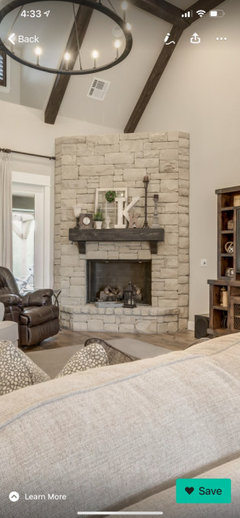
    2. I’m not sold on the idea of getting a different fireplace. Sort of hoping to keep the vent placement of the one we have and use budget on making that one look more up to date. It can be moved down I would think. I definitely want to change that surround somehow. Maybe brick? Stone? I really like the idea of thick wood mantle. The modern farmhouse style I really like. My husband loves all things Nate Berkus - more modern/traditional.
    3. We currently have wood floors throughout my kitchen, foyer, and dining room that are oak. In fact, there are oak steps that lead into the family room. So, for continuity, if we did decide to get rid of carpet, we would have to go with oak.
  • 5 years ago

    Also, I tried moving the mirror and the picture and scale wise, it didn’t work. The picture looked too big in that space and the mirror and too small. I haven’t taken the red flowers out just because I don’t want to buy anything else for this room until I’m buying the whole new look 😉

  • PRO
    5 years ago

    I get it. Amy tell me what you do like about the rendition, if anything, such as colors, sectional, size of sectional and so on. ;-)

  • 5 years ago

    Marcie... yes I like the sectional and the colors! Blue is my husband’s favorite and flows really well with the rest of our home!

  • 5 years ago

    Oh... and the area rug :)

  • 5 years ago

    Oops! And the swivel chairs!

  • PRO
    5 years ago
    last modified: 5 years ago

    Well done! All you can do is give it a try to see if it works. I say; " you can always move it unless it is set in stone. As for the fireplace you can still do a linear facia against that wall and keep the fireplace vent as is. My husband and I have worked with fireplaces. He used to build the stone surround and install fireplaces, so I understand. Okay, great feedback!! Love it!! So onward.

  • PRO
    5 years ago

    Okay, so the farmhouse look it is. I will be taking a break and come back to this in a bit.

  • PRO
    5 years ago

    Okay, here we go. Farmhouse pics. Remember it's the idea and furniture placement that is being presented. Wish you could go to the Silo's at Magnolia.


  • 5 years ago

    Thank you Marcie! I like this and that a sectional can still happen with the doors left the same. Thoughts on leaving the fireplace in the corner?

  • 5 years ago

    Is that shiplap you put on the walls? Love it!

  • 5 years ago

    This is kind of what we have in mind for the fireplace

  • PRO
    5 years ago


    The stone on the fireplace that I designed for my home is called Ledgestone.

    Best Wishes,

    Marcie

  • PRO
    5 years ago

    Here's a link to some ledgestone. See what you think of this. I consulted with my husband and he said that the fireplace may not be able to be repositioned if it is designed to fit into the corner. So with that in mind I may have another idea for the TV placement that won't throw the whole room off. Do you want to keep the open feel as opposed to having the furniture "room" off the space?


  • PRO
    5 years ago


    This is another stone that you may like.

  • PRO
    5 years ago



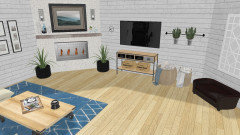
    Hello Amy,

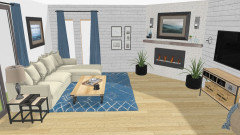
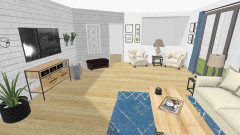
    This set of pictures is with the fireplace in the corner. I suggest that you go with the wall flat as depicted in the rendition. Since it is a gas stove you don't need a hearth so flush can work and will give it a cleaner look as well as give you more room.

    I did change out the chairs and sectional to more of a farmhouse look. This again is simply a suggestion as to the type of furniture that you can place in the room. Once you begin your actual search you will be able to narrow it down to which type of couch your will prefer the full sectional or the sectional with the chaise lounge.

    I put a console under the TV to make it look as if that is where the TV belongs instead of just floating on the wall.

    Gracie Oaks is a wonderful resource for farmhouse style furniture.

    So here is yet another set of pics.


  • PRO
    5 years ago

    Best Wishes to you Amy. Hope you find what works for you.

    Sincerely,

    Marcie

  • 5 years ago

    Thank you so much Marcie! This is beautiful! I do like these chairs a lot better. Definitely more my style -not sure if I am “farmhouse” or not? Or maybe a variation of it. Who knows. Anyway, I like the sectional sofa too but we would probably choose one like you pictured earlier without the chaise. We had a chaise before and ended up getting rid of it. I like the console under the tv. Yesterday, we tossed around the idea of having some built ins made for that wall. Last night we sat in this room and were so happy for new arrangement! Finally felt like something was actually working correctly in there. But definitely looking forward to what we can do now!

  • PRO
    5 years ago

    Hello Amy,

    It is so wonderful that the new arragngement is working and comfortable for you and your husband!! That's the goal!.

    Amy, I am asking permissione to be upfront and honest about the fireplace. My goal is not to offend but to help you and your husband find comfort in this room.

    Marcie

  • 5 years ago

    Hi Marcie, I understand about the fireplace but we just aren’t putting money into buying a new one right now. It’s not in our budget right now as we just put in a pool and are doing a huge outdoor renovation. So this one room just needs a facelift for now- without demolition.

  • PRO
    5 years ago

    I understand. May I still be upfront about what you do with it?

  • 5 years ago

    Of course

  • PRO
    5 years ago

    Thank you. I sincerely understand because my husband and I have a room that stumped me as well. I had all of the key elements but at one point I was just blocked. I called a friend of mine (another designer) to help. She helped and it works now.

    Marcie

  • PRO
    5 years ago

    On that note;

    You probably know this but each element in the room is supposed to work together to fullfill the main purpose for the room. At this point that is not happening because the fireplace is controlling the room and what you can do with it. Nothing in a room should keep you from being able to enjoy the room.

    As I understand the main purpose of this room is:

    1. A retreat/entertainment room primarily for you and your husband.

    2. Than to accommodate friends and family from time to time.

  • 5 years ago

    Well yes at the time

  • 5 years ago

    Marcie - do you not think something along the lines of what @JudyG Designs suggested would work here? That was a corner fireplace. I thought it was beautiful

  • PRO
    5 years ago

    So let's see if we can come up with a simple facelift the gives you both comfort and the best viewing. I understand about not wanting to put money into this fireplace because you are spending a lot elsewhere. No offense intended but I have discovered that a penny saved today cost me a dime later. Putting stone on the wall is expensive and only makes the fireplace continue to be the controlling factor/feature. Stone is just overwhelming the room and throwing the balance off. Therefore I suggest sheetrock and painting the wall the same color as the rest of the room, no bold colors on it.

  • 5 years ago

    Love that idea! So maybe just a few shots of Botox in this room and not the whole facelift 😂

  • PRO
    5 years ago

    Amy, I looked but could not see her suggestion listed.

    I thought that i was done but Last night your situation touched my heart because I remembered how I felt about my room and feeling blocked. So I put together a rendition with the thought; "What would I do if this room was mine and my husband's?"

    So with your blessing I will take some pics of what I did just for your consideration. Remember, these are only my suggestions but the final decision is all yours. So let's see what you think and what will really work. In this the focus is the layout of the room the furniture is relevant but secondary because if we can get the room to do what You want than the furniture will literally fall into place.

  • PRO
    5 years ago

    Love it!! so let's get the Botox out!!

  • PRO
    5 years ago

    Amy, Because you are a visual person I would be willing to give you access to my project page. That way you can accually do a virtual walk-through, stand in the room and see what works for you. I don't like putting a link on any forum because it gives folks access to my projects and other client's projects. I did that once and wow that was a mistake. The only way I can send a link to you is through our emails. Please believe me I will not sell nor use your email for ANYTHING other than to give you access to my work site and to communicate with you.

    Scouts honor, honest. So let me know if you are okay with that and than I will send you a link.

    callmaeday@msn.com

    Marcie

  • PRO
    5 years ago

    Believe me, No is okay with me. Just let me know and I will go forward with the pics.

  • 5 years ago

    Sent you an email