

Kitchen Island electrical
5 years ago
Sort by:Oldest
Comments (2)

Related Stories

INSIDE HOUZZWhat’s Popular for Kitchen Islands in Remodeled Kitchens
Contrasting colors, cabinets and countertops are among the special touches, the U.S. Houzz Kitchen Trends Study shows
Full Story
KITCHEN DESIGNKitchen Design Fix: How to Fit an Island Into a Small Kitchen
Maximize your cooking prep area and storage even if your kitchen isn't huge with an island sized and styled to fit
Full Story
KITCHEN ISLANDSA Kitchen’s Copper Island Makes a Fabulous Focal Point
Industrial elements bring lived-in character to this new kitchen in a historical English house
Full Story
KITCHEN DESIGNHow to Design a Kitchen Island
Size, seating height, all those appliance and storage options ... here's how to clear up the kitchen island confusion
Full Story
BEFORE AND AFTERSKitchen of the Week: Bungalow Kitchen’s Historic Charm Preserved
A new design adds function and modern conveniences and fits right in with the home’s period style
Full Story
KITCHEN ISLANDS8 Narrow Kitchen Islands With Function to Spare
Yes, you can fit an island into your small kitchen. These spaces show how
Full Story
MOST POPULARHow Much Room Do You Need for a Kitchen Island?
Installing an island can enhance your kitchen in many ways, and with good planning, even smaller kitchens can benefit
Full Story
LATEST NEWS FOR PROFESSIONALSHow the Island Is Shaping the Kitchen of the Future
Pros weigh in on why the island is turning into the superstar of the kitchen — and where kitchen design is headed
Full Story
KITCHEN DESIGNKitchen Islands: Pendant Lights Done Right
How many, how big, and how high? Tips for choosing kitchen pendant lights
Full Story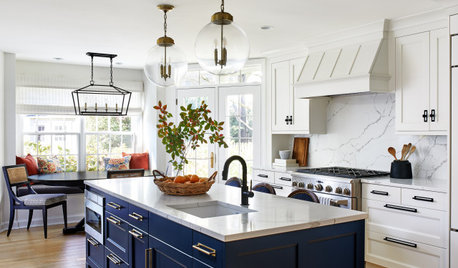
KITCHEN DESIGNKitchen of the Week: Bright Space With a Bold Blue Island
For soon-to-be empty nesters, a designer creates a white, wood and blue kitchen accented with woven textiles
Full Story
Nature lover
formulaross20
Related Professionals
Victoria General Contractors · Marinette General Contractors · Victorville General Contractors · Provo General Contractors · Tacoma General Contractors · Lafayette Home Remodeling · Lima Home Remodeling · Mesquite Home Remodeling · Bismarck Home Remodeling · Ontario Home Remodeling · Vancouver Home Remodeling · Owensboro Bathroom Remodelers · Jackson Bathroom Remodelers · Chattanooga Bathroom Remodelers · Ogden Bathroom Remodelers