Software
Houzz Logo Print
ambersabat

Kitchen Layout! Rearranging existing cabinetry

5 years ago


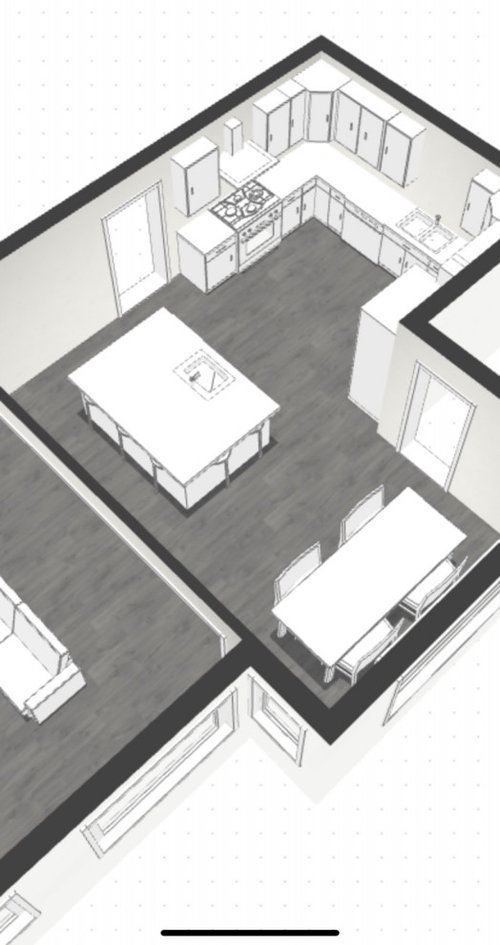

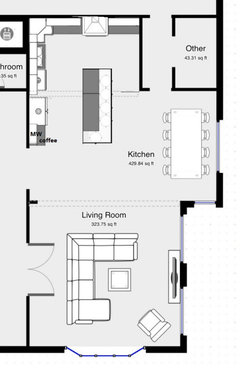
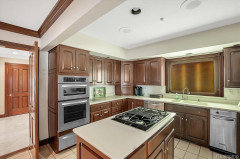
We are rearranging some cabinetry in order to create an island with seating. Does this layout have good flow? Would you do something different? The plans as of now have a prep sink and additional dishwasher in the island, but we already have one of each along the back of the kitchen- any input there? We are a family of 5 so I thought a second dishwasher would be useful :)

Comments (72)

  • 5 years ago
    last modified: 5 years ago

    I like the long table sans island. It would allow you to add more storage or furniture pieces to the dining area:

    Ohhhh, or a window seat. I love window seats.


  • 5 years ago

    It’s actually a faux window (no idea why!) so we will be removing it and putting up backsplash. But I agree centering the sink underneath the space would be better. I’m not sure if we will be able to switch the appliances but I will bring it up! Thank you!

  • 5 years ago


    Do you have a pantry? If not, and if you need storage, you could put a pantry cabinet in the corner where Mamagoose shows a piece of furniture.


    Does a long farmhouse table fit your lifestyle? If it does, you would actually have a water view from there, as opposed to having the table off to the side.


    I would keep the bar sink, as there appears to be plenty of space. Is there an ice machine there? That would make a great spot for kids to grab a drink without going in the kitchen.

  • 5 years ago

    That’s true about the view. There are also views out of the window where I originally had the table too though. We do have a pantry with an extra fridge through the door to the right of the kitchen. Thank you! And yes I was looking into an ice machine too!

  • 5 years ago
    last modified: 5 years ago

    A faux window over the sink? Stop the presses! Can you remove the island and live with the existing kitchen until you can do a more extensive remodel? With so much available floor space between the cabinets, the side runs could be pulled forward to provide more counter space, and to make a full-depth fridge look more built in.


    Discussions--deeper counters

    ETA, I thought the wall to the right was exterior, and I was hopeful you'd have a kitchen window. After looking at the pics again, it appears to be interior, but it's still a better layout, and the range hood makes a nice focal point. But--whether it would be worth the trouble and expense, I don't know.

  • 5 years ago

    That is a much better layout, I agree. Let me think a bit!

  • 5 years ago

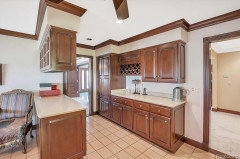
    What sizes are the cabinets in both the Kitchen and the bar area?

  • 5 years ago

    They are various sizes in the kitchen- I’ve been meaning to put accurate measurements in the layout. I’ll do that next time I’m in there (we are not living there yet). The bar area has two 36” base and upper cabinets along the wall, and one 36” tall cabinet. Then the peninsula across from it has two more 36” cabinets.

  • 5 years ago
    last modified: 5 years ago

    You might consider re-arranging all the cabinets, not just the bar, However, that would mean new counters. If you get new counters, it might be easier to just get new cabinets as well. However, all of that would cost more.

    Do you know if the flooring continues under the bar area? It looks like it does. However, if it turns out it does not, then you may have an issue with matching the tile. Even if it does, you don't know the condition of the flooring underneath.

    You will also have to match the base molding if it doesn't continue behind the bar cabinets.

    I'm also not sure how it would look with no cabinets given the soffits (they can be removed, but they will require fixing the ceiling and crown molding). Also, what about the peninsula across from the bar area?

    All the same questions apply.

  • 5 years ago
    last modified: 5 years ago

    It looks like both side walls are interior walls, correct? the layout doesn't show it, but it looks like the door on the left leads to a room with a china cabinet (but not the Dining Room) and the door on the right (near the table) goes to a hall to more of the home (maybe bedrooms & bathroom(s)). Is that correct?

    A sketch of the entire floor would be very helpful.

  • 5 years ago
    last modified: 5 years ago

    I want to be sure you realize it's not a simple matter of rearranging cabinets... there's a lot of other work to do if you move things around.

  • 5 years ago

    Buehl- All good points! Floor is being ripped up and replaced with hardwood from the front of the home all the way through. The tile was tiled around the cabinets. And we are 100% getting new countertops as well. We can hopefully use some of the base molding from the wall we are removing. You’re right- soffits will need to be removed. I would like to keep the cabinets as they are very high quality cherry (although old, but in great shape).

  • 5 years ago

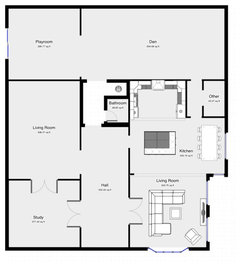
    Buehl- here’s a very rough sketch of the layout of the home.

  • 5 years ago

    (Of the first floor at least)

  • 5 years ago

    Can the doorway to the hall move down toward the living room?


  • 5 years ago

    If you are up to a major remodel...


  • 5 years ago

    Replacing flooring and counters may end up leading you down a rabbit hole, especially if the cabinets are old, depending on the flooring you choose, etc.

  • 5 years ago

    T go tx- yes we have absolutely considered moving the door or opening it up considerably. What would you do with the layout in that case?

  • 5 years ago

    Buehl- thanks! Definitely something to consider. I do love having the range on the back wall. Can I borrow some money? 🤣 (kidding!!)

  • 5 years ago

    If we could open up that wall into the hall...

  • 5 years ago

    I like the putting in the long table horizontally but I think you should keep a small work table in the kitchen area to replace the existing island. It doesn’t need seating but will be useful.

  • 5 years ago

    I am not a pro. I like the layout with the long kitchen table instead of the island. If you EXTEND the wall going into the living room at the kitchen end, you can have more cabinets there (like a tall floor to ceiling pantry). The opening would move down towards the living room. It adds more wall space to a great U shaped kitchen. I wanted to ask why you can’t move the range to the back wall as @mama goose suggested? It would be a far better focal point for the whole room.

  • 5 years ago

    If we are moving doors and ignoring beams, a combination of amber's and buehl's ideas:


  • 5 years ago

    I love Buehl's complete redesign of the space! If something like that isn't in the budget right now, I'd suggest you do a basic refresh for now and save up to do the big overhaul when you can.

  • 5 years ago

    Red Ryder- yes, we are considering that option (moving the doorway) as well! And for the range- we wanted to try to keep the footprint the same and not move plumbing lines but I will price out moving the range because I agree with you!

  • 5 years ago

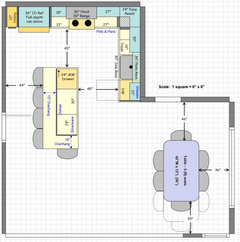
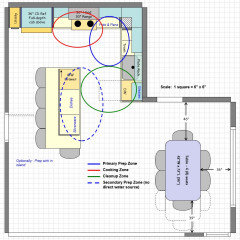


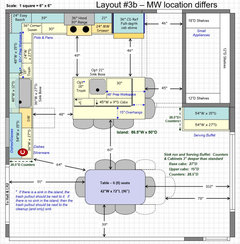

    If you are willing to move the door, then I recommend something like this. It's similar to Mama Goose's but with a few differences.

    The sink is along the top wall with counters and cabinets 3" deeper than standard to give you more space b/w the wall and you while standing at the sink.

    -- Counters are 28.5"D

    -- Upper cabinets are 15'D. This depth is becoming more common..

    -- Base cabinets are 27"D. If your cabinet line doesn't carry them, then pull the base cabinets out from the wall 3".

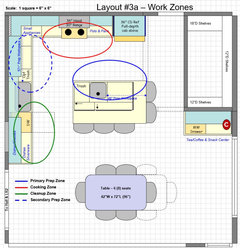

    There are two Prep Zones -- one along the perimeter b/w the sink and range and one in the island across from the range. If an island is to be used for prepping, a direct water source is KEY (along with sufficient uninterrupted counterspace).

    The Cleanup Zone and dish storage are located so that someone loading/unloading the DW or getting dishes for setting the table will not get in the way of others preparing a meal, baking, etc.

    The refrigerator and MW are easily accessed from both the Prep Zones and "outsiders" looking for a snack while others are working in the Kitchen.

    This design is ideal for a family of 5, more than one person can be working in the Kitchen at a time -- 2 or more prepping, someone loading/unloading the DW, etc.

    You have a lot of space to work with!


  • 5 years ago

    Thanks so much to both of you for such a thoughtful design. I will price out a bigger project like this and see if we were up for it.

  • 5 years ago

    I’ll keep it updated

  • 5 years ago

    I think the “island with seating” is too far from the main kitchen to feel a part of it. It reduces the dining ‘room’ to a dining ‘corner’ that may not feel special in the event of a dinner party. Do you need seating for up to seven diners with a living room that only seats five or six comfortably?
    Is the door on the left the front door? A more complete floor plan would give us better context for suggestions.

  • 5 years ago


    There is a general floorplan further up thread. I’ll see if I can attach it again. It’s a large house- 6,000 square feet (not including the basement). So the kitchen proportions are a little small, relatively speaking. The front room is currently a formal dining room (something we would very rarely use). It has water views with big windows, so my husband wanted to use it as a family room where we would spend most of our time. One option would be to make the formal living room a dining room? It’s a very large room with a fireplace though. There is tons of space in the house. Not sure how to best utilize it.

  • 5 years ago

    Maybe indicate on the plan where the water views are and how you are currently using the rooms. Which space is your dining room?

  • 5 years ago

    Tried to do a better job with the floorplan. Not to scale. Study needs to remain an office. But with the doors open there are still lovely views. We have not moved in yet.

  • PRO
    5 years ago



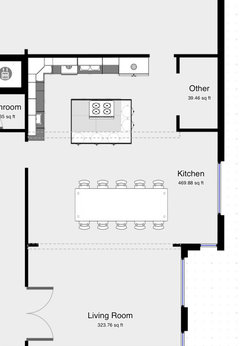
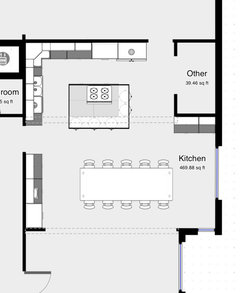
    Hi! just jumping in to this chain. Would you consider removing the right wall of the kitchen. This way the doorway to the den and and pantry area will be directly in the kitchen instead of in a small hallway. I think the flow of the house will be a bit smoother this way. Also, this way you can center a large island with seating correctly opposite the range hood wall as the kitchen will be extended that much. You can then install either the same cabinets you are using for the island for a two tone look or go with a different cabinet altogether for a 3 tone look- which is very trending nowadays.


  • 5 years ago

    Sheva- you’re right, that would probably be the best use of space! Something like this?

  • PRO
    5 years ago

    Exactly! make sure you have minimum 36" walkway on all sides of your island and your good to go! You can also remove the walls around the pantry closet and include that into your kitchen instead of it having its own area. I personally would also keep the cabinets by the wine area, the ones against the wall, and the desk area.


  • 5 years ago

    Could I move the sink to the other wall like this? I have an existing built-in double oven/warmer that I’d like to keep if possible. I put that next to the fridge.

  • 5 years ago

    I really like @Sheva Interiors idea to move that wall.

  • 5 years ago

    No cooktop in the island please! Venting becomes more expensive (if done properly), not enough workspace, work zones "out of order" & causing zone-crossing, there are safety issues (especially with seating), etc.

  • 5 years ago

    Redryder- I do too!

  • 5 years ago

    Buehl- there is already a downdraft cooktop in that spot. I’ll consider other layouts though.

  • 5 years ago

    It would be nice to have that nice view while cooking, too!

  • PRO
    5 years ago

    I would keep the sink on the wall that it is currently because it is a much more open run. The wall that you want to move it to is a bit more closed in and you might feel a bit cramped when working there. Putting a cook top in an island is a bit more expensive but not at all impossible or hard I have done it many times. just make sure to get a cook top with a downdraft.

  • 5 years ago

    This is the current cooktop- It is already downdraft and would save me a lot of money to reuse it. It’s near the same location we would move it to as well. Thanks so much for all the advice!

  • 5 years ago
    last modified: 5 years ago

    Just how useful is the downdraft? Does it really do the job it's supposed to? I.e., virtually no fumes, odors, grease, smoke, and steam escape? Is it true for ALL burners? What about the gas flame? Is it telescoping (the only type that has any possibility of doing at least a little)? Is it vented to the outside (i.e., not into a crawl space, etc.)?

    If you're going to spend all that $$$$ on a remodel, why put in a "make do" system?

    I strongly recommend getting that cooktop off the island (especially the way it is now!). If not, at least eliminate all seating that's not at least 24" from the edge of the cooktop (back & sides).

  • 5 years ago
    last modified: 5 years ago

    Plus, the last layout has a lot of zone-crossing b/c the work zones do not follow Kitchen workflow.

    Workflow is: Refrigerator --> (Prep) Sink --> Prep Workspace --> Range/Cooktop (or Ice.Water.Stone.Fire)

  • 5 years ago

    Buehl- do you have a layout recommendation if we remove that wall? Your last one was very helpful.

  • 5 years ago

    Here you go...


  • 5 years ago

    Sheva Interiors, great idea to remove the wall--it makes such a difference in the function of the island.

  • PRO
    5 years ago

    Pleasure :)

  • 5 years ago

    Just an update... we have decided to move forward with removing the wall! The contractors will be removing all the cabinets and reinstalling them in a new configuration. Unfortunately we will need to reroute a cast iron drain pipe, so fingers crossed that won’t be as awful as it sounds. Your comments and photos have been incredibly helpful. I will continue to update throughout the process. And look out for another post about exterior paint colors 😉