

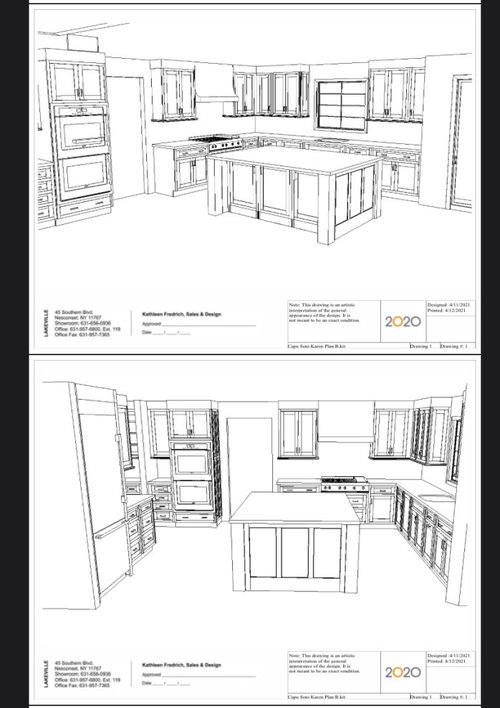
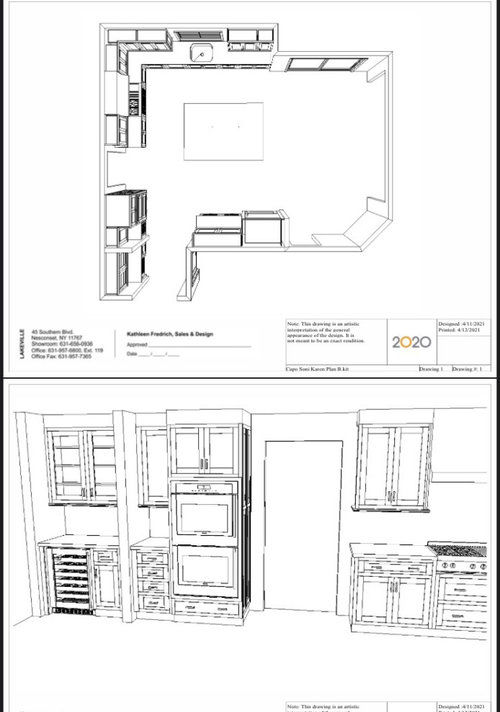
please help with kitchen hood and sink placement!
5 years ago
Sort by:Oldest
Comments (8)

Related Stories

KITCHEN DESIGNKitchen Sinks: Antibacterial Copper Gives Kitchens a Gleam
If you want a classic sink material that rejects bacteria, babies your dishes and develops a patina, copper is for you
Full Story
KITCHEN DESIGNKitchen of the Week: White Cabinets With a Big Island, Please!
Designers help a growing Chicago-area family put together a simple, clean and high-functioning space
Full Story
REMODELING GUIDES6 Things to Consider When Choosing a Kitchen Sink
Use this guide to help you think about sink size, bowl depth, location and other factors
Full Story
KITCHEN DESIGNHow to Choose the Right Hood Fan for Your Kitchen
Keep your kitchen clean and your home's air fresh by understanding all the options for ventilating via a hood fan
Full Story
BEFORE AND AFTERSKitchen of the Week: Bungalow Kitchen’s Historic Charm Preserved
A new design adds function and modern conveniences and fits right in with the home’s period style
Full Story
KITCHEN DESIGNIs a Kitchen Corner Sink Right for You?
We cover all the angles of the kitchen corner, from savvy storage to traffic issues, so you can make a smart decision about your sink
Full Story
KITCHEN DESIGNWhere Should You Put the Kitchen Sink?
Facing a window or your guests? In a corner or near the dishwasher? Here’s how to find the right location for your sink
Full Story
KITCHEN SINKSHow to Keep Your Kitchen Sink Looking Great
Learn the care regimen for 10 popular kitchen sink materials, including stainless steel, copper and granite composite
Full Story
KITCHEN DESIGN8 Kitchen Sink Materials to Consider
Learn the pros and cons of these common choices for kitchen sinks
Full Story
KITCHEN DESIGNWhat to Know When Choosing a Range Hood
Find out the types of kitchen range hoods available and the options for customized units
Full Story



Shannon_WI
sonik78Original Author
Related Professionals
West Plains Kitchen & Bathroom Designers · Tyler Kitchen & Bathroom Designers · Miami Kitchen Remodelers · Gloucester Kitchen Remodelers · Lawrence Kitchen Remodelers · Lansing Kitchen Remodelers · Syracuse Kitchen Remodelers · Erie Kitchen Remodelers · Providence Kitchen Remodelers · Bloomington Custom Countertops · Gulfport Custom Countertops · Tulsa Custom Countertops · Rutland Custom Countertops · Salt Lake City Custom Countertops · Olympia Custom Countertopssonik78Original Author
Shannon_WI
HU-187528210
Shannon_WI
anj_p
sonik78Original Author