Software
Houzz Logo Print
andrea_kenny60

What to do with my sunroom

5 years ago
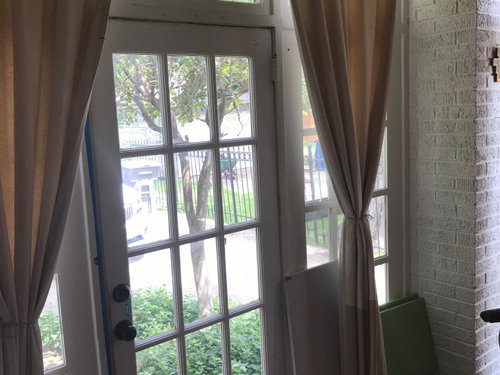
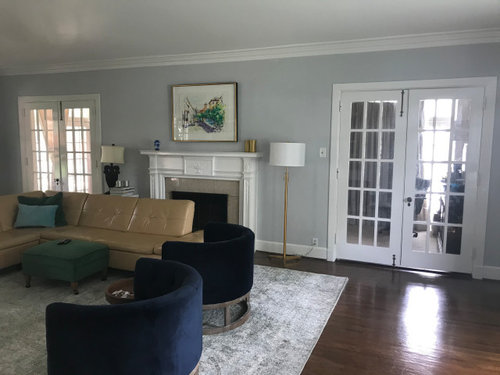
Our house was built in 1927. At some point in time our porch was converted into a sunroom. 14 french windows/doors. We live in Texas, so it is hot in the summer and cold in the winter. Plus we live on a loud street so it is noisy. It does have two vents for HVAC.

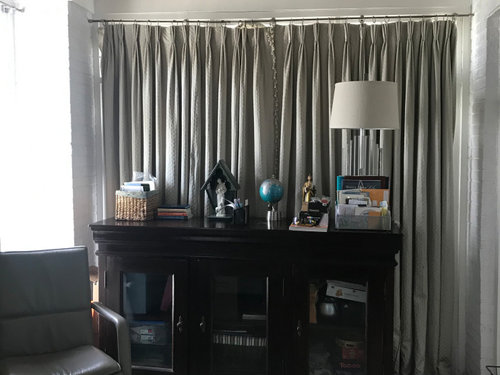
When our 3 kids were young, we added a wall to divide the long room into 2 seperate rooms, and added thick heavy drapes on one side so that we had a playroom and an office.

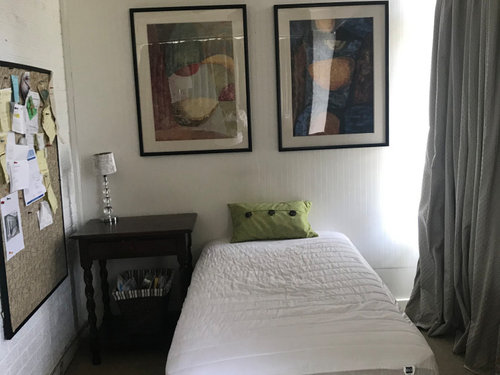
Now our kids are grown and we really need a 4th bedroom (would love a bath too) in our house. I have a twin bed in the sunroom now which works if the weather is perfect. However my husband is not sold on a huge renovation.


My thought was to take down the dividing wall and add a Mitsubishi wall unit for the entire room. Close in one end of the room, leaving a door. Add cabinets and shelving against the widows on one end of the room to add storage. I would love to sheetrock right over the windows but dont know how that would work.....


Any suggestions on how to make this drafty, loud, bright room a livable space?


Comments (22)

  • 5 years ago

    I forgot to add the sunroom is 30' x 9'

  • 5 years ago

    How about a sketch of the floor plan with measurements? High tech UV window film could reduce the glare and heat.

  • 5 years ago

    Ok thanks, I will sketch it out

  • 5 years ago

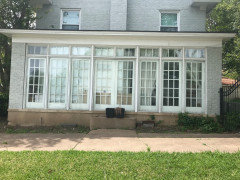

    My skills at sketching are not good- but here is a picture from the outside- 30" long and 9" wide with two french doors leading to our living room


  • PRO
    5 years ago
    last modified: 5 years ago

    I also have a 1920s home with a long, narrow sunroom off my living room. And I live in southern New York where we also have hot summers and cold winters. I would not want to have it turned into a bedroom, as it's an awkward place for it, and there would be no bathroom accessible. Rather I'd maybe add a bedroom over it on the second floor. Or possibly in the attic--do you have a walk-up attic? Depends on your budget and how much you really need that extra bedroom.

  • 5 years ago

    Yes we have a great attic space- basically an unfinished 3rd floor. Its just a matter of money! You are right, it is a awkward space for a bedroom. How do you use your sunroom?

  • PRO
    5 years ago
    last modified: 5 years ago

    Before we built our family room, it was where we watched TV. Then it became a music room. Then my office. After we lost a few shade trees in various storms, it became REALLY warm in the summer, so I moved my desk into the living room, leaving the shelving/file cabinet units in the sunroom. I now use it as a sitting room and small dining area with a bistro table and 2 chairs. It brings so much light into the house (south, east and west exposures) that I wouldn't want to put up curtains or anything that would block the light. It also has screen doors on the east and west sides, so I use it when it is comfortable to do so.

    Also, your home looks beautiful!

    Andrea Kenny thanked Diana Bier Interiors, LLC
  • 5 years ago
    last modified: 5 years ago

    Pretty house! My neighbors’ house did a bed and bath in their smaller sunroom when the original owner was in his 90s and ailing. The bath can be accessed through one French door in the living room and the bed room too. It is used now by the present family as a guest room and office and the bath half is the only first floor bath so used regularity as a powder room.

    I use my long thin sunroom as a music room. It is my favorite room in my house. Do you play an instrument? I have a 3/4 floor bass on one side and a keyboard on the other end . A couple wing back chairs and a small sofa.


    I built above my smaller sunroom( 9x13) to add a master bath to my bedroom.

  • 5 years ago

    No instruments here- This room has had many uses, but unfortunately with Texas heat, it is not usable in the summertime during the afternoon.

  • 5 years ago

    That's a lot of lost square footage! Is your HVAC adequate to do any good there with just 2 vents? If not, I think your idea of removing the center wall and adding a mini-split unit is a good one. Also check into electric heat that goes under carpet to supplement in winter. I would remove the majority of French windows/doors, leaving one set as egress, but replacing it with a new, well insulated, pair of doors. If the new walls replacing the windows/doors are well insulated, it should be pretty comfortable and useful, and you can install some smaller windows that match those in the rest of the house. You just have to decide what you want to do there. I would love a library/study. You could consider changing the interior French doors of the living room into sliding doors and keep them open so the two rooms function together and the HVAC might adequately do the job for both rooms. The change in flooring would be the only tricky part of doing that.

  • 5 years ago

    Beautiful space. How often will it be used as a bedroom?

  • PRO
    5 years ago

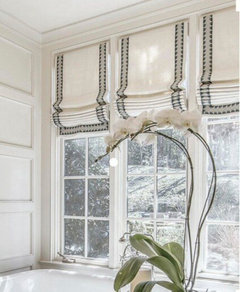
    Roman Shades will help with sound buffering, privacy and drafts.

    Roman Shades · More Info


  • 5 years ago

    I would hate to see the original sunroom changed into a regular room. As a vintage house, some of the value is in the original charming features.
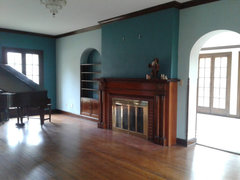
    My previous home was similar in age and style, but slightly smaller. Instead of the traditional openings either side of the fireplace, ours was a built-in bookcase on the left and an arched opening on the right. Having only one opening left more wall space and made the space more usable. We had french doors with sidelights on each end and 3 pairs of double windows on the long side. Each of the openings had original wooden storms and the doors had interchangeable storm and screen panels. The space was chilly when outside temps were below freezing but a small portable heater was sufficient to be comfortable.
    I can't tell from the photo if your space has storm windows but that would be my preferred option. That would help tremendously with drafts and noise and lighten the load for your existing HVAC. Also, consider shading the sunroom with a pergola. Grapevines over a frame would shade the space during the warm season but still allow light through come winter.

  • 5 years ago

    @Lyndee Lee - apparently the porch was already changed to a sunroom by a previous owner. So the original feature has already been modified; now to make it comfortable and useful.

  • PRO
    5 years ago

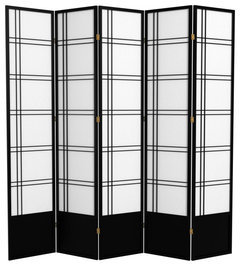
    Oh, I almost forgot. We used a stationary folding partition at one point to temporarily close off one of the doorways when it was an office. It looked like a French door with a Japanese paper Shoji screen--cheap (about $100) and easy to remove when not needed anymore. Better than having to build something permanent and expensive! This is the idea but ours was in a natural wood material:


    7' Tall Double Cross Shoji Screen, Black, 5 Panels · More Info


  • 5 years ago

    Your sunroom is gorgeous and the windows are so beautiful- it would be a shame to cover them up. Would a shade tree in the right place help?

  • 5 years ago

    Thank you everyone for the great answers!! I love the daybed photos. Our house sits in a conversation district so I am not allowed to convert it to a "regular room". We do need an extra bedroom during the holidays so the daybed is probably the right move. Nevertheless it is a huge space that we want to utilie. Installing a split unit should cool and heat the entire room once I take down the dividing walls.

    I also hope to close off one of the openings from our living room to that room. We only need one entrance and I like the idea of a sliding door.

    There is a tree now that hangs over the room, but when it is 90-100 degrees for 3 solid months, you have to have something on the windows.

    Thanks again, I really appreciate your thoughts!

  • 5 years ago

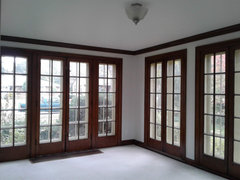
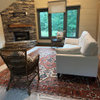
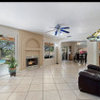
    These are photos from my living room and sunroom. We really liked the original bookcase instead of a second opening as it kept the symmetry and arched shape but didn't add an unnecessary opening. The centerline of the bookcase arch also lined up with the arches between living room, foyer and dining room. As you can see from the sunroom photos, I had storm windows all around the exterior.

    In the colder months, I would hang a heavy drape behind the arch on the sunroom side

  • 5 years ago

    I really like the arch opening. Thanks for sending the photo- gives me some ideas!

  • 5 years ago

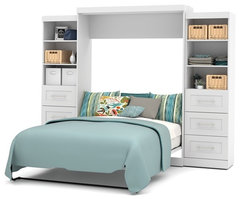
    I was just looking at something else and when I came across this, I thought of your sunroom. As these sorts of items go, this one looks pretty good I think. Depends on how often you need to use the room as a guest room


    Bestar Pur By Bestar 115 Queen Wall Bed Kit, White · More Info

    I imagine one could easily wallpaper or a wall decal behind the unit to create a nice look

  • 5 years ago

    I have thought of a Murphy bed. That is a good looking one- Thanks for sending!

Sponsored
Custom Home Works
Average rating: 4.6 out of 5 stars10 Reviews
Franklin County's Award-Winning Design, Build and Remodeling Expert