Software
Houzz Logo Print
hula1974

Range hood with ceiling beam

5 years ago
Good morning.

We are removing a wall to expand our kitchen and will require a ceiling beam that is partially exposed. It will run perpendicular with the range hood. I'd like to have a shiplap hood and I'm not sure what color it should be. The cabinets will all be blue (but there won't be any right next to the hood). The ceiling and the beam (I assume) will be white.

I've found some pics where ceiling beams intersect the hood but they are often 1 of many beams and are rustic to stand out - something I don't think we'll do since there will only be one and we'll probably make it blend.


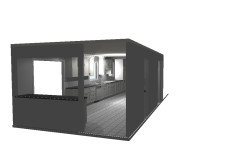
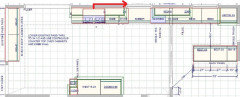
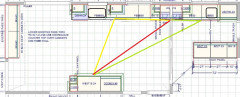
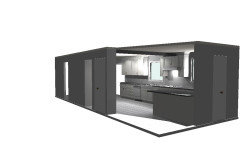
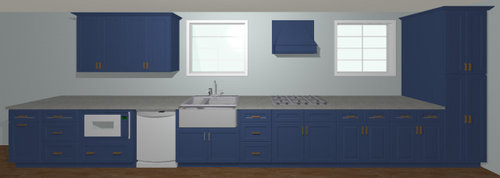
Here is a rendering for placement (but not style):


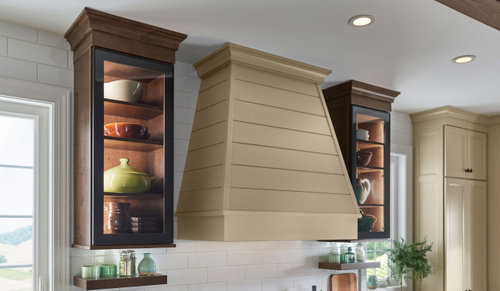
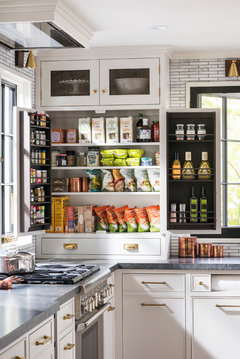
Here is an example of the hood style I like:


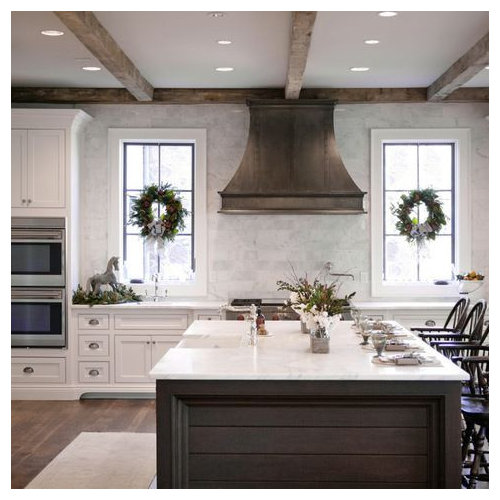
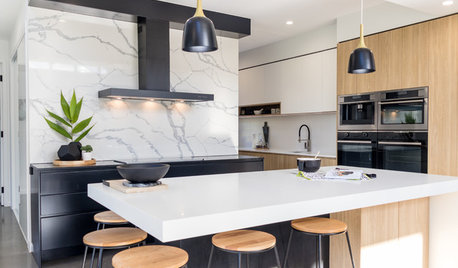
And here are a pic I found that isn't quite right:


Thank you!

Comments (70)

  • 5 years ago
    last modified: 5 years ago

    It’s not a good design. The space is too large for what needs to happen here. You’re better off keeping the kitchen in the kitchen.

  • 5 years ago
    last modified: 5 years ago

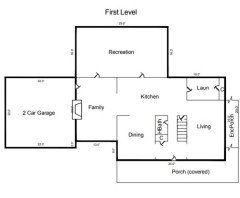
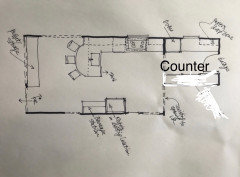
    @thinkdesignlive this is the best I have (from an appraisal) The area marked "dining" is not. We use the room marked "recreation" or the enclosed porch area for dining.


  • 5 years ago

    We have a similar issue in our kitchen, but with multiple rustic beams and one intersecting the corner hood on an angle, just to make it more challenging. If your beam is the same color as the ceiling, it may not be totally ideal, but don’t think it will look as bad as people are suggesting. No one spends a lot of time in the kitchen staring up towards the ceiling. I am not commenting on whether there is a better design for your space, because I didn’t look at that.

    hula1974 thanked shivece
  • 5 years ago

    @shivece - thank you so much. Can you share a photo of yours?

  • 5 years ago

    Hopefully this works. As you can see, we have something else going on there too. 1777 house.....

    hula1974 thanked shivece
  • 5 years ago

    @shivece my word that got crazy! Great job working through it!

  • 5 years ago

    Pictures of the existing space? I think you can do worlds better with your new kitchen. Right now I feel everything is just lined up and taking advantage of wall space but not thinking about work flow and overall best use of space for look and feel. Hopefully you can revisit this and haven't gone too far along in the process? Sometimes - actually lots of times - a poster will come here for a detail question and it's back to the drawing board so don't feel bad. Take advantage of the advice as you can make it so much better.

  • 5 years ago

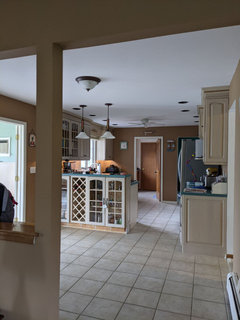
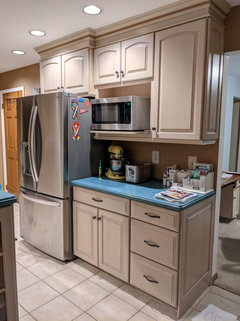
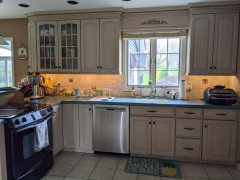
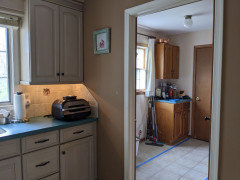
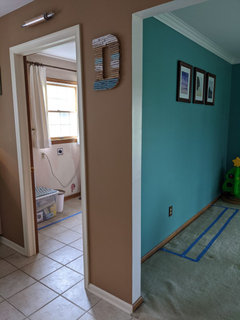
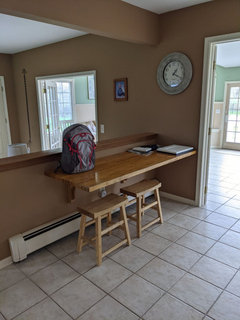
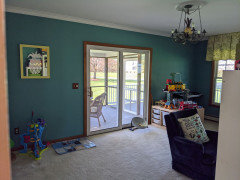
    @thinkdesignlive Here you go (they are real life so look out!). We worked with 2 Kitchen Designers to get to this point and really liked how this one listened to our needs and how we use not only our kitchen but our whole downstairs.


  • 5 years ago
    last modified: 5 years ago

    Did they provide images of the view from the living room? Your laundry will go where? Door on right goes to garage?

  • 5 years ago

    @thinkdesignlive - yes, a rendering (this does not include the cabinet changes I have made).


    The door you are seeing across from the sink goes to the basement. The garage door is off the living room. The laundry room has already been relocated.


  • PRO
    5 years ago
    last modified: 5 years ago

    There’s something very wrong with a design of a space this large that only has 18” between the sink and cooktop.

    Changing windows needs to be on the plate. Or taking down walls needs to be off the plate. You have to solve very basic space planning problems here, and that layout fails at that. You might put all of the designs away, and start over with your mission statement, and a ranked wish list.

  • 5 years ago

    @User - Can I ask what is wrong with the space between the sink and the cooktop considering I have so much other counter space? Perhaps I'm missing something.


    In terms of what is on/off the plate - 4 months ago I was planning to just move the fridge to a new location and put double ovens there. I got a lot of pushback here saying that I needed a full remodel - which is what we are now planning, with 2 different designers. Obviously the project has grown into something very big for us.


    We felt that this design did meet the needs of our wishlist:

    - buffet area for storage and food serving

    - cooktop

    - double ovens

    - better access though the kitchen (right now we are always in someone's way)

    - keep everything open as we have a special needs child we need to keep eyes on

    - peninsula/island area for me to do baking (without overhead obstacles). We were very comfortable with this area being further removed from the normal path of cooking dinner, let's say. Often I'm in the middle of a project and need to leave it while I cook for my family.

    - didn't want to block the hallway of our center-hall colonial which is the enterance to the house, the powder room and the stairs (both up and down)

    - easy access to the "recreation" room which we use as a dining room

    - easy access to the enclosed porch

    - an area for a coffee/beverage station at the end of the counter

    - we asked to NOT move windows due to the shape of the exterior of the house


    Maybe my wishlist isn't conventional? I'm not sure what other options I have.

    Thanks for reading if you got this far.

  • 5 years ago

    Is this your forever home?

  • 5 years ago

    @thinkdesignlive - it might be, yes.

  • 5 years ago

    Typically where does your child sit while you are in the kitchen?

  • 5 years ago

    @thinkdesignlive - he doesn't, He plays in the entire downstairs area.

  • 5 years ago

    The NKBA recommends a minimum of 36" between the sink and range, for prep space. Can you vent the range hood a few feet to the right, if it's moved to the left of the window?


    NKBA guidelines

    New to Kitchens? Read me first.

    hula1974 thanked mama goose_gw zn6OH
  • 5 years ago

    So curious why you are expanding the kitchen in the direction that would be farther away from him? Any thought behind making the old laundry more like a butlers pantry with double ovens and then keep your peninsula which does orient you towards the family room?

  • 5 years ago

    So not taking down any walls?

  • 5 years ago

    @mama goose_gw zn6OH - thanks for the explanation.


    I don't know if we can vent it that way, I'd have to ask. But I will say I really didn't want the cooktop in the flow of traffic like that. We have it on a peninsula now and it is tough keeping my son away when I'm cooking.


    Don't I currently have about 60" to the right of the cooktop? Or is the guideline specific to the sink?

  • 5 years ago
    last modified: 5 years ago

    @thinkdesignlive - yes, our current plan takes down 1 small wall and a portion of another.


    Yes, we thought of that as well. We have a chimney in that room that made that difficult to navigate around. And we wanted to get rid of the tight space we had with the current peninsula.

  • 5 years ago

    Is the old laundry large enough to house pantry, ovens and counter space for your projects?

  • 5 years ago

    What was creating the right space you describe with the old peninsula? When someone at fridge and that blocking access back and forth? Would a deeper peninsula create more safety for area around cooking?

  • 5 years ago

    Tight space not right space

  • 5 years ago

    @thinkdesignlive - the old laundry room was not big enough because it was too narrow. Taking down the wall into the next room opened that up and solved the problem for us.

  • 5 years ago

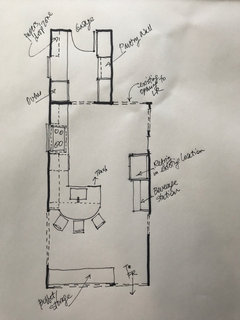
    Yes I understand the laundry has moved. I’m advocating for that room to stay a room separate from the kitchen and slightly expanded into the living space. It could house the ovens and pantry and room for your papers. Then you could consider keeping the peninsula but put the sink in it and have it be a deeper counter with stools on the other side. The cooktop could go in front of the window.

    hula1974 thanked thinkdesignlive
  • 5 years ago
    last modified: 5 years ago

    You need a water source for prep, and while you could rinse at the sink, then move items to be prepped to the right of the range, you probably won't--you'll end up prepping on the 18" counter between the sink and range. If you're thinking about prepping to the right of the range, you could include a prep sink under the other window, off-center to give you a wider prep area, but that is really too far from the fridge. Another option, to preserve symmetry, would be to move the sink to the left and put in a pass-through window to the sun room. (But neither solves the hood/beam dilemma.) Both options pictured below:

    ETA, a simpler option would be to use a sink as wide as possible, with a positive reveal, and have a cutting board made to fit over most of the sink. The cutting board would increase prep space between the sink and range, and would also hide dirty dishes in the sink.

    hula1974 thanked mama goose_gw zn6OH
  • 5 years ago

    @mama goose_gw zn6OH - what is a positive reveal? I'm interested in this idea.

  • PRO
    5 years ago

    Really 2 designers and this is as good as they could do.Are the designers cabinet sales people or actual independant KDs ? Your architect should not be designeing the kitchen and IMO one larger window would be a better choice . You need to post a to scale floor plan of that whole main floor showing every window doorway etc all measurements clearly marked there is no way to help with only pics of spaces . Sinks do not have to go under windows because honestly how much time do you really spend at the sink in thai day of DWs .

  • 5 years ago

    Yes, two separate independent kitchen designers. Unprompted, they both put the sink and the cooktop in the same place. That window above the sink looks out to our pool so I really would like to keep it in that position. Also, we just had our house sided and we really aren't looking to disrupt that.

    Unfortunately, I don't have a layout like you're looking for. This house has had multiple additions and remodels done to it.

  • 5 years ago
    last modified: 5 years ago

    A positive reveal, on an undermount sink, is where the counter top doesn't cover the sink edges, leaving a ledge on which to rest a cutting board or other accessory. Negative reveal is when the counter material overlaps the sink edge slightly, and flush/zero is when counter top and sink side are on the same plane.

    ETA, one source of info:https://www.easternsurfaces.com/undermount-sink-reveals-positive-vs-negative-vs-zero/

  • 5 years ago

    Is there any chance that that beam can be buried in the ceiling? Or is the 5” reveal a consequence of a buried beam? Just trying to figure out how the beam could be made invisible.

  • 5 years ago
    last modified: 5 years ago

    The beam is not the issue. I’d think long and hard about the expense you are going to and what this does to the overall house flow and function. The distance between refrigerator and sink is improved with this very quick option - overall expense probably about the same but no beam to deal with.

    Example of hood in ceiling above window


    Farmhouse Modern in Shore Acres · More Info

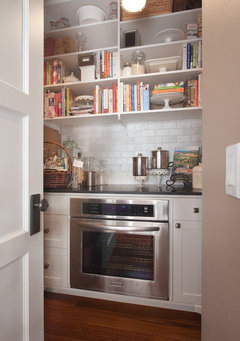
    Oven(s) in pantry


    The Gambrel Roof Home · More Info

    Im not crazy about the fact that your prep and clean up zones are on top of each other in this scheme so if someone else has a better idea please chime in.

  • 5 years ago

    I cook a lot. Nothing is worse than cooking in a kitchen with an enormous work triangle and not enough workspace by the sink. My suggestion, which you will not like, is to go back to the drawing board. Many people are pointing out the issues with your design. Listen to your friends here.

  • 5 years ago
    last modified: 5 years ago

    Put the wall back. You’re making the Kitchen work zones worse with it gone. Start there. With the original layout.

  • 5 years ago

    I'm sorry everyone, I don't mean to sound unappreciative or argumentative. We really were loving this design and they way it worked for our needs. We've been working on it for a few months and sitting with it for a few more. Is it ideal, perhaps not. But it seemed to work for us in the parameters we have.


    @thinkdesignlive - thank you for taking the time to mock that up. I appreciate the visual. That door is not the garage though. It leads to the pantry.

  • 5 years ago

    Even better if the pantry is through that door. The keeping room could be an awesome baking / your personal paper/work stash space. I think by taking the wall down you are making an even bigger architectural mish mash of your home. The loooong spread out kitchen will be cumbersome and awkward but you do you.

  • 5 years ago

    I just thought of something else. So refer to my last drawing....imagine everything the same only what I’m showing as a pantry wall would be a counter that’s open above. It’s a hybrid of what is being proposed vs what I’m showing. That could work but I’d want the designer to show a 3D view from the living space (not the family room). How this kitchen opens up and what the visual is from the living space is very important.

  • 5 years ago

    And when I say living space I mean the actual living room.

  • 5 years ago

    So the beam would make sense in this orientation. How this counter looks in the living room I can’t say

  • 5 years ago

    I think I have a view like that - though you wouldn't actually see the pantry doo from this view.


  • 5 years ago

    I’m sorry I wasn’t clear - I mean I would want to know how that counter and view into the kitchen related to the living room as a whole. That view solidifies in my mind how awkward that beam is dying into the hood. It would look better to the side of the oven wall.

  • 5 years ago

    Not much to see. It isn't really a living room (the appraiser just named it that). But it does have our slider out to the covered porch where we eat most meals when the weather is nice. It will be great to go directly from this peninsula out the door with food. The rest of the room will just be a sitting area, perhaps with a TV on the wall between the windows that can be seen while working from this area.


  • PRO
    5 years ago

    Draw out the house as it exists right now. Think about the relationships you want with the rooms to each other. Do you want the foyer and kitchen to relate? Or be separate? The sunroom and kitchen to have a strong relationship, or stay separate? Think about the traffic paths between rooms, doing work in those rooms, walking to outside destinations. Think about walking yourself to death in that godawful spread out kitchen with no good connection to the sociability gathering locations.


    Start over with the very basics. From the beginning. Drawing out the plan, as it is now, is a very zen exercise. Feel that. Dive into the connections and lack of connections that design can create.

  • 5 years ago
    last modified: 5 years ago

    I don’t think you’re working with actual design professionals if someone hasn’t stopped you and said No before now. No is sometimes the most valuable thing that someone can hear. Hear it now. No, that does not work, and is a waste of funds.

  • 5 years ago

    So the sunroom is where you eat when the weather isn’t as nice? Any thought of making the ‘living room’ the dining room and the sunroom the sitting room? I don’t think the plan with an open counter to this space as shown makes sense. Would make more sense to use the open counter for serving meals to a table that’s right there. Gosh your puzzle gets more confusing as more information comes out. Don’t despair - there’s a way to get there.

  • 5 years ago

    @thinkdesignlive - Yes, the sunroom is a 4 season room and large enough for us to expand our table for guests. It is where we eat every meal that we don't eat outside.

    Happy that our new plan is more of an open walking path to that room.


    If we were to ever sell the house, we'd stage the living room as a small dining room for sure. Just not how we want to use the space for our family currently but happy that it could allow for that if needed.

  • 3 years ago

    @hula1974 Thank you for the afters! This might be something we need to do when we remove a similar small wall and seeing your after is great.

    hula1974 thanked snappity
  • 2 years ago

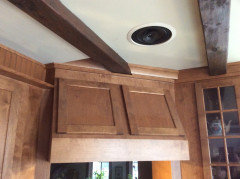
    @hula1974 I just wanted to say thanks for the afters!!! I've been searching for examples of a beam intersecting with a range hood because it is so hard to visualize, and yours is exactly what I've been searching for! It looks great. My kitchen remodel situation is just like yours, so I'm feeling so much more comfortable moving forward having now seen this picture. Thanks again :)