Software
Houzz Logo Print
otten_jessica

HELP!! Relocate kitchen- shuffle rooms for functionality

5 years ago
last modified: 5 years ago
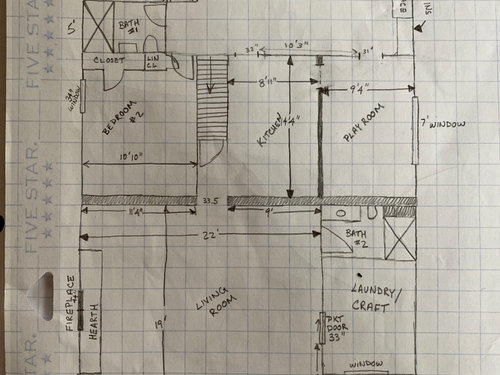
Hi! We are starting to plan a remodel of our home- good school district, family of five - three kids- 8, 6, 3. planning to stay in this house a LONG time.

Our primary problem area is our kitchen and master bedroom/bathroom. We were thinking to combine bedrooms one and two as well as the adjoining bathroom to create a master “suite”. our second problem area is the kitchen- it currently seriously lacks storage and has minima light due to being in the center of the house- there is a “pass-thru” window between the kitchen and the Playroom.

The house is older and the two thick shaded walls are thought to be brick and we’re formerly exterior. The one between the kitchen and playroom supports the second story roof. We were originally thinking to combine the playroom and kitchen but are thinking that may be cost prohibitive due to the wall. And the playroom is on a concrete slab, while there is basement under the rest of the house. Our new idea is to rearrange the rooms- convert the “living room” to Kitchen (keeping fireplace) “kitchen” to Dining, “dining” to Living, and the playroom would eventually be more of a sitting room (no tv).

Can anyone help with potential layouts? We’re mostly talking about the kitchen relocation right now but I’d love master suite ideas as well.

In the kitchen we would like a coffee bar station and a spot for the kids to sit and be nearby while people are working in the kitchen/be open when having gatherings, etc.nothing crazy as far as appliances go- standard fridge, stove, microwave, etc. we’re thinking we would cut the fireplace surround/hearth down in width to provide more space for cabinets/etc and are open to adding windows on that fireplace wall.

Thanks for any help/thoughts!!


Comments (37)

  • 5 years ago

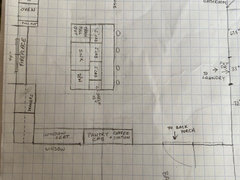
    Here is what I have so far...


  • PRO
    5 years ago

    A 300K+ home reshuffle needs an architect involved. Immediately.

    otten_jessica thanked User
  • 5 years ago

    Agree with Celadon

    otten_jessica thanked cpartist
  • 5 years ago

    We are definitely planning on getting an architect involved- currently tossing ideas around about the end goals- determining if moving the kitchen would be feasible/more functional for our family. However, our cost ballparking is a lot less than the $300k that was thrown out. We bought the house knowing the kitchen was going to be a gut and remodel. Obviously There is an additional incremental cost to moving it to the back room but as there is a basement and plumbing is exposed I would not think it would cause the extremes mentioned. The relocation of dining room and living room are essentially just furniture/paint movements once the kitchen demo is done (which would have had to happen regardless).

  • 5 years ago
    last modified: 5 years ago

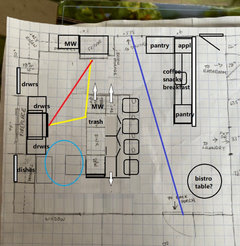
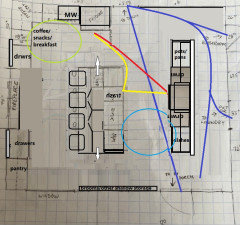
    Moving the kitchen to the back of the house and LR to the front makes sense, functionally, if not financially. You have the space to create a hallway to block the view of the bathroom from the kitchen. That change would also give you another wall for cabinets, and with the bathroom plumbing a few feet away, you might have the option of adding a small sink.

    I would put the range against the FP, with drawers on each side of the range, and windows on each side of the FP. Other drawers on the range wall could be made deeper, or pulled off the wall a few inches, for more counter space. Make the perimeter an L, with a longer island for more prep space to the left of the sink.

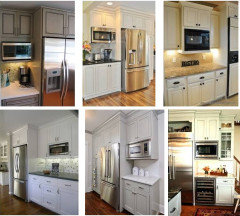
    Coffee/breakfast bar and pantry storage can go against the dividing wall. I gave you two options for MW location--in a drawer on the island, or in an upper cab to the left of the fridge. This plan is rough and does not include fillers.


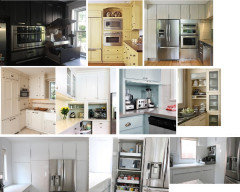
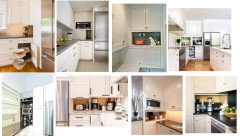
    Pantry/appliance garage options:


    NKBA guidelines

    New to Kitchens? Read me first.


    otten_jessica thanked mama goose_gw zn6OH
  • 5 years ago

    Should have bought the house that fit your needs. Moving everything around was very very costly before Covid. Now with the 300% increase in lumber costs, and contractor availability measured in years, such ideas are not affordable or doable on anything but a glacial timeline.


    First step is spending several thousands on design. If you’re not willing to do that, then the project is not going to ever happen.

  • PRO
    5 years ago

    What is your proposed budget for changes to the home? Plan from that. Don’t do pie in the sky that you can’t pay for. For instance, if you only have 100K, you’re not moving anything, anywhere. Not unless you are a contractor and can do all of the labor yourself.


    Also, never reduce the amount of bedrooms in a home. That reduces the value of your home. So that is a double whammy of a really large cost project with no payback, and a reduction in value from the baseline that you paid. 300K gone, for a 60K reduction in where you started.

  • 5 years ago

    Thank you mama goose! You’ve given us some things to think about which is what I was going for and an assessment on the functionality of the reshuffle idea!


    Regarding our finances- we are aware that construction is expensive and are looking for increasing functionality in a house that we will be living in for several more decades (school district). Additionally, our house/neighborhood is such that putting some money in our house is a good idea. I have no issues not getting it all back out when we sell one day as I will have had the enjoyment of living in it for so many years.


    If there are any more ideas for how we could arrange the kitchen I would love to hear them! And we were thinking to keep the fireplace functional, so not planning on putting anything in front of it.

  • 5 years ago

    The current kitchen is too narrow to be a functional dining room. Particularly one that has to function as a major thoroughfare between the kitchen and the rest of the house.

    otten_jessica thanked mad_gallica (z5 Eastern NY)
  • 5 years ago

    I was planning on doing a banquette type set up in there- one bench against wall and some chairs on the other side, 32-36” table- so 2’ for bench sitting, say 34” for table, leaves 50” for chair on opposite side/walking Behind it. If it really didn’t work we could always swap the furniture with the current playroom and make that the dining room (as it was when we bought the house).

  • PRO
    5 years ago

    You need to be planning an addition. With an architect. Your want list doesn’t fit that house.

  • 5 years ago

    Why would we need an addition? I feel we have plenty of space now, it just needs to be reorganized a little. The only thing we are currently lacking in the Kitchen is storage and a better flow but we are perfectly willing to give up the playroom for that effort. In our bedroom area- we would like a better closet space and have an entire bedroom that we can dedicate to that effort, likely with some bathroom improvement as well.

  • PRO
    5 years ago
    last modified: 5 years ago

    An addition would be cheaper, for one. And you’re asking too much of the existing space, for two. Banquettes are great looking things that are horrible things for using. Go sit at a restaurant one, in the middle seat. Drink a couple of cokes. Now make everyone move so you can get out and go per. And make the move to get back in. That’s permanent. And that’s just one of the many issues. Of course, if you have a 300K budget, forge ahead. If you don’t, then you need to shave the wish list, keep the bedrooms, and do an addition.


    Either way, you need the architect right now. Not months from now, after bad ideas have calcified your thinking. That has already happened, to a degree here. And it’s hurting the possible end results.

  • 5 years ago

    Thank you for your comments. I’ll agree to disagree.

  • 5 years ago

    Why the resistance to hiring the architect that you need? Because that is what you need to do here. It’s the only productive route.

  • 5 years ago

    We are absolutely going to hire an architect- just trying to think through ideas and pros/cons prior to that discussion.

  • 5 years ago

    Hi all. I'm the other home owner lol. Theres no resistance to an architect. We have one we plan to use and kick off in a few months for planning. We have budgetary numbers for an idea going in a different direction. At this point We are bouncing around different ideas to take to them.


    Regarding bedrooms the current master is upstairs. Its big enough to split into two large bedrooms. So first floor master and 3 bedrooms upstairs.


    In addition to this I can do quite a bit of work myself and we have a local contractor thay I've worked with thay can assist us. Floors cabinets etc... I'll take care of. Structural electric and plumbing are out of my abilities.


    Give some perspective we spoke with the designer and realtor. With an update and effort we are talking about our home could sale for about 200k more than we spent. So for sure some things may not come to fruition. Just brainstorming. Not asking for a complete home design on house discussion boards.

  • 5 years ago

    Also frame of reference for what has been discussed with the architect. (They also quote to do the work)


    Option 1. Knock down wall between current kitchen and playroom. Make that all kitchen space. Con is that the wall is loaded bearing and an exterior wall. Not sure when the play room area was added. So this wall supports the roof line. Estimate is 15-20 k to knock out and out in beam.


    Option 2. Determine if we can put some kind of butlers pantry with prep are and sink in the current playroom. Leave kitchen where it is with some updates.


    Option 3. Is the relocation we are discussing. Con of course is the dining room area is small, but we could fit a dining area in the back room and use the center primarily for gatherings and entertainment. Means we don't have to knock down any walls so that's a plus, and the basement is unfinished and under the complete area except doe the playroom. No demo down there to do plumbing work and run electric.

  • PRO
    5 years ago
    last modified: 5 years ago

    If budget is a concern, a local Design/Build firm usually will have more of a handle on costs. It comes at a cost of having the Design part working for the Build part, instead of for the homeowner. So some cost decisions are out of your hands, in order to save on those costs. If your “architect” is quoting costs, it’s first likely that they aren’t an architect. They are likely a home designer working with a builder. So, Design/Build, with the options controlled by the builder in order to maximize profit and not results. Which is fine, if you don’t need the vision of better options. But, how will you know what better could be, unless you have design under your control?

    A 200K bump in value for a home remodel usually comes at the cost of a 400K remodeling expense. Remodeling always costs more than it adds in value. Projects that add space are the ones with the highest payback, as that square footage is a permanent addition to the home. New anything else is not.

    A new kitchen is only new for a short time. A 15 year old kitchen is no longer new, and no longer adds any real value above that of your neighbors who also have 20 year old kitchens. And shows at a disadvantage to the neighbor with the 2 year old kitchen.

    It’s a vicious cycle. A new roof adds value. But, a limited amount. Because a home is expected to have a roof. Or a kitchen. There comes a life cycle point where the was new, and now old, roof, or the was new, and now old, kitchen, are a detraction to value. No matter what you spent creating new. It all eventually ages out

  • 5 years ago

    All makes sense. We moved into an area where houses are quite old. The front of the house back to the family room is originally built in the 1940s. The back family room, laundry room and back bathroom are part of a 3 level addition the previous own did in 1990.


    A new home that is the square footage of our house in this area is a 750+ investment. The are is an independent school district in ky. Second highest rated in the state. Kids go there for free if you live in the city limits. Tuition outside of it. Also about 7 minutes from downtime Cincinnat walking out the door, same to the airport. Its a highly demanded area where homes don't usually hit the market before being sold. Even in the economic downturn of 2008.


    That said, we mainly are doing the remodel for our own personal benefit. For sure we will spend more than we can get back out of it, but we plan to stay here until we croak lol.


    We spoke with a home designer and architect. They will do the design and engineered drawings for us for roughly $4500. From there they can quote doing the work or they are ours, signed by the licensed engineer, to bid out. I didn't want to work with someone who did everything turn key.

  • 5 years ago

    I’m confused. I don’t think you’re working with an architect. (You can check the state registry online.) An architect isn’t a contractor. They design only. And that lets you shop the plans around to different contractors, apples to apples.

  • 5 years ago

    Marykat. I believe we have a design and remodel contractor that has a designer and architect under their umbrella. They will do the plans and let us shop them around, and they also will hand over the job to the contractor to quote the actual build as well. It's up to us if we want to proceed with them there as well. We have several people in our area that have done this with the company that recommended it. Used the plans themselves and some have had them do the job turn key completely as well. They gave us the name of the architect that is licensed in the area.

  • 5 years ago

    The FP would be better used for kitchen function. Is there a TV over the fire box?

  • 5 years ago

    There is not. The tv is currently on the wall to the right of the fireplace ( 90 degree angle to the fireplace wall). We use the fireplace so much during the winter for heating that we don’t want to lose it. It heats up about half the house nicely. We were thinking we would reduce the size of the fireplace stone surround - to cut it down to about 6’ length would keep it code compliant and not take up quite so much wall space.

  • PRO
    5 years ago

    Any pricing you’re getting is lowball come hither pricing. It’s not a realistic post Covid 300% increase in lumber pricing. You’re going to be real world shocked at how little you can do on a 200K budget.

  • 5 years ago

    This is a long shot, but since the seats don't need to face the FP, could the range be vented from this location? Drawback is that it's m/l a straight path between the DR/living areas and the back door. However, the DR wall is preserved for banquet seating. Of course, you could have the wall without flipping the layout.


  • 5 years ago

    Thanks mama goose- I’m not sure how the range could be vented from that location- there’s a bedroom right above it and its pretty far away from all other exterior walls.


    Could the range go on the same wall that you have the fridge on? So maybe fridge on the end, cabinet (landing space) next to it, then the range? And put the sink/dishwasher in the island across from it?

  • 5 years ago

    You need an addition to house everything on your want list. The existing house isn’t up to the task of all you are asking. You can’t have a hallway kitchen or a hallway dining room and consider it any type of improvement. It isn’t. it’s worse than what you have now. Renovations cost too much to end up with such a sub standard result.

  • PRO
    5 years ago
    last modified: 5 years ago

    A “reshuffle” is rarely a cost effective approach to a home remodel. Explore other options first that do not involve changes to the extent that you are thinking about. Yes, an addition would likely be the less costly approach.


    Remodels are a minimum of twice as expensive per square foot to do as new construction. Many times, they cost even more due to old systems that require modernizing first. A huge number of homes require a new electrical sub panel to even think about doing a modern kitchen.

  • 5 years ago

    Should the sub panel be an issue if it was updated in 1990? The electrical panel is updated. The precious home owner used the are under the proposed kitchen area as a wood workshop. It has a second panel that includes 240V


    Regarding the planning. If we cut something out it would be the den. Only problem is what to do with the center area if it's not a seating area. Open to suggestions.

  • 5 years ago

    Any suggestions if the kitchen stays where is and we change the current playroom to a butlers pantry/prep area?

  • 5 years ago

    Also timing wise is the expectation that post covid prices are here to stay? We probably don't do anything in the kitchen for a few years.

  • 5 years ago

    Similar house down the street did this. They essentially gutted the first floor and built a second floor expansion with an architect. Think they may have gone to a third floor loft space as

  • 5 years ago

    I saw this a lot in my old neighborhood full of 70’s-90’s houses.. My house still had 8’ ceilings and all these little separate rooms. We remodeled the kitchen, and I loved it! But the house wasn’t built to 2020 home standards of living. The kitchen still wasn’t connected to the family room, and everyone had to go down a narrow hallway to get out to the deck and back yard. It lived wrong.


    I got every penny back from my kitchen redo when I sold the house, and put it into a downsized new house with taller ceilings, a connection to the family space, and big french doors out to the pool. It lives a whole lot bigger and better than my old compartmentalized house ever did.


    If I had been younger, and wanted to stay there long term, I would have done what my neighbor did, which was take the old 1979 ranch down and build a new house on the lot. But my house was already 3500 square feet. It would have been the wrong direction to do a teardown and the smaller house. Even though my old house was 3500 square feet, and the new one is right at 2000, this house just lives better and feels bigger.


    Don’t be afraid of doing something far more drastic than you originally thought about doing. Or doing less, and selling and moving to a house that fits you better. It’s the in between those poles that you’re going to get the worst results for the most money.

  • 5 years ago
    last modified: 5 years ago

    Any thoughts on getting rid of the playroom and repurposing that room as kitchen storage/butlers pantry (keeping dining and living rooms where they currently are)? Trying to avoid completely knocking the wall down due to cost (former exterior brick wall supporting second floor and roof). There is a doorway and a large “pass-thru” located in the wall currently.

  • 5 years ago
    last modified: 5 years ago

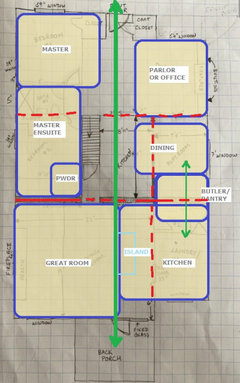
    You have to start with a precise as-built. Then as part of that, you can evaluate "shifting around" vs teardown vs addition to obtain the house you want. Here I did an initial adjacency sketch of what I might head toward. The existing addition is 19' deep by 22' wide just to the bumpout. That space should be your Great Room, and if you make it 19'x around 15'-16' you have the remainder of the 22' + the bumpout for the Kitchen. The existing Kitchen and playroom are only around 9' wide which is too tight for a Dining Room, so you'd have to combine spaces.

    Things to consider first is structure, as that is where costs can get out of hand. Realize a beam can be standard fare, or it can require footings/columns in basement, or become expensive hiding a flush beam within some 2x8 2nd floor joists so you don't have a soffit in your kitchen. In RED I marked a couple potential conflicts. The Playroom wall is one, but a bigger issue is the slab construction. I would guess this used to be an outside porch, with a slight slope and step down, and there are no footings/foundation, just a slab on grade. That could be problematic combining rooms. Another is the bumpout (notch) in back, how the upper floors sit over this. But, food for thought on the layout keeping note of structure but not really knowing about it or anything else you want!