Software
Houzz Logo Print
svetlana7485

New Construction Layout

5 years ago
last modified: 5 years ago

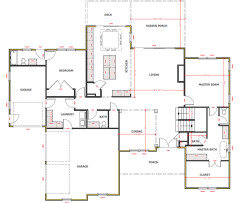
Hello, wanted to share our new plans for a semi-custom home we are building. We took the plan the builder suggested and made changes to it. Does anything jump out to the experts or here or those who’ve built homes before to make sure we don’t end up making a costly mistake? I appreciate any and all input.


Comments (44)

  • PRO
    5 years ago

    I would get rid of jack-and-jill bathrooms and make it with single access.

    Not sure what the story is with the bathroom in the back bedroom of the 1st floor and the exterior door being there.

    Master Bedroom closet in the back of the Master Bath, I always stay away from this type of configuration.

    Not sure what's going on in that kitchen, hard to tell anything from the picture what the dimensions are, etc but it looked like too many things being crammed into that space.

    Svetlana J thanked GN Builders L.L.C
  • 5 years ago

    When you click on the pics they get smaller and dimensions can not be made out. Do you have elevations? What is the property like? Who will live here?

    Svetlana J thanked millworkman
  • PRO
    5 years ago

    Images too small.

    Svetlana J thanked Mark Bischak, Architect
  • 5 years ago

    Will there be a step or two from the garage into the house? If so, they will be In danger of being hit by the car as it pulls in, and an obstacle to getting in and out of the car or move about the garage. What else will you store in the garages? Make sure you have room.

    What is the narrow, deep closet next to the powder room?

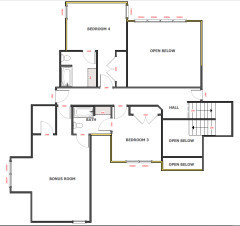
    Upstairs in the back left bedroom, I’m nervous about the door swing and the closet doors, I can see conflicts. They might be better off if the door hinges on the right instead of the left. Consider that, at any rate.

    Svetlana J thanked bpath
  • 5 years ago
    last modified: 5 years ago

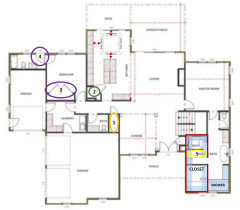
    Hi @svetlana7485, there a number of issues you might want to review on the floor plan for the main level:

    1. This closet is too deep to be truly useful.

    2. Pantry wastes lots of space. Pull-out pantry cabinets work better on that corner.

    3. Massive closet doors impairs placement of other furniture in the room.

    4. Why? Is this really necessary?

    5. claustrophobic space by second set of bathroom sink.

    6. Notice alternate arrangement of WIC and shower in the maser bathroom.

    7. (red arrows in kitchen) Obviously too narrow a space for most of these chairs to be functional.

    I have not look at the other levels yet. I hope this helps. Cheers!


    Svetlana J thanked Felix Pradas-Bergnes
  • 5 years ago
    last modified: 5 years ago

    The "open to below" upstairs doesn't match the space below. And, how will the space transition between the open dining room to the bedroom wall upstairs?

    The foyer isn't wide enough to accommodate a double door.

    You might consider a cased opening to the LR. It will help define the LR and make it cozy, gives two corners which address nice for a small table and lamp and little artwork, and it gives a nice entrance to your bedroom, a little more privacy from the LR.

    Svetlana J thanked bpath
  • 5 years ago

    In a new build I would do everything in my power to make the laundry room and master closet adjacent to each other. Notice what a schlep it will be in your design...

    Svetlana J thanked course411
  • 5 years ago

    Where will you fold laundry?

    Svetlana J thanked Rachel Simanski
  • 5 years ago

    Too small to see

    Svetlana J thanked cpartist
  • 5 years ago
    last modified: 5 years ago
    I really appreciate everyone’s input! I’ll try to make the renderings larger.
    I agree with most of the comments and will talk to the builder about some potential changes. To answer your questions:

    1. The bathroom door to the outside is for a potential future pool and current hot tub that will go on the other side - into an expanded deck.
    2. Three people will live in the home - two of us and our 4 year old daughter.
    3. Small narrow closet in the back is for hanging/mounting dyson vacuums along with other cleaning supplies. It replaced a tub/shower that was there on the original plan.
    4. Property is 3/4 acre and wooded. No neighbors in the back.
    5. We will not have such a large table in the kitchen / that is just a table the builder placed there.
  • 5 years ago


  • 5 years ago

    The best houses orient the public rooms towards the south for the best passive solar heating and cooling

    The best houses are L, U, T, H, or I shaped.

    The best houses are only one to two rooms deep. And covered lanai, porches, garages, etc count as rooms in this case.

    The best houses make sure kitchens have natural light, meaning windows so one doesn't have to have lighting 24/7 to use the kitchen. (And no, dining areas with windows 10' or more from the kitchen will not allow for natural light.)

    The best houses make sure all public rooms and bedrooms have windows on at least two walls.

    The best houses do not if possible put mechanical rooms, pantries or closets on outside walls

    The best houses keep public and private spaces separate.

    The best houses do not put toilets or toilet rooms up against bedroom walls or dining areas.

    The best houses have an organizing “spine” so it’s easy to determine how to get from room to room in the house and what makes sense.

    So how many of these best practices does your house have?

    Svetlana J thanked cpartist
  • PRO
    5 years ago

    I avoid:

    • Houses not designed to fit the site.
    • Bathrooms with more than one entrance.
    • Excessively wide doors on reach-in closets.
    • Narrow garages.
    • A laundry forced into a disjointed space (too many doors, base cabinets turning a corner, isolated washer & dryer).
    • Storage room poorly sized/laid-out for storage.
    • Dining room open to main entry.
    • Double door main entry.
    • Void space.
    • Corner pantry in kitchen.
    • Poorly designed kitchen.
    • Tray ceilings.
    • Large square tables.
    • Living rooms that have to look through a screen porch to its view.
    • Views into master bedrooms.
    • Gas Chambers.
    • Windowless gas chambers
    • Angled walls.
    • Clothes closets accessible through a bathroom.
    • Double doors leading into a walk-in closet.
    • Odd room labeled "Bath".
    • Freestanding bathtub without enough space to clean around.


    Svetlana J thanked Mark Bischak, Architect
  • PRO
    5 years ago

    @Sveta, a few tweaks here and there, and moving a few things around it will make a much better layout.

    Good luck with your new home!

    Svetlana J thanked GN Builders L.L.C
  • 5 years ago

    Thank you, everyone, for your input! I appreciate the time you took to review the plans and provide insights.

  • 5 years ago

    I agree with everyone below. I would like to see the original plan to see if it's better than what you've done to change it.

    A few other comments.

    Way too many jack and jill baths. I would get rid of every one of them. If you want a pool bath, add a pool bath with access to the main living space, not a bedroom.

    A closet 2' wide and 5' deep has 3' of unusable space.

    Lots of doors opening into other doors.

    What's with the doors to the exterior on the 2nd level?

    Not a fan of 2 story anything unless it's a sport court. Heating/cooling issues, echoes, not very cozy.

    Svetlana J thanked anj_p
  • 5 years ago

    @Svetlana J, Please notice that there are only 16 steps in your stairs between the ground floor and the second floor. Assuming a (safe) standard rise of 7", the difference between floors is 9'3", take away an average of 12" to 14" for the floor thickness and you end you with a first floor ceiling about 8' tall or less. Eight foot ceilings feel cozy and proportionate in a 10'x10' bedroom, but extremely oppressive in bigger spaces and, of course, require the use of shorter windows and kitchen cabinets.

    Furthermore, the number of steps to the basement, as shown in the plan, is 14. That would mean the basement ceiling is around 7' high. Be wary. Demand to see, and double check, properly scaled elevations of the interior and exterior spaces.

    Do not dismay!

    Svetlana J thanked Felix Pradas-Bergnes
  • PRO
    5 years ago

    "We took the plan the builder suggested and made changes to it."

    You started out on the wrong foot and now you are hopping on it.

    Is contacting a local architect to design a home with you that meets your needs and fits your site, then have the builder build it, still an option?

  • 5 years ago

    Felix, how do you figure the ceiling height? We have 8’ ceilings (which I don’t find oppressive, and I grew up a house with 9‘ and 10’ ceilings, but I know it’s all a matter of personal taste), and the stairs have 14 steps with 7” risers.

  • 5 years ago
    last modified: 5 years ago
    Hi @bpath, 14 (risers) by 7" is 98" which divided by 12 is 8.16'. Take away 12'' for the floor structure and the first floor ceiling height is 7.16'. I do not know otherwise. Am I messing up the math? Are you counting the landings? (I am hungry, can't think straight!)

    And you are absolutely right, ceiling height is a matter of preference but in larger (longer) spaces lower ceilings limit the amount of light that reaches the back of rooms and tend to become visually more prominent when the evening light filtering through the windows reflects off them.

    But then, I love Inigo Jones' concept of the Cube Room. Inigo Jones - Wikipedia

    Cheers!

  • 5 years ago

    Thank you, all for your input - I truly appreciate it!


    To address some concerns stated above:


    1. The closet that is 2x5 is for mounting dyson vacuums (I have five of them) and will work for that purpose, I do agree that otherwise it would not be very useful/practical for other uses. It was originally a bath/shower combo that we did not need in the powder room.

    2. The two doors leading outside on the second floor lead into unfinished storage areas.

    3. The ceiling height is 10ft on main level and 9ft on second and basement level.

    4. I do not have the original plans. We mainly added a half-basement (it was crawl space before), as well as a dormer in a bonus room and several extra windows. We also expanded the size of the living room, kitchen and screened in porch.

    5. We are down-sizing and going from a 4,500sf home with a finished basement to a 3,400sf home with an unfinished half-basement. The home we sold was in an extremely desirable area, but was 23 years old and required major investments to update/upgrade. I do agree that a home designed specifically for the site by an architect would be preferable, but where we live it would be cost prohibitive to do considering the current construction and building costs as well as land availability. I am trying to keep the costs reasonable.

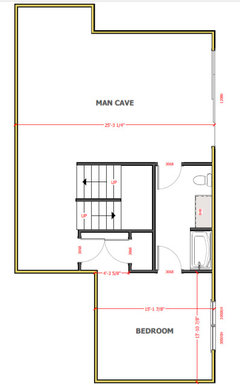
    6. I welcome any suggestions as to how to eliminate all jack-and-jill baths as I dislike them too, but cannot find a way to do it - unless I add a bathroom upstairs. Currently my husband will be sharing his man-cave bathroom upstairs with a guest room (which will most likely never be used by a guest). I have also tried to find a way to add a window in the kitchen, but came up empty-handed.


    I hope this additional context makes sense. I do appreciate the time everyone is taking to add suggestions - 10 eyes are certainly better than 2 (my husband leaves all plan/design/build decisions to me - no pressure lol).

  • 5 years ago

    @svetlana7485, thank you for that additional context. I will prepare an alternate design keeping in mind this information. By the way, do you or your husband like to cook?

  • 5 years ago

    Thank you, Felix, I do like to cook but I’m not a chef by any means :) my husband likes to eat.

  • PRO
    5 years ago

    There is the cost measured in money, and there is cost measured in time. Reviewing floor plans by someone that knows little about you or your site is costly. Perhaps hiring an architect will save you time and possibly money.

    Svetlana J thanked Mark Bischak, Architect
  • 5 years ago

    These days there doesn't seem to be much out there that will save time and/or money! ;-)

    Svetlana J thanked chispa
  • 5 years ago

    @Mark Bischak, Architect, I do not disagree with you - our specific home package we have purchased (land + house designed and built by a specific builder) does not allow for an independent architect; we can customize the plans he provides, but we have to stay within the general framework - it is a semi-custom package. I still love hearing all of the various suggestions and ideas from unbias individuals. I have owned and renovated 12 homes in my life and this is the first one I am building from scratch. Each home had its pluses and minuses, of course, and it does give me some food for thought as to what I may need to re-evaluate in the next one. One of those things was - I wanted the Master bedroom to be on the main level and to have a 3-car garage instead of a 2-car, none of my previous homes had that - so I hope we will like that part of the layout. Additionally, I never had a laundry room on the same level as the master bedroom and I have never had an actual mudroom (even in homes that were 1M+) - so I am really looking forward to those two things. I also never had a place to fold the laundry, so I am pretty sure I won't miss that part. Now I do understand resale considerations, but there are always certain trade offs one makes. When I put things into perspective, this home layout seems much more user friendly and suited for modern life than most of the previous homes I have had, but then again, I have not come across a "perfect house" yet. Thank you, again, for your thoughts and input!

  • 5 years ago

    Too bad the house will be dark on the interior.

    Svetlana J thanked cpartist
  • 5 years ago
    last modified: 5 years ago
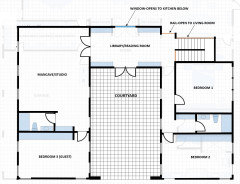
    @Svetlana J, Hi Svetlana, please take a look at this arrangement of the spaces you desire as listed in your post. The ground floor area (minus the unheated garage) and the two bedrooms above the master room wing comes to 2,790 sq. feet.

    Keep in mind that your contract with the builder is probably designed to curb his costs by limiting your square footage, selection of materials and finishes, not necessarily the layout of the spaces. So a plan like this might still be feasible.

    This plan is designed in 3D, even though you only see two dimensions in this drawing. The roof lines are very simple, which means less cost.

    The structure would look like an old eastern European cottage from the first half of the 20th century a dreamy place to adorn with climbing roses and hold tea parties with your daughter.

    When I have time I will post elevations to show you what it would look like. I hope this helps. Cheers!


    Svetlana J thanked Felix Pradas
  • 5 years ago

    To get rid of jack and jill on the 2nd floor.... remove the small bath that currently has the bonus room / 3rd bedroom entry entirely. Instead of the entry to the other bath being from the 4th bedroom, place that in the hall. People can share that bath.

    What is your intent for the bonus room?

    I think sound from below will carry up to the second floor through the open space, to disturb anyone sleeping in bedrooms 3 and 4. Fixing this will require an entire 2nd floor redesign.


    Basement level jack and jill: close off both entryways. Have new entry way as a continuation of the corridor that leads to the bedroom. Remove the doors and that closet, putting the door to the bedroom at the entrance proper...and add the closet in the bedroom proper.

    Trying to figure out the best way to deal with that jack and jill on the main floor. I do understand its convenience for the hot tub outside, but having to trek through a bedroom to get there seems awkward on several levels.

    Which way is north?


    Svetlana J thanked artemis_ma
  • 5 years ago
    last modified: 5 years ago

    Hi @Svetlana J, please take a look at this floor plan. In it, I am placing the guest bedroom and the "mancave" in the second floor. That wing of the house can be subdivided in many different ways. You can make the mancave smaller and carve yourself an office, a hobby niche, etc.

    The reading/homework/library space in the second floor feature two rounded or semi-lune windows that would infuse the space with a sense of fantasy and awe for your daughter.

    This arrangement forgoes the idea of a basement all together. The house would instead sit atop an enclosed (also called encapsulated) crawl space where the climatization and other mechanical equipment is housed. Building a crawl space takes significantly less effort and materials and therefore money. This is an idea that you might want to discuss with your builder.

    I hope this option opens some avenues to help your dream moving ahead. Cheers!


  • 5 years ago

    Do you have a front elevation?

  • 5 years ago

    I don’t have the front elevation yet... just the floor plans.

  • 5 years ago

    @cpartist, per your comment, The best houses are L, U, T, H, or I shaped.


    I can't visualize houses with these lettered shapes. What would you say the OP's house shape is? How do you match a house to a shape?

  • 5 years ago
    last modified: 5 years ago
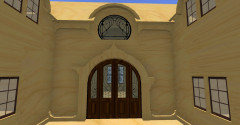
    @Svetlana J You seem to like this house and have specific needs. I get that as there are things in my house that others would not want but they are right for us. Might I suggest swapping a bonus room on the 2nd floor with the bedroom on the 1st floor? It would be nice to have a playroom for your daughter on the main floor and then it would not be so awkward to have an exterior entrance into the connected bathroom. By removing the closet on the 1st floor, you gain a larger room. It sounds like you have a lot more bedrooms than you need anyway.

  • 5 years ago

    Thank you, Tanya! The bedroom on the first floor is not intended to be used as such as it will become my office. I currently work from home full time and I need a dedicated and secluded space with an attached bathroom to do so. The bathroom will also have a shower instead of a tub and will be used as a doggie shower to wash our GSD (German Shepherd Dog).

  • 5 years ago

    Felix, I can’t thank you enough for taking the time to draw up plans and put so much thought into them!

  • 5 years ago

    Hello Cpartist, I agree with your assessment of best house shapes: our house in VA was a T shaped full brick house (colonial revival) and it was probably my favorite one. Almost every room had a vaulted ceiling; windows everywhere, kitchen in the middle, 4 sitting/family rooms (I know - that part was overkill). It would be cost prohibitive to build one like that here (can’t even imagine how much that would cost). Our neighbor on the lot right next to the one we picked listed his newly finished house for sale today (don’t know why), but it’s just him and the house is 6,000sf with a full basement - so I’m guessing it may be too big for one person. His home is gorgeous 1,5 story and it’s an I shape and I’m sure it would cost twice as much to build it today as the one we will have, but I’m still optimistic about this whole home building endeavor.

  • 5 years ago

    It is perfectly fine altering a "standard-fare" house to better fit you rather than designing fully-custom beginning on trace paper with an architect. So I accept this as the starting point. However, I thought "semi-custom" means taking their plans they've built often and making minor changes, so where are the original plans, elevations, and roof plan? From looking at these, there seems a lot of refinement has not happened yet, and possible conflicts with roof, that affect the plan a bit, and certainly construction efficiency.

    My first question is the basement, I'm guessing this is in Georgia, where in the Southeast if there is a big elevation change on the lot it makes sense to just put a partial basement in for a walkout without having much more excavation. But the shallow depth (how far the basement goes back under the house) would indicate a very steep slope, like a cliff. If that is not the case, shouldn't the basement extend back closer to the garage wall? Things I'm thinking about is mechanical space if not in the attic, and whether the pool will be able to access this basement maybe needing a larger bathroom, storage, and recreation room.

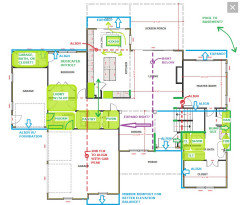
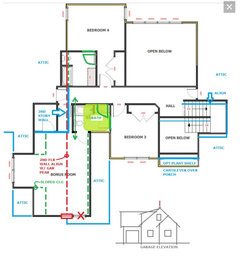
    I've marked in BLUE primary walls that should/could move or align based on footprint/wall/roof construction or to expand space. In GREEN possible layout suggestions.

    - Entry: the 2nd floor doesn't match what the 1st floor shows, better to just align the wall when you have a basement under it. You can still have the cantilevered plant shelf. I moved the closet so it doesn't have the plant shelf when you come down the stairs. I placed a short wall between Dining to give you a sense of an actual Foyer room.

    - Stair: show aligned with major structural points. Decide if basement needs a door or open.

    - Master: show possible expansion out back. Might allow more options for changes to bathroom

    and room for a sitting area. Show a "vestibule" into the Master and hides the door from living.

    - Master bath: you walk into what appears a blank corridor with the toilet room. The skinny footprint caused by the stair can be helped by bumping the floor out a foot (you can cantilever the depth of floor joists without altering structure). That would allow a more open feel and an initial view of the money shot - the vanity and freestanding tub.

    - Kitchen: showed a 42x60 table and still do not have enough room to circulate out the door or around the table. The room needs expanded. Eliminate the corner pantry. Flip the Powder, add a real Pantry and put the Dysons into a Laundry storage closet.

    - Office/Bedroom: Finalize which the room is going to be. Does an Office need an attached bathroom with another Powder room steps away? Should that be the bathroom for the pool when it's on the other side of house and the basement recreation may be better associated with pool use? Does an Office need to be nearly the size of Master Bedroom? Can't the dog shower be a "slop sink" style pan in the Laundry? Or, do you want the future use as a Guest Room/full bath?


    - 2nd floor Bonus: Here I show an elevation of mirroring the bumpout, centering the Bonus Room window on ridge. The attic should be shown so you can determine your sloped vs flat ceilings.

    - Bed4: check bathroom extended into low roof, if it can even happen the ceiling would be sloped.

    - Bed3 bath: lose the jack-n-jill. Whole area may need shuffled based on sloping ceilings.


  • 5 years ago
    last modified: 5 years ago
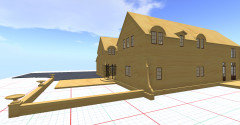


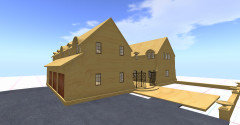
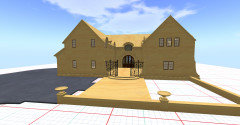
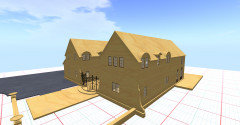
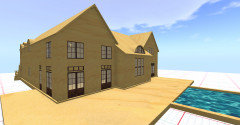
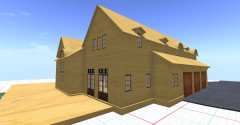
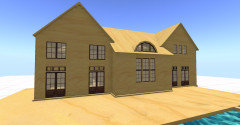
    Hi @Svetlana J, happy Sunday! I uploaded some elevations of the floor plans I posted. It is just for fun. Cheers!

  • 5 years ago
    last modified: 5 years ago
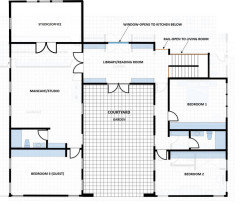


    @Svetlana J, Hi there, on working the final elevations, I realized there was a natural space for an additional room on the left wing. As I mentioned before, this is just an exercise on potentials. Cheers!

  • 5 years ago

    Where are the closets for these rooms? The blue space? All of those rooms are going to share that one small bathroom?

  • 5 years ago

    Hi Rachel, yes, the blue spaces are reach-in-closets. The office space and the man cave are, based on the information provided by the OP, most like going to be used by the adult two individuals at different times on the day. The guest room will not be used often. This is an alternate to their main plan. They could rearrange the wing to fit their needs according to budget allowances. I included the minimum to make the wing serviceable. Cheers!

  • 5 years ago
    last modified: 5 years ago
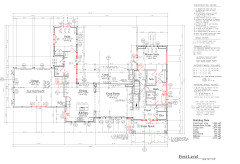
    I can't visualize houses with these lettered shapes. What would you say the OP's house shape is? How do you match a house to a shape?

    That's what I good designer or architect will do. And the reason is because those shapes allow for windows on at least two walls in all public rooms and all bedrooms. For example, here is my house layout. it's a U shape