Software
Houzz Logo Print
hms99

How do I fit a laundry, pantry, kitchen, & dining in this space?

5 years ago
last modified: 5 years ago
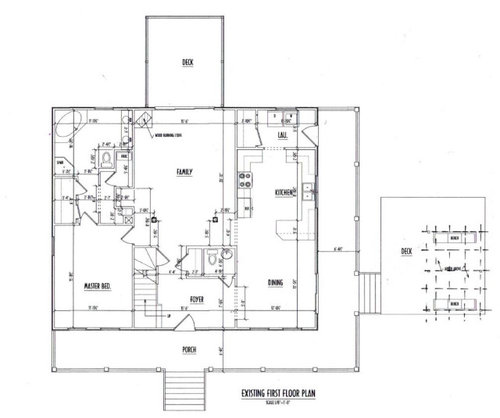
I originally posted asking about layout ideas...but had a more specific question in regards to the layout of the kitchen/dining/laundry/pantry side of the house.

I've been working with a designer and we've come up with a few iterations. On my original wish list were (1) updating the owners bed and bath, (2) adding a guest bed and bath, and (3) shifting the dining room to the back of the house and adding a larger laundry and pantry (ideally with a laundry sink, but not sure if there is room). I think I have a plan for the Owners bed and bathroom and still working on configuring a guest bed and bath in the basement space, but I'm hoping for some ideas related to creating a larger laundry/mudroom and pantry.

Family of 3 (plus grandma in the MIL suite in the basement). Two dogs and a cat--we live on 12 acres and love the indoor/outdoor feel of our house. We typically use the side entrance (in the current dining room) which results in a lot of shoes and coats hanging off dining chairs. I'm not sure there is enough space to have a walk-in pantry and a laundry/mudroom space--given that, should I prioritize one (which one)? Is there a different layout I'm not considering?



Here is the current first floor layout:



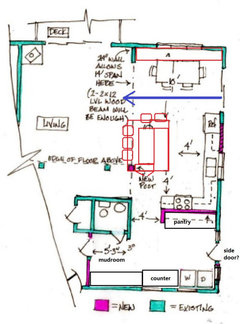



Here are two solutions we (my designer and I) have come up with.

Idea #1 fits in the laundry/mudroom and the pantry, but I think the dining space would be very tight (10'). I think instead of adding a post in the kitchen area, we would add a larger wall between the dining and living room. I'm not sure how I feel about the laundry closet (seems like we would have baskets of clothes sitting by the front door).


Idea #2 has a large pantry, but removes the door we use most often to access the fenced in side yard. I like the larger kitchen and dining space, but not sure how useful it would be to eliminate the door to the side yard (or if we would just go through the dining room, which would leave us with the same dining room mess as we currently have). Still unsure about the laundry closet (baskets of clothes by the front door).


Comments (26)

  • 5 years ago

    Here is an idea I had (#3), but when I sent it to my designer she came back with option #2 (above), so I'm wondering if it's a bad idea? It involves rotating the half bath 90 degrees and then using the hall closet as the new half bath entrance point. I would steal some of the half bath space for a pantry closet and move the washer and dryer up to be against the half bath wall. The kitchen would shift down into the space labeled 'pantry' and then there would be additional space for the dining room. I was thinking we could close off (using pocket doors) the laundry space and mudroom into one big space. Is there dead space somewhere?


  • 5 years ago

    A mudroom only makes sense near the entrance that you use the most. Is that your front door or another doorway from a garage? I agree with you that putting the washer and dryer in a hallway right next to the front door is a bad idea. Where are most of the bedrooms? Could a laundry room be added there? If it needs to be on this floor, I'd consider using the first plan but switching the laundry and mudroom locations. You can use the extra space in the corner for an actual laundry room so you can close the door, and build a more shallow mudroom wall in the hall, closer to the front door.

    Mediterranean Revival · More Info


    Hannah thanked calidesign
  • 5 years ago

    I am still unclear from the last thread where the preferred daily entry is:

    1. Cars parked basement level outside on the left. Enter inside through basement door and go up stairs to Foyer.

    2. Cars parked basement level outside on the left. Walk around outside to front porch stairs, enter inside through front door and to Foyer.

    3. Cars parked basement level outside on the left. Walk around outside to front porch stairs, continue around right side on the porch, enter inside through Dining sliding doors (how to enter locked sliders?).

    4. Cars parked main level outside on the right somewhere. Walk up pergola porch stairs, continue on right side on the porch, enter inside through Dining sliding doors (how to enter locked sliders?).


    Other things to ask:

    - Where would kids/friends playing outside, getting off the bus, or family/friends (informal) stopping by enter?

    - Are you in a wintry climate?

    - The basement rec room is a converted garage. Will it ever go back to original?

    - The garage/shop is on the left, will you ever build one on the right somewhere? Why do you park on the right?

    - Is the pergola ground-level deck the preferred location rendering the Living Room deck useless? Will you ever remove the Living deck or connect to the right side porch?

    Hannah thanked 3onthetree
  • 5 years ago


    It seems to me that the area between the back of the powder room and the living room is mostly wasted. I'd put a reach-in pantry there. Maybe something like this:


    Hannah thanked Jennifer K
  • 5 years ago
    last modified: 5 years ago
    @3onthetree, you bring up so many good points!

    Sometimes I'm confused at where the preferred daily entry is -- haha! Right now, I'm working from home and rarely going anywhere, so we mainly use the side entrance (dining room slider). If we have to go somewhere, I'll put shoes on upstairs and then walk down to the basement and go out through the basement. If we are unloading groceries, we'll park out front (near side yard) and enter through the dining room slider. So, I guess we currently do a combination of all of the options you listed. Usually someone is home, so we don't have to contend with a locked slider door often (if it was locked, we would use the basement entry), but a really good point in thinking about how to use the entrances moving forward (I hadn't thought about that).

    I think most family/friends would enter trough the front door or side yard. We're in KY, so we have winter weather. Probably not going to convert the rec room back into a garage since it's such a big chunk of the MIL's space (I don't think I would have converted it to begin with, but that is how it was when we bought it).

    We would like to build an additional outbuilding to store equipment (tractor, etc.), but haven't decided where that would go. I've also thought about adding a sort of parking space on the right (towards the side yard) to make entrance in that door more sensible. Any thoughts on this?

    You've really hit the nail on the head with the living room deck! This is the first year we've had furniture out there and we don't use it nearly as much as I thought we might. I'm not sure what to do with it. My dream would be to turn it into a screened in/covered porch, but I think that would be a pretty pricey endeavor (especially considering all the other renovation priorities we have). Do you think it would make sense to connect to the side porch? I'm having a hard time envisioning how that would look/function?

    I think we could shift where/how we enter depending on how we arrange things (we could move doors and steps or adjust landscaping to create walkways from parking areas). How do you go about determining the ideal entry situation?

  • 5 years ago

    @calidesign --Good thoughts, thank you! We have two bedrooms upstairs and the owners suite on the main level. We could potentially add the laundry to the owner's suite area, but since my MIL uses the laundry, it would be nice if it was accessed from a hall (or at least not our bedroom). Here's what we are thinking as far as updating the owner's suite area (closets and bath). They had a sort of built in area in the living room that ate into the owner's closet (those super deep 90's TVs...). Do you think we should forego some closet space and move laundry to there? Would it be odd to have the laundry open directly to the living room?


  • 5 years ago

    @Jennifer K -- interesting idea! I hadn't thought of that. I think because that space is currently a walkway it's hard to imagine it differently. I think the columns are just decorative so, unless we find out differently, we would plan to remove them which would open up the living room space more, I think. It's hard for me to think of the space differently…which is why I so appreciate this community!

  • 5 years ago

    I see three hard points to keep and design around, yet are causing difficulty - the tall windows on the front, the "colonnade" from the Master (to retain proportion of 2 story Family Rm), and the double circulation route from both basement and side of house.

    So somethings gotta give to allow that much space dedicated to circulation, and it seems you prioritize Pantry space. Maybe start planning to move laundry to basement, and allow functions to fit under the front windows to utilize that wall space.


    Hannah thanked 3onthetree
  • 5 years ago

    @3onthetree -- I think I see what you mean...aside from going up and down the stairs to do laundry (I think I could manage it), my only hesitation with putting the laundry in the basement is the basement floor is concrete. It seems like it could be expensive to move it down there?


    I actually was hoping to take out the columns (not add more)--do you think they are important to keep? I would rather have a wall separating the dining from the living room than columns, I think.

  • 5 years ago

    I wouldn't take space from the bedroom or closet. You've got plenty of room in the lower corner of your house for the laundry, pantry, and mud space. It just needs a better configuration.

    Hannah thanked calidesign
  • 5 years ago

    If you can incorporate the post into the island, you'd have seats for everyone, plus one. Table could be moved back by using bench seating against the wall.

    As someone else mentioned, switch mudroom with laundry, so it serves the front door and side door.


    NKBA guidelines

    New to Kitchens? Read me first.

    Hannah thanked mama goose_gw zn6OH
  • 5 years ago

    @mama goose_gw zn6OH -- thanks for your comment! Bench seating for the dining room was something I thought about, but was wondering if it be too casual (since that's our only dining space)?


    One other thing...the windows in the front of the house are big (too big to put a washer/dryer under). Is it a bad idea to shorten them? If I did that I would also have to shorten the owner's bedroom windows facing the front of the house--would that be odd? (tagging you too @3onthetree, since you mentioned the windows).

  • 5 years ago

    How high off the floor are the windows in that corner where mama goose has the w/d?


    Hannah thanked Annette Holbrook(z7a)
  • 5 years ago

    Bench seating is awful, but if you eliminate the unnecessary 2 stools on the end of the island you can use a regular table and chairs. With the table and chairs right there, you don't need that many stools.

    Hannah thanked calidesign
  • 5 years ago

    Low windows present a problem, but I don't think the bedroom windows would necessarily need to change. Do you have elevations? Assuming the windows stay as they are, you could tuck the W/D behind a pantry, and use a small table as a counter for folding, maybe with a sink in the corner. I think I prefer the W/D closer to the side door than the front door, but a deciding factor would be your preference--would you rather guests using the PR see the laundry or the mudroom?

    Some folks love banquet/bench seating, some hate it. Potato-potahto. You currently have four family members, so no one needs to sit on the bench, but benches are fine for kids, and can provide extra storage space.

    Hannah thanked mama goose_gw zn6OH
  • 5 years ago
    last modified: 5 years ago
    @Annette Holbrook(z7a) -- from the floor to the window sill it is 22 inches.


    @calidesign, I agree about not needing a bunch of stools if the table is right there.


    @mama goose_gw zn6OH -- I'm going to think about this...I'm worried I'm dedicating too much space to a laundry room/mudroom and cutting into dining and kitchen space--just not sure the appropriate proportions.

  • 5 years ago
    last modified: 5 years ago

    I've been mulling over everyone's feedback and it sounds like I have a couple options:

    • Move laundry to a different space (pro-allows me more space for a mudroom and pantry; con-there isn't a great spot to move it...basement maybe, but would have to contend with potentially jackhammering up concrete)
    • Utilize bench seating in the dining room and have a 10' dining room space (pro-gives me more room to work with for laundry/mudroom/pantry, extra storage under benches; con-informal vibe, somewhat difficult for adults to sit; might still be a tight dining space?)
    • Shorten windows in front of house (pro-allows the laundry to fit under windows; con-for symmetry, thinking this might need to be done in Owner's bedroom too (since both front side of house), unsure if this would look odd from the outside?)
    • No one seems to think my idea of rotating the half bath is good, so I'm abandoning that option.



    Thanks so much everyone! Right now, I think I'm liking the idea of shortening the windows...here's a picture of the front of the house. Would short windows look off (given the window size upstairs)? I'm wondering if it might be okay since the railing covers the bottom of the windows anyway? In your opinion, would I need to make both sides of the house match?


  • 5 years ago

    You can get what you need without changing the front windows. You don't need a window or door around the corner from the front of the house, into the laundry.

    Hannah thanked calidesign
  • 4 years ago
    last modified: 4 years ago

    Hoping to revive this thread a bit...everyone's advice has been helpful and we have a number of ideas now. (and tagging folks to hopefully get your attention) @mama goose_gw zn6OH, @calidesign, @3onthetree





    Here is the latest idea I'm liking best...I think. I think this solves a few issues raised from folks: closes off washer/dryer from entry with pocket door, no need to adjust windows, entry into house would be from mudroom door (parking near that entry with potential for new garage somewhere in that general vicinity in the future). I was hoping to get some feedback on it. It still has a relatively small dining space, but, as others have mentioned, we could utilize bench seating under the window to help with that. My main concerns with this are 1) are there too many walk ways through the kitchen? 2) how would you layout the kitchen? We would like to add a prep sink to the island, but not sure if there is enough space? Second image is an idea I had for kitchen layout, but I'm concerned about the placement of the stove and walkways through working spaces -- not sure if that would look odd? Would it be better to have a 12' x 8' L-shaped kitchen (losing some counter space)?


  • 4 years ago

    It's always nice to see an update. Your plan is looking much better! A couple comments:

    • in the laundry room, put the washer next to the sink so that it's easy to transfer wet items between the 2. Put the folding space beside the dryer for ease of transfer too
    • your loom room has no windows. I know that when I'm weaving, I really appreciate natural light. So I'd put my looms in the bonus room and let the existing loom room be storage.
    Hannah thanked Jennifer K
  • 4 years ago

    Thanks @Jennifer K for the thoughts! Definitely going to look closer at the laundry room layout!

  • 4 years ago

    I see you've eliminated the columns, and replaced with a "(3) LVL" and a "(2) LVL." First, the (2) LVL is a girder supporting the (3) LVL, so that would be much larger than the other one. So if the load was spread across the multiple columns, now it is concentrated at the ends of these long beams, so the path though the basement and its footings may need evaluated, let alone the depth of each beam creating a deep header soffit. I see the Dining and Beverage bearing post locations are placed over open space in the basement. That may not work out as these plans intend.

    For the plan layouts, at the very least I would switch the swing of the front door, and since you are redoing the Master Bath put some thought into how far the toilet can be moved/rotated somewhere.

    Hannah thanked 3onthetree
  • 4 years ago

    @3onthetree, thanks for your thoughts. The family room is open to the second story, so having large headers will, I think, look okay (not out of place) (this is assuming I am understanding what you are saying). As far as feasibility, it sounds like we may need to bring in a structural engineer to figure out if our wonderful plan can actually happen?


    I like your idea of changing the front door swing (I'm also considering utilizing a storm/screen door on the front to improve air flow, so it would make it easier to have the door open during the day without it being in the way).


    Re: the master bath toilet, were you thinking rotating it 90 degrees and having it next to the linen closet, or did you have a different initial thought?


    Without monopolizing your time and taking advantage of free internet advise...when you say "at the very least" does that mean there are other thoughts you had re: changing things up? Really appreciate your ideas, you may have noticed that the design we ended up with is pretty similar to one you suggested in an earlier iteration.

  • 4 years ago

    I like the new design alot!

    Dining rooms are out.

    I like how its all open. You only need one table -not a formal dining and informal eating area.

    Keep it simple.

    Hannah thanked HU-306737570
  • 4 years ago
    last modified: 4 years ago

    The toilet is strange (being wholly exposed from the side view) in it's original configuration, now it is the same but seen in the mirror, so if you can't rework it I would just add a pony wall to hide it. That is an assumption based on you won't be buying a $2400 toilet to be used as an art piece.

    The new beams is just be cognizant of the sizes, as you don't want to go deeper than an 11 7/8" or probably would not want to widen the Dining wall if you need a (2+) plies.

    As far as "at least," I'm not a big fan of enclosing the view and constricting the arrival point of the entry caused by the shifted Powder Room. Nor of the W/D being viewed directly across the house (pocket doors are usually left open most of the time because they are a hassle). Also, I'm not sure how big a Dining table you need, but you have 12'x9', and have created a circulation of 3' between the table (closer to 5'-6' actual clear) to get out the new swing door. Having that separate swing door and it's circulation reduces your Kitchen counter/cab space (as opposed to using a slider, which matches the Living slider, behind the table within the 12' room length). And your island probably doesn't need a prep sink, as it is a small kitchen and the main sink is right there. None of these are make it or break it things, the layout you show will do if you're fine with it.

    Hannah thanked 3onthetree