Software
Houzz Logo Print
sovalon

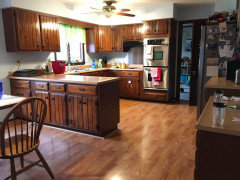
Before and After Kitchen Remodel

5 years ago

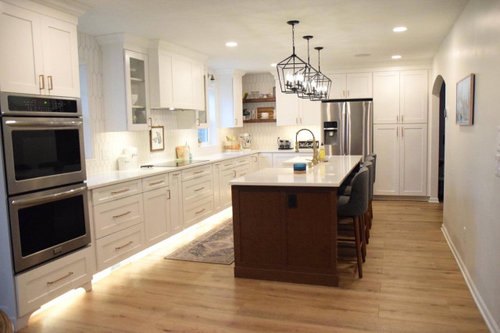
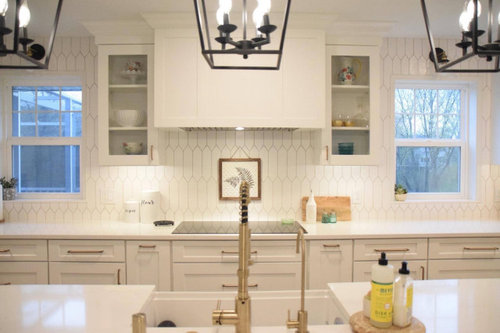
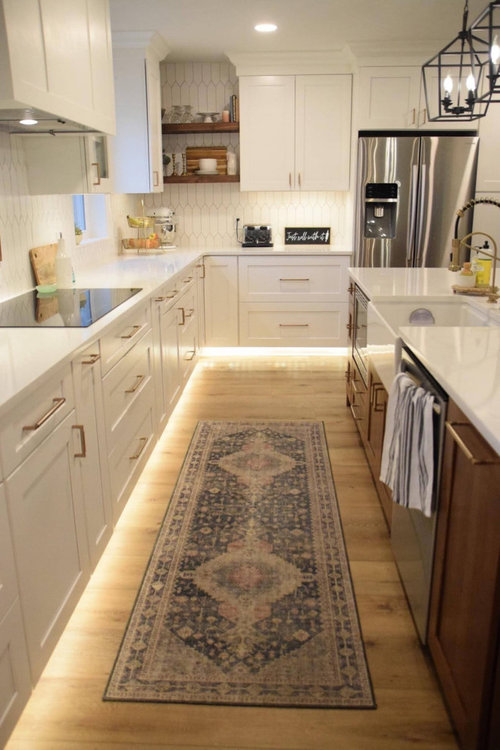
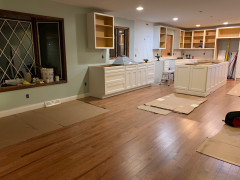
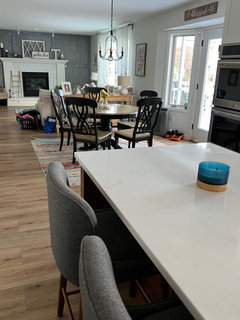
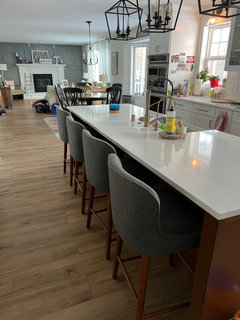
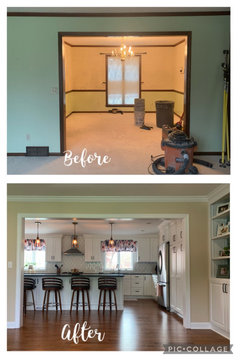
We started our kitchen remodel right at the start of the pandemic and it’s officially done! We tried doing a lot of work on our own and just hired contractors for drywall and electrical. We took down a wall to combine the kitchen and dining room. We also added an arch doorway with Archways and Ceilings online. Cabinets are linen from Shenandoah, kitchen island is Cherry Autumn from Shenandoah. Countertop is Vicostone Misterio Quartz. Farmhouse sink is from Bocchi. The corner shelves I made custom for the space with dark walnut stain. Hardware is Champagne bronze handles from Home Depot. Well worth the hard work we put in!!

Comments (60)

  • 5 years ago

    Yes that is hue toe kick lighting! I love that I can change the color too! Herbflavor- I do believe it is a stock white color but we did get custom cabinets. Thanks for all the great comments!

  • 5 years ago

    Beautiful and thought out transformation. Love everything. Congrats! Enjoy it for years to come

  • 5 years ago

    Beautiful! I love the backsplash and toe kick lighting especially!

  • PRO
    5 years ago

    A very good photo of toe kick lighting. In fact, I would like to use it to illustrate toe kick lighting on my website, with your permission, of course.

  • 5 years ago

    Starcraft, sure that’s fine!

  • PRO
    5 years ago

    Thanks. Here is the photo in context: http://starcraftcustombuilders.com/kitchen.lighting.htm. Scroll down to nearly the bottom on the page.

  • 5 years ago

    May I ask what farmhouse sink you went with and what sz? Thank you!

  • 5 years ago

    Hi Becky, it was the Bocchi Step Rim 30” fire clay sink!

  • 5 years ago

    Beautiful transformation! What a difference. So much storage. Great job.

  • 5 years ago

    This is so beautiful! I am also on the hunt for a champagne colored kitchen faucet; can I ask who makes yours? Soooo pretty! You have some serious skills, this is gorgeous.

  • 5 years ago

    Lisa- it’s the Kraus Bolden faucet. I love it! And thank you, I love how everything came out!!

  • PRO
    5 years ago

    Just beautiful Chrissy! Enjoy your new kitchen!

  • 5 years ago

    Beautiful! I love it!

  • 5 years ago

    What color did you paint your walls? It’s beautiful

  • 5 years ago

    Wonderful job!

  • 5 years ago

    Bridget- it’s muslin white! Just a pinch of cream to it.

  • 5 years ago

    Also love the faucet. Would that color look ok with a stainless sink?

  • 5 years ago

    Bridget- that’s a tough call! People are mixing finishes a lot more these days and since it’s just a faucet it’s easy to replace if you’re not feeling it! I would try to get some inspiration pictures first to see if you like the mix.

  • 5 years ago

    Thank you

  • 5 years ago

    Chrissy- how do you like your sink? I am considering a bocchi as well but haven’t heard much about them!

  • 5 years ago

    Erin, I really like it! The grate that was included is getting some mildew buildup in the pads so I haven’t figured that out but the sink cleans easily and looks great! I don’t use the step rim and cutting board as much as I thought I would mostly because I usually have it pretty full with dishes.

  • 4 years ago

    Beautiful!! We are about to do the same thing with our kitchen and dining room! We have almost the exact same layout! Except we are not doing a double oven and the sink will be under the “dining room” window. Our oven and exhaust hood will be in the same place as yours.
    We are planning to extend the opening between the dining room and front living room a couple more feet.
    It’s so nice to see pictures of your beautiful finished product!!

  • 4 years ago

    This is our current kitchen! Can’t wait to bust open that wall!!

  • 4 years ago

    Also, sorry one more question!! What are your new floors? I love them!

  • 4 years ago

    So exciting! You’ll love it! It’s called Tahoe Natural Vinyl Plank I believe. Make sure to post the after so I can enjoy it with you :)

  • 4 years ago

    That looks fantastic!

  • 4 years ago

    We are in the middle of our kitchen renovation. I am wondering what shape and how big of a table we should buy for our kitchen. Did you put a table with seating in your kitchen along with the island? Is it at all possible to see a picture of your kitchen as if you were standing at your refrigerator looking over the length of your island?

  • 4 years ago

    Rachel- Hi yes we had a round table in the connected eat in dining room that we kept. I can definitely take a picture for you but I think it will mostly depend on your space and how big the area is. Mind posting a picture? I’ll post one as soon as I can!

  • 4 years ago

    Here is a picture. Cabinets are pretty much in, just waiting for countertops, appliances and a new window that will go where the plywood is now. Our island will be 10ft with countertop, but I’m afraid the space for the kitchen table looks huge with the island being down by the rest of the kitchen. I’m wondering what kind of table to put in.

  • 4 years ago

    Oh I see what you’re saying that does look like a huge space! I think my setup probably won’t work the same for you but I’ll send you my pictures! I have 4 ft from the end of the countertop to the end of the cabinets and then the round table is just centered in the open space with the windows. I think what could work in your situation is a small countertop table with a couple chairs in a pretty wood pulled right up to the island and then a separate rectangle dining table in the other space. I’ll see if I can find pictures of what I’m talking about but it seemed to be a new trend I saw in kitchen remodeling.

  • 4 years ago

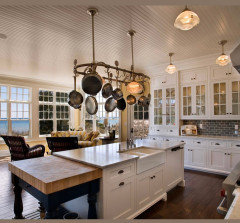
    Here are the examples I’ve found of add ons.. but I also noticed you don’t have seating at the island? A table extension with a couple chairs would look great too! Then you would still have the actual dining area. You could always start with your main table and if the space feels odd, add something to the end of the island. It’s going to look great!

  • 4 years ago

    Here are some

  • 4 years ago

    Or you can put a bigger table at the end.. it’ll be so nice when it’s finished!

  • 4 years ago

    Thank you! Your kitchen is beautiful. We will have seating at the island, we just don’t have the countertops on yet so you can’t see the extended countertop.
    I think thats a good idea to put in a table and just see how it goes from there. I’m hoping once we get farther along in the renovation the space will start to look more cohesive. I’ll post updates in a few weeks after the countertops are in and appliances have finally arrived!

  • 4 years ago

    Chrissy, your kitchen is GORGEOUS! I'm surprised this is the first time I've seen it.

  • 4 years ago

    Rachel- gosh sometimes I’m so smart lol I didn’t even think about the overhang haha! Yes please post pictures can’t wait to see it!
    Drsaj- thanks so much! It was a labor of love for sure!

  • 4 years ago

    Hello Chrissy, 

    Beautiful kitchen indeed!! Is your sink a Bocchi,? If so is your countertop porcelain with mitered egdes or full-bodied stone? In discussion with countertop fabricator on placement of sink... They insist on doing an all around reveal of the sink a smidge above the countertop which I am afraid will cause it to chip... I have the Bocchi and porcelain countertops. Cheers.

  • 4 years ago

    Oh that is odd. I do have the Bocchi sink and it’s even with the counter. My countertops are quartz. They never mentioned anything to me about not having it at the same level. Maybe get a second opinion?

  • 4 years ago

    Stunning! Great job.

  • 4 years ago

    @Chrissy Torres, I am in the middle of a very similar kitchen redo. They just took the wall down today. Only difference is my space is a bit more narrow so we couldn't get an island down the middle and we are doing it at one end. Can I ask what backspash tile you chose and which cabinet hardware? I really love both! Searching Bocchi sink is what brought me to your post and I was wondering the use of all of the gadgets too and if it is worth it. I could see myself still using a regular strainer, cutting board, etc. Your kitchen is stunning!

  • 4 years ago

    Oh thank you! Good luck with the rest of your remodel. I love the new space it gave us. I used a picket tile from wayfair and a long modern hardware from Home Depot online. I’d have to check for the name. We love the sink but hate the grate at the bottom. The little feet always get moldy. We have the cutting board which we used a lot in the beginning but our sink is always full of dishes so it’s never used! Send pics!

  • 4 years ago

    Thank you!

  • 4 years ago

    Beautiful job. Chrissy! I hope it makes your heart sing every time you walk into it!

  • 4 years ago

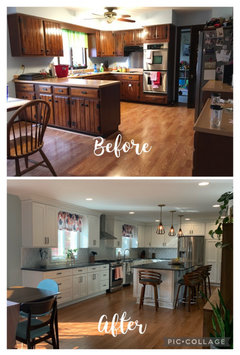
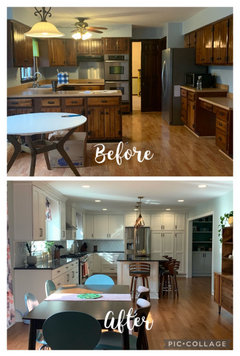
    I am finally able to post pictures of our renovation! Here are a couple before and after pictures. We extended the kitchen into the dining room by removing the wall between kitchen and dining room. We also widened the opening going into the living room.

  • 4 years ago

    Rachel, Your kitchen turned out lovely! I especially like the white with brown accents. You must be so excited!

  • 4 years ago

    Chrissy, can I also ask what shade of grout you ised? it gives the backsplash such a nice pop

  • 4 years ago

    Rachel that looks amazing! I love how it turned out.. such a similar set up to mine! You will love all the extra space, best decision I’ve ever made!

  • 4 years ago

    Thank you! I love it!

  • 4 years ago

    Both kitchens are amazing! Rachel - what brand cabinets did you use?