Software
Houzz Logo Print
webuser_112783053

Soaking/freestanding tub options?

5 years ago

I am doing a whole home remodel, but need to find places where I can save some money. I really want to incorporate a freestanding tub to make the small space feel GRAND since its the first thing you see when you walk in the door. But we are on a tight budget. Especially since I don't foresee daily use of it, and the kids will have a small whirlpool style tub we could always use, I don't want this project to be a money pit.

I only have a 5'11" wall to install the tub and plan to use a chandelier above, also i should mention we like a more farmhouse/industrial style décor. I am also very big on things being functional.


Which style is best for the layout i will have. I feel like freestanding or pedestal. However i dont know if a slipper or double slipper is better (for any reason). Any recommendations on tubs with good value? Good features at a good price point :-)

What is the best/cheapest way to do plumbing. In wall, freestanding, or built onto the edge of the tub? What are the pros/cons of each, what would you have done differently.


Thank you all in advance for your suggestions and opinions!


Comments (16)

  • 5 years ago

    I should mention my husband is about 5'11" and I am a whopping 5'3"

  • PRO
    5 years ago

    Perhaps you can forego the tub and just use katlover's tub because they will not be using theirs.

  • 5 years ago

    katlover deleted her post, but her bathroom is the type to have a statement freestanding tub...large and grand with a 12 ft shower as a backdrop to the tub.

    In a small bathroom such as this, make function and safety (no chandelier above a tub) your focus (and don't forget the TCNA handbook guidelines and waterproofing, unlike katlover).

    Have you climbed in and out of a freestanding tub? Do you have sufficient floor space (give or take 12" around) for ease of cleaning? Crammed in too small a space won't feel grand.

    Evelyn C thanked tlynn1960
  • PRO
    5 years ago

    Looks like Evelyn has to buy a tub.

  • PRO
    5 years ago



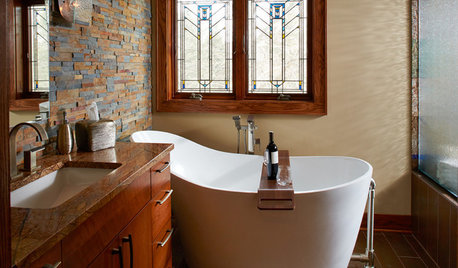
    You don’t have a lot of room between the door opening (in between vanities) and the edge of the tub so I wouldn’t go freestanding as it needs enough room all the way around for you to easily clean. I would go for this type of tub that looks freestanding, but actually is attached to the wall (plus provides a spot for a glass of wine, should you be so inclined ☺️). This one comes in 59” or 71” lengths, although 71” would probably be too long for your height. Depending on ceiling height you could go for a chandelier or maybe some really interesting wall lights ....BTW, I love bathing and use my tub every single day!

    Evelyn C thanked Sharon Brindley Designs
  • 5 years ago

    I'm a huge bather and bathe almost daily, so for someone like me a tub makes total sense. However, if you don't plan on using it much if at all, it will just become something to dust and trip over and ultimately resent.


    There might be a more functional way to get your grand on, like a really luxurious walk-in shower with a sitting bench, three different spa shower heads and glitzy tile?

  • 5 years ago

    Why not forget the tub and make a luxe shower for two? 4 x 6 is the standard for that. F-S tubs are for grand, spacious baths, IMO and will be a PITA to clean in a small, tight space. Better a shower that smacks of over the top glam than a trendy tub that sits unused and possibly rarely cleaned behind!

  • 5 years ago

    Could someone explain how a chandelier over a tub can be against code? What are the requirements for lighting over a tub?

  • 5 years ago

    Have you given any thought to designing the space for functionality more than looks. The only two people who will see this room are you and your significant other. You have a tub you say you will never use and a huge master foyer and virtually no counter space.


  • PRO
    5 years ago

    I agree with Jennifer Hogan - the bathroom space is tight. If you really want the tub, would your floor plan work if you narrowed the Master Foyer? It depends on what the lay out is for the rest of the floor but it might be an option - however, you did mention you wanted to keep costs down (not sure if you’ve already decided t move plumbing), so this would affect the flooring in the foyer, need more floor tile in the bathroom as well as drywall for the moved wall and ceiling plus maybe some electrical. Anyway, it’s a thought - 6’4” width hallway for the master foyer seems wide - perhaps you could reduce it to 4’ and add a couple of feet to the ensuite.

  • 5 years ago
    last modified: 5 years ago

    I am kind of pot committed with the tub in the plans now. And the Foyer appears large because there will be a coat closet and bench on either sides of the bathroom door.

    I feel like @User just killed my puppy about the chandelier. lol. But facts are facts, and I would have hated to install something that would not have passed inspections. Wish the architect (which also happens to be a GC) would have mentioned it...

    @Sharon Brindley Designs I really like this idea. didn't even know they existed! the 59" option would be ideal; where did you find this? What is it called...

  • PRO
    5 years ago

    It’s a company called Acritec. For the chandelier, check the local building code - we can install them here and the 96” height isn’t an issue but it does have to be wet rated as well as being on gfci ground circuit breaker.

  • 5 years ago
    last modified: 5 years ago


    Center your chandelier in your bathroom, not over the tub. We are using the chandelier in the following photo. Like this photo, it will not hang directly over the tub. The electrician is going to hang it high (we have 10' ceilings) until after inspection. Then he will let it down a bit. He says that he has never understood the electrocution thing since there it would be a stretch to reach a chandelier from the bath tub. He says that it would be much more likely for someone to have a sink full of water and reach up or over to change a light bulb on a sconce, or a vanity light. I agree!!!



    Here is a photo of our previous bathroom that passed inspection with the chandelier installed.I am 5'9" but could not stand on the tub surround and reach it! Thankfully, in 14 years, I never needed to change a light bulb up there.


  • 5 years ago

    Wondering why you need coat closets and benches?..the sinks are something you will use everyday...and there is no counter space...there does not appear to be a linen closet?...it looks like getting to the toilet is pretty inconvenient..and that the backdrop for the tub will be solid ((off-centered) on one side and glass on the other...not a great backdrop for a tub and chandelier...more thought should be given to this plan..no matter what else needs to be sacrificed to cover the needed changes

  • 5 years ago

    I see i overlooked the “solid” wall ...which will make the shower that i assume will be used often ....tight and closed in...this again sacrifices the comfort and convenience needed for everyday use ....perhaps you can combine the tub and shower?