

Help with furniture layout
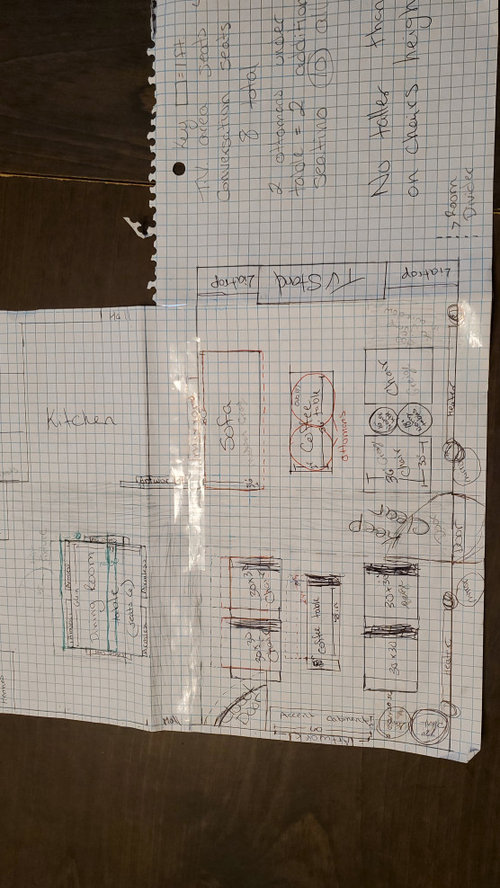
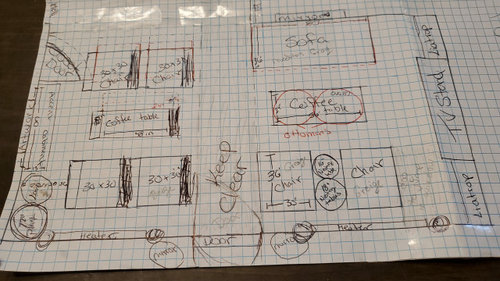
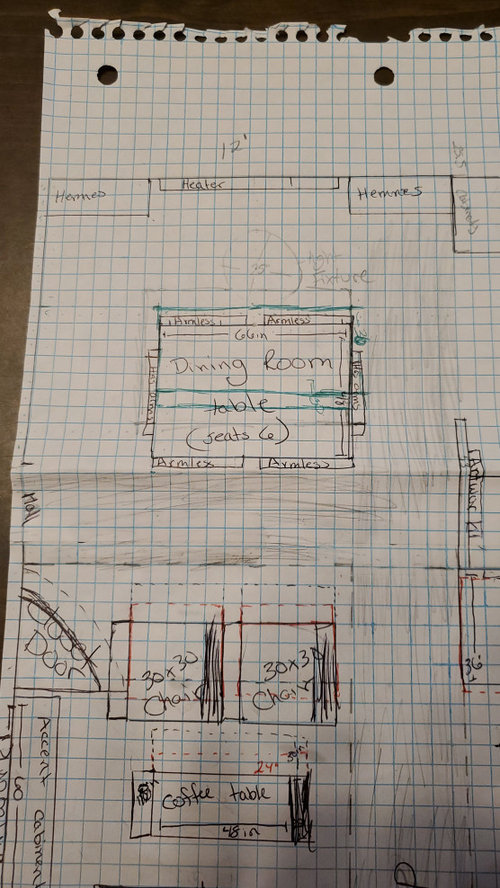
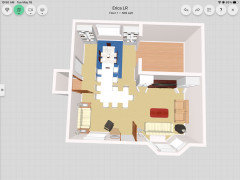
2 squares equals 12inches in my pictures and this is pretty much to scale give or take an inch here or there.
I have my living room divided into two spaces a more formal seating area and a TV watching area. In my seating area the closet door is throwing me for a loop on what I can actually do in this space. I need to maximize seating for the occasional family get together. Also have to leave up plenty of floor space for the kids (coffee table in the TV area won't actually be in there.) Just wanted it as a reference for when I need to borrow one when we go to sell in the next few years. The cabinet names are ikea that we are planning on purchasing. The TV stand is the only thing in the room I won't part with. It was our first real purchase after we purchased our home. This has been a 6 year process and we are hoping for another 5ish years so. I need peices that will help when we get a bigger house. Which then the TV area will go to an actual family room/basement and the more formal area will then go into a more formal seating area/living room. I like neutral colors for my main peices because I like to change out colors seasonally. (Small touches, like pillow cases, flowers and throw blankets). I don't really know what I am doing. I have been reading articles for the last 6 years trying to figure things out. So I hope I am on the right track. Any advice would be amazing!
Comments (52)

Erica Langley
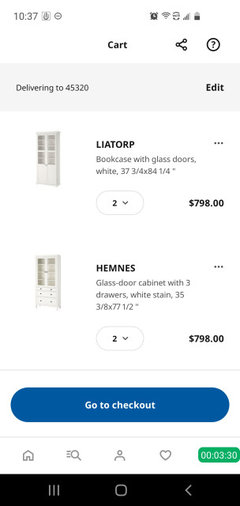
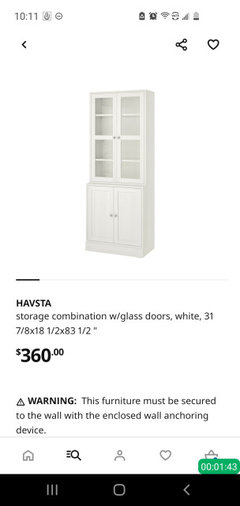
Original Author5 years agoThese are the cabinets though I plan on adding a film to the glass because I don't want to see what's in there, right now. (Homeschool supplies, books, movies etc, not pretty) just to help give further detail. Though I am not married to my layout. So change away
 5 years ago
First, can you move TV to the other side of the room? When my house was on a crawl space and I had cable, I had several holes drilled in the floor so I could change the location when I wanted. With today's WIFI you probably have even better options. If not, can your reverse the door swing so when guests enter TV is not the first thing they see, but an inviting sitting area? Since you have kids, I too think you could get away with a small sectional or a chaise sofa in the TV area if your kids like to pile up and snuggle while watching. A reversible chaise sofa will allow you to change it up, and move it around if you want to. Four swivel chairs can be a nice set-up. Fabric and style might depend on ages of your kids. Not sure about the cabinets for your place. I think more low cabinets or a seriously long credenza filling the TV wall would serve the purpose and allow for some art or perhaps your two mirrors above them. Do you have china and decor to display in the dining room? Are you getting rid of the bookcases or moving them elsewhere?
Related Professionals
Middletown Interior Designers & Decorators · Sebring Interior Designers & Decorators · Bainbridge Interior Designers & Decorators · Muskogee Interior Designers & Decorators · College Station Interior Designers & Decorators · Manhattan Interior Designers & Decorators · Riverside Interior Designers & Decorators · Durango Interior Designers & Decorators · Sarasota Architects & Building Designers · Lewiston Architects & Building Designers · Muskegon Architects & Building Designers · Olean Architects & Building Designers · Montrose Architects & Building Designers · Casper Architects & Building Designers · Augusta Kitchen & Bathroom Designers- 5 years ago
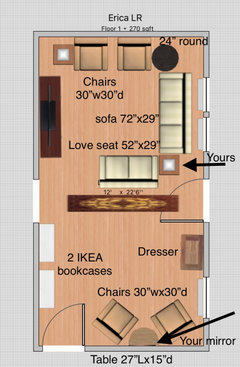
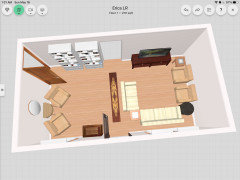
You are clever to make the other room your DR! Here is a completely different layout option, keeping your tv and 6’ stand, dresser, 2 white end tables, and 1 oval mirror. I included furniture sizes, because that is important shopping information. You marked heaters, but not windows, so I guessed on window size and placement. Instead of drapes, blinds hung inside the window frame will make the rooms feel more spacious.
- 5 years ago
Some of what is visually making the room currently feel crowded are the bulky armrests and the solid bases on your sectional and love seat. When you replace the seating, I recommend a slimmer armrest and “leggy” style base.
Erica Langley
Original Author5 years agoThank you all so much! Loving the new layouts. And giving me lots of food for thought. I agree completely with the couch and loveseat weighing the room down. We bought those right before we bought the house..... (won't ever do that again). I thought about changing the feet on them for something taller but am afraid that won't really help that much. The couch is also way to long for the space.
The only thing on the layouts is there is an open wall from the seating area into the dining room.
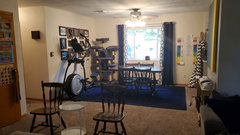
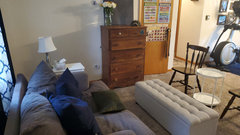
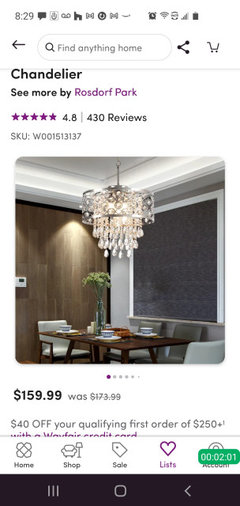
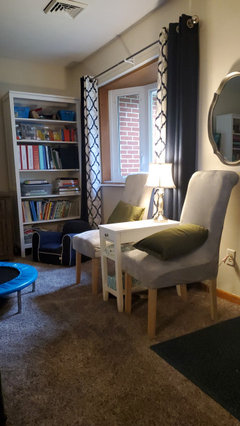
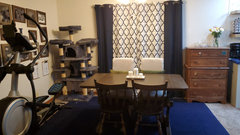
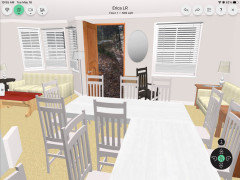
Here is the view from my front door. Also the base board heaters are right under my windows. The cat tree and elliptical aren't staying. They will be relocated when the cabinets come in. The white hemnes cabinets will flank my dining room window. It does look really good and I am going to change out the fan. A chandelier or a cage light fixture I think would look good something rounded to help break up all the squares in the room. I want a statement peice so thought maybe a brass fixture. Everything else is nickel in the other rooms.
The light gray chairs in the TV zone are actually my dining room chairs... I tried to do the best I could with what I have. I don't want to go buying things all willy nilly again and am trying to nail down the plan now. So again THANK YOU ALL.
- 5 years ago
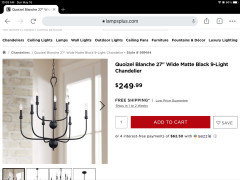
Love the chandelier you posted, and it would work and bounce light around the room but it feels “busy”, and I suggest something airy in black matte metal. Brass only if you love love love it, it is passé and most likely will date your home.
- 5 years ago
Does the kitchen have pendants? If so, DR chandelier doesn’t need to match them but should “relate to them”
Erica Langley
Original Author5 years agoMy kitchen is on the smaller side and doesn''t have anything but recessed lighting. I agree the chandelier is busy. I like the caged look so well probably air on that side. I need things that will carry light. My house faces north and the back is south facing. So not a whole lot of natural light. That's the only reason I have mirrors in my living room. It added about half the amount of light in there. I was talking to the husband and he apparently dislikes brass/gold. So will probably stick with nickel and use brass on my drawer knobs on the ikea stuff. I like the mixed look. And that's a lot cheaper of a fix if we don't like it.
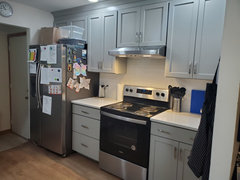
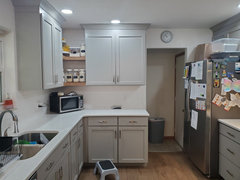
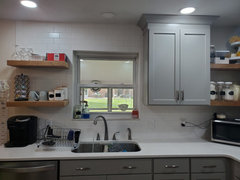
Here is my kitchen we just remolded this year. I designed it. (If you can't tell haha no seriously though I think I did okay) ignore the dishes I am currently washing them because my dishwasher decided to crap out. I am still figuring out storage and need a couple decorative boxes for my tea stuff. Other then that.... I am a little lost on the open corner shelf.
- 5 years ago
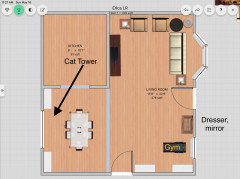
Thanks for additional photos. Your home has lovely charm with the bay window and it gets lots of natural light! Little kiddos need lots of open floor space to play. House will feel less cramped with less furniture and “right size”furniture. When you shop, please take along your furniture size limits because stuff is bigger at home than it looks in the store. In LR you have room for 72” sofa (or small sectional with reversible chaise for when you move) and 2 chairs 30”w x30”d, your tv and tv console, the 2 IKEA bookcases (BUT you may want storage with doors rather than open shelves), 24” round side table, plus your 2 white side tables. In DR, leave 3’ walking path around all 4 sides of the table, and buy IKEA units only if you need more storage now. If keeping the cat tower, it is OK as is. If keeping exercise equipment, maybe move it to the front room window for nice workout view. Not sure about if dresser will still fit on that wall.
Erica Langley
Original Author5 years agoMarylut I really like your living room layout and think I am going to use it for the TV area. I wanted to do that previous years but the kids liked getting into the window and jumping out. Now they are older though it seems more doable. Elliptical is going to our enclosed porch area or to an at home garage gym (when ever we get it done). The cat tower is going back to the enclosed porch. I need to find a better one. It's carpeted and I hate it, it really is so hard to clean. That dining room is so spot on! The area Between is what has been the worst trying to figure out. If you divide it up and take out the hall, plus the walk way for the front door it ends up being like 8x8ft. I need more seating there but nothing seems to marry the two adjoining rooms. I need guests be able to talk to people in the dining room and living room when we host birthdays. If you have any other ideas for that space I am seriously all ears. Oh the dresser isn't staying. I removed a different cabinet I had there and put it in my bedroom. So I needed something temporary for my husband to put his work stuff in.
- 5 years ago
Chandelier size needed is about 14” - 18”H and 21”-24” wide. And needs to provide 3780 lumens to ensure it gives off enough light for dining room. And install a dimmer switch if you don’t have one already. Height is based on 8ft ceiling less 1ft chain less 3ft over table less 2’6” high table equals 18”. Width is based on room of 9 by 12 is 9+12=21” min and 36”wide table less 12” is 24” max. DR needs 35 lumens per sq ft so 9x12= 108 Sq ft and 35 x 108 = 3780 lumens total.
Erica Langley
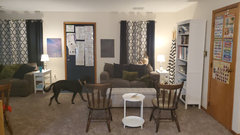
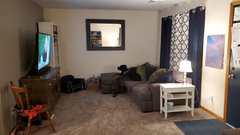
Original Author5 years agoSo I took some of the layout and tweaked it to work now. Here is the pictures. Let me know what yall think. The end goal is the layout marylut put out for the TV area (thank you again). I want to still put white cabinets by the TV just going with a smaller one. I do feel like it is way more open now. The mirror is getting moved. I just put it back where it had originally been. Not sure where it is going to go. Maybe out onto our enclosed porch. Let me know what you all think! And thank you again.
- 5 years ago
I guess you measured very carefully to make sure tv wall is long enough (6ft for tv and 5’4”- 5’6” for 2 Havsta units?). Your doggie appreciates the rearranged tv room!
Erica Langley
Original Author5 years agoYes I did. It leaves me a 2in play on the units. I will measure a few more times before we purchase.
- 5 years ago
Your rearrangement looks great! I appreciate that you are making the space serve many functions and recognizing that some aren't coexisting very well. Moving the cat tower and elliptical out of the dining area into the sunroom is going to make a big difference too.
For the "classroom" function, if you normally keep papers taped to the doors, you may want to consider creative ways to be able to access them that don't require keeping them out during normal living and entertaining times. For example, instead of taping papers to the outside of the closet door, can you tape them on the inside, then just open the door when you're teaching? Maybe the papers/posters taped to the entry door can be mounted on foam board, tucked under the sofa or behind the bookcase, then placed on an easel when you need them too. Erica Langley
Original Author5 years agoJT7abcz that is a great idea for the classroom papers. I may do that to the hall closet. Our daily schedule I need to find a better way to display it... though I am thinking about just doing an alarm system. I hate that I am a visual person. If I don't physically see something I will forget. I have an extra picture frame I can use to put our special daily activity in for this summer. So I may just go that route. Thank you!
Erica Langley
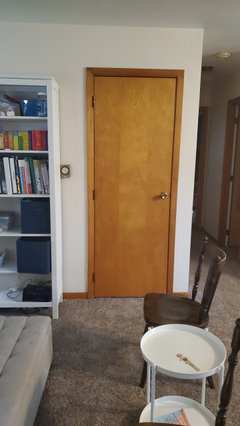
Original Author5 years agoIt does make it a lot less chaotic! Good thing we are painting door and trims next year though because it ripped some of the wood off...... oops. Gotta run to the store to get the rest of the tape glue off of the door. Planning on painting it all the same color as the walls. And really want to put up some very simple crown molding but our ceilings are only 8ft. So I wonder if we should even bother. Though it to will be the same color as the walls.
- 5 years ago
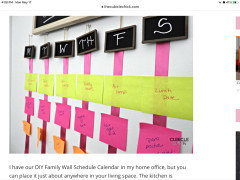
For easy low cost visual daily schedule, get a big frame with glass from a thrift shop (Goodwill never seems to run out), remove the art, on the outside of the glass make a grid with hours of the day on long side and days of the week on short side. Write each activity on a separate post-it note and stick them on the glass. Nice thing is you can put more than 1 post-it on the same square in the grid.
- 5 years ago
If painting your doors and moulding, please paint them white and not matching the walls. It will all start to get too flat and blah.
- 5 years ago
Erica, that looks so much better! Until you can paint, you can use a furniture crayon or pen to try and disguise where the wood came off. Although I wouldn't know for sure since I've never done that myself. ;)
Here's a Houzz discussion about crown molding on 8' ceilings. It's old, but interesting. Crown on 8' ceilings - 5 years ago
IMHO, there are much better ways to increase home value than adding crown molding, that make ceiling feel higher and rooms feel more high end. Food for thought for next year’s painting project...remove any texture on ceilings because that look is dated, use very light color of paint to make room seem bigger, re-hang floor-to-ceiling drapes about 4” down from ceiling to bring eye up, (or plantation shutters, horizontal blinds with 2” slats, or roman shades to emphasize charming windows), or paint ceiling and walls both the same color so there is no demarcation between them and paint doors and baseboard off-white in easy clean semigloss.
- 5 years ago
For easy low cost visual daily schedule, get a big frame with glass from a thrift shop (Goodwill never seems to run out), remove the art, on the outside of the glass use marker or alphabet & number stickers for the hours of the day evenly spaced down the first column and days of the week evenly spaced across the top. On a separate post-it note write each activity, and stick them on the glass.
- 5 years ago
I like your IKEA kitchen, great job! You set up a perfect area for the coffee/tea center. If the top shelf has Irish Coffee glass mugs then OK, but no other glassware in coffee area, but maybe a fake snake plant (they look very real) on top shelf. I think your corner display shelves look nice and neatly organized. You live in a busy household, so reduce feel of chaos by putting nothing on fridge 1) find somewhere else for stuff stuck on with magnets, 2) if top of fridge is too much temptation as drop zone put a huge serving bowl (plastic or ceramic) with pretty painted sides.
Erica Langley
Original Author5 years agoMarylut thanks! Though the kitchen wasn't ikea... though that probably would have saved us lots of money. Agree with the coffee area and looking into snake plant. I am planning on making our hallway to our porch more of a display area for the kids art work. The top of the fridge holds our mystery box (special prizes for good behavior) and the boys sensory bin. I have a garage clean out in store for me this week so they will get moved back in there. I like your diy schedule plan as well. I want to do Roman shades but the husband doesn't want to spend the money and I can't blame him.
JT7abcz
Will look into that for sure! Thank you.Modpod
I would agree except our space is so small. If we had 10ft ceilings I would definitely go with a different color on the molding. With it being so small I don't want to break up the walls to much. A lot of designers I have been following suggest this. Idk if it is right or not but that's what I read. Originally I had planned on white with semi gloss paint. Then new door handles in nickel. I thought it would really pop.- 5 years ago
If it helps kids’ motivation to see the Prize Box all day, certainly keep prizes in a pretty box or bowl on top of fridge.
- 5 years ago
Hi Ms. Erica, not a pro, weighing in.
Layout: I love the new TV area layout! Nothing is the the way and the look is more streamlined. In the seating area, if you think the ottoman is in the way, you can go without it. If it is not in anyone's way, it can stay. (I can't tell from the pictures.)Paint: I had mom's ranch repainted with a soft white on the walls and pure white semigloss trim and doors. It brightened the space and pulled it together. You actually don't notice the trim and doors so much. I would paint the accent wall too.
Storage and function: Before buying cabinets, I would really take time and work out what you need storage for and where. You actually already have a lot of storage pieces. Do you home school the kids at the love seat or in the dining room? Or are they everywhere? I'm mentioning this because I see posters but also the dresser is used by hubby?
The look: I see tension between formal and casual. Do not be afraid to have your look be fun and casual--like the tent! The white middle curtain is too formal. You can use a plain white curtain, or even mini blinds. This helps break up the navy. Pillows and rug don't have to be solid navy, just a few pops because the room is open. A whiter paint color, lighter rug, and brighter pillows will help lift the room.
Ms. Emily, Houzzers, what do you think?
Erica Langley
Original Author5 years agoDrblount
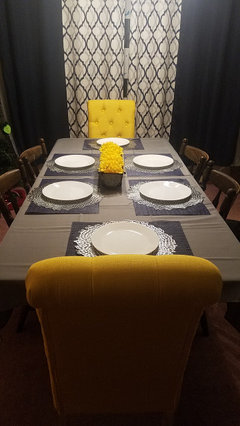
The ottoman in the seating area is actually the right size (lucked into that haha). And we use it all the time. We play a lot of board games there. I was thinking about doing a different sheen to help the trim pop. The room is a cotton white from sherwin williams and yes I think the accent wall needs to go too. I am inbetween seasons right now and typically have pops of yellow everywhere which is coming back this summer. Then orange and purple this fall, red for Christmas. Then I covert back to what I have now for jan-feb. Sort of a clean slate for the new year. Just pillow cases a few throws. Then seasonal flowers here and there.I have a plan for the storage units and I really do need them. Unfortunately. Though I am just buying the ones for the dining room this year and hopefully a light fixture. So I can call 1 room done. My great dining chairs are actually yellow. I just put a slip cover on them.
- 5 years ago
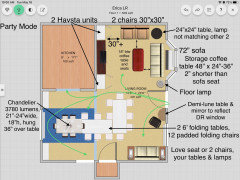
Love your seasonal color plan! You asked about layout for birthday parties... Consider folding tables and padded chairs. See below.
Erica Langley
Original Author5 years agoMarylut
Ohhhh I can dig that and I can move my chairs from the seating area to the bedroom for the day. Then everyone can actually sit together.
... oh yea stealing this.Erica Langley
Original Author4 years agoYes I did end up getting my cabinets so progress! Unfortunately its the school year so school stuff has to go back up though I am thinking about taking over my husband's office now he isn't using it as much.
The elliptical is still going to be moved to the garage but I have had some health issues so it has had to wait. Took out the leaf on my table so it is a 4 seater because I need to face reality..... we don't host hardly ever. We are getting 2 more parson chairs here soon to balance it out. I moved the TV to the far wall and had to scrap the original layout plan. We were to close to the TV and I was getting headaches from it. It also became a fire hazard because my kids kept knocking my pillows behind the couch onto the baseboard heater. I have a new idea for the space. We are getting rid of the love seat and replace with 2 chairs facing the couch. I have a sketch drawn up somewhere and if I can find it I will post a picture and the layout I have now (which isnt the greatest but I can see the base boards.) Have to wait until the kids go to bed because they have it destroyed. Oh and I just got two floor lamps because the cats kept knocking over my table lamps. Oh the joys of having kids and pets!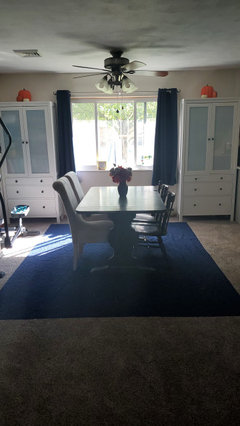
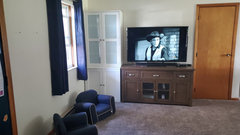
- 4 years ago
Thanks Erica! I could not visualize the cabinets before, but they are perfect! Keep us posted!
- 4 years ago
Cabinet units are perfect for the space. Can you raise the drapery rods? Because the blue curtains will look custom if they stopped at the window sill (cats might bother floor length drapes). Are you keeping ceiling fan in DR or getting a chandelier? I think it would make a huge difference if doors and baseboard are painted white to match the new cabinets.
Erica Langley
Original Author4 years agoMarylut, yes definitely switching to a chandelier! I see what your saying about the curtains I have it in the position to go with my floor length summer curtains i just put these up because of the baseboards. My mother in law sews so maybe I can talk her into hemming them for me. I am thinking white for the baseboards and the doors. I just can't decide on paint though. I have cotton white which has a LRV of 87. I can't help but wonder if that is to high and maybe I should go with something that reflects less light. It does show a lot of imperfections in the walls. My carpet is a brown gray and depending on the time of day looks really brown or really gray. The walls need to stay lighter but the cotton white is to yellow when the carpet looks more gray. So I need more of a neutral white. Maybe Egret white for the walls. It has a lrv of 70 and then maybe pure white for the trim from sherwin williams? Any ideas I am all ears
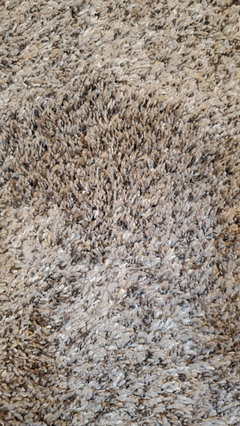
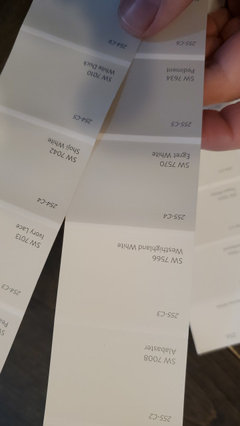
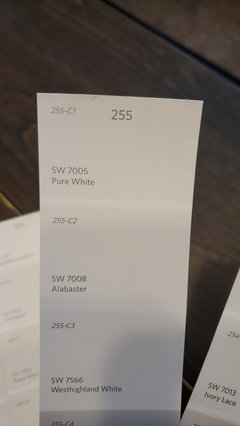
Erica Langley
Original Author4 years agoHere is the other side. The cabinet is going to get moved after I get new chairs. Which will go over by the window so I can still see the base board heaters. I am trying to convince the husband to build me a faux fireplace where the pictures are centered on the wall. Putting in a light in the center of the room and one more over where the TV is.
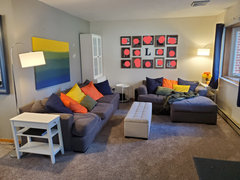
- 4 years ago
Get chandelier before painting. The color of the bulbs may change what color the carpet reads and will also help you choose good shade of white.
Erica Langley
Original Author4 years agoThank you drblount10! I really enjoy seasonal coloring. This is my fall colors.
Winter is whites, grays, beiges, navy.... all the neutrals. (Post Christmas of course) I like to think of it as a yearly reset. A blank canvas. With gold accents mixed in with my nickel finishes.
Spring is just green, navy, hints of purple with silver/nickel accents.
Summer is yellow, green, and navy with silver/nickel accents.
Fall is what you see now but I am hoping to build it all up over the years. With gold accents mixed in with my nickel accents. (Need to buy some gold.....sigh eventually)Erica Langley
Original Author4 years agoThank you drblount10! I really enjoy seasonal coloring. This is my fall colors.
Winter is whites, grays, beiges, navy.... all the neutrals. (Post Christmas of course) I like to think of it as a yearly reset. A blank canvas. With gold accents mixed in with my nickel finishes.
Spring is just green, navy, hints of purple with silver/nickel accents.
Summer is yellow, green, and navy with silver/nickel accents.
Fall is what you see now but I am hoping to build it all up over the years. With gold accents mixed in with my nickel accents. (Need to buy some gold.....sigh eventually)Erica Langley
Original Author4 years agoUpdates. So this is now my living room. I have painted and moved around some more cabinets. Now the room feels leftside heavy. Any suggestions? I thought about putting a server there would that help. You all where so wonderful the last time. I thought I would come seek your sage advice again.
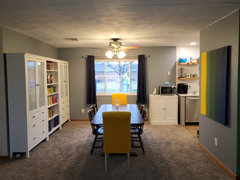
- 4 years ago
Your DR looks great, I don’t think the ikea units look weighty, they look sleek and trim, and I think they are balanced by the wall on the right. Did you move the LR painting or is that a similar paining turned 90*? Are you still planning to get a chandelier?
Erica Langley
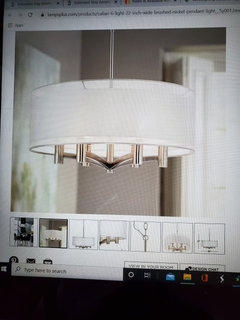
Original Author4 years agoHey marylut! Yes I just turned the painting and moved it to the dining room. I really want to get a chandiler but not sure which one I want. Either this one or the one I posted further up.
Where the microwave is (I think I am going to move it back to the kitchen.) Do you think a floating shelf would work? Or should I just put an art piece. I am afraid it will be too much with the kitchens floating shelves right beside it. I really like apothecary jars so I thought about buying a couple to put where the microwave is. I am just insure what to do with that area.
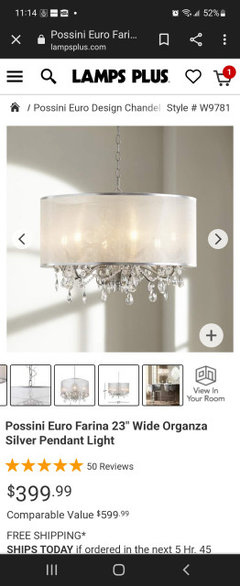
- 4 years ago
You can’t go wrong with either chandelier decor-wise, just get right size based on your table size.
- 4 years ago
In MW area there is a white thing on the wall…is it a landline phone Jack? If so, you can replace it with a solid cover and paint same color as wall and then think about what FUNCTION you still need and whether you want that area to visually be part of the DR or Kitchen. Hope these ideas get your creative juices flowing for what will work for your family. 1) you don’t have plants in DR and a double window is nearby, so put very tall live plant on top of the cabinet, or 2) if you prefer a row of plants, add 2 floating shelves with small plants on bottom shelf, lean a small picture in middle of top shelf, and a bowl of succulents on top of cabinet…keep it empty, or 3) you don’t have any mirrors in LR or DR so hang a pretty mirror over cabinet if a window with nice view is across from it and mirror will also bounce more light around the spaces, or 4) hang 1 tall or a pair of pictures over the cabinet - same width or 75% as wide as cabinet - and you can stick with abstract or pick any subject you love bc your giant painting goes with just about every subject, or 5) you don’t have any sculptures or candlesticks, so put a tall sculpture or set of candlesticks on cabinet, or 6) if kids run into kitchen for snacks, keep snacks in cabinet and use cabinet top for basket of napkins, bowl/basket of fresh fruit, clear jars filled with snacks like pretzels and goldfish, or 7) you don’t have a DR sideboard, so display your pretty serving trays and bowls on top and use the cabinet top for buffet-style serving, or 8) if kids do crafts, use cabinet for their supplies; take them to workshop to paint ceramics and display their handiwork, or 9) use cabinet top to display seasonal decor. If you put up floating shelves and feel they look “too much” next to the kitchen ones, then paint the DR shelves same color as the wall.
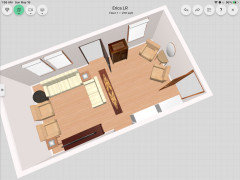
















modpod