Software
Houzz Logo Print
frankthetank888

Finally have our Floorplan -- I think

5 years ago
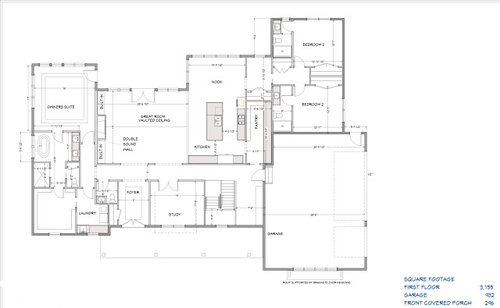
After going back and forth with a terrible architect and then our builder stepping in to get us the floorplan we wanted, I think we are there! Wanted a nice sized ranch to go on a 10 acre lot. Open to feedback on anything we might have overlooked. The pantry is big, we know, but are fine with it -- it's what we want. Won't have cabinets all the way down the wall, but that's a tweak to the plan for another day.


Comments (15)

  • 5 years ago

    Overall this is a great plan. I'd love to have that pantry, and the master suite is awesome especially with the master closet opening into the laundry room.

    I have a few suggestions for you to consider. One, it might be nice to do pocket doors leading into bathrooms from Bedroom's #2 and #3. The door swings look tight and pocket doors will give you more space. Two, I'm not sure what the space to the right of the breakfast nook will be used for. It seems a little awkward, but you may have a specific purpose for it. If not, you may just want to leave that spot open up and allow more room in the nook. Three, does your builder have software that can show you 3D views of the rooms? I'm asking because there are a couple of things that look a little quirky to me on the plan, but may not be an issue when actually built. One is that the openings into the Living area aren't symmetrical and are off centered to the door and windows on opposite side. The other is the placement of the study door is off center to the window. It may be fine, but if you could check it in 3D and make sure your okay with it, I'd suggest doing that. Hope all goes well as you move forward with this.


  • PRO
    5 years ago

    What is the site plan?

  • 5 years ago

    Thanks, Emily, all great thoughts I will look in to. Very much appreciated.

    Mark - None handy. Will have to ask builder for it. Lot is 350x1350 but perked in the back third (long driveway). There is a tree line that intersects the property so it’s roughly 190’ wide buildable without taking out the tree line. Will be a walkout.

    Best I’ve got at the moment. Thanks!!

  • 5 years ago

    Nice plan overall. I have few comments:

    - I would make the 2 bedrooms the same size .i.e. 12'4"x12'11. That would mean to move the hall way by 3 in. but it would make the vanity in bedroom 3 a bit wider.

    - I would put pocket doors in the bathroom of bedroom 2 and 3.

    - The WIC in your master bedroom is quite large. I would steal from to make your bathroom longer. That would allow more space around the tub for ease of cleaning. You could also have a full length cabinet beside the vanity.

    - Do you have a dining room? Is it somewhere in the great room?


  • 5 years ago
    last modified: 5 years ago

    Are the secondary bedrooms for kids? How old?

    What is the plan for the driveway and front walk?

  • 5 years ago

    Bpath- Kids are teenagers and off to college in the next few years.

    Driveway is going to be a gravel circle drive up front and then a paved pad at garage.

  • 5 years ago

    I would much rather have one larger bathroom for the two bedrooms rather than two very tight ones. Even if it meant using some of the pantry space. also the long hallway by the stair area is very wasted. You will be looking down a long hall to a garage door. I think a better transition from garage to kitchen could be figured out.

  • PRO
    5 years ago

    A site plan is crucially important when planning a home, so that needs to be evaluated in light of the home's layout. If the back of the home faces south, then you're okay, but if not, you are not taking advantage of the natural light, and especially if you're on 10 acres, you have flexibility. And if I were building on a 10-acre lot, I would not have an attached garage that blocks out light and views. I'd either have it totally detached, or attached to the home via a breezeway. Further, the study, kitchen, great room, and one of the bedrooms have windows on only one wall. This ensures that these rooms will be fairly dark during a large part of the day.

    I also would place living areas on the corners of the house, not pantries, closets, utility rooms, etc., since corners are prime real estate and afford light and air into the interior.

    Your "nook" which I assume is the only dining/eating area, is quite small. It's 14' x 12', but that's deceiving, since much of the room is unusable due to the walkway from the bedrooms to the great room.

    The closet in the master bedroom is almost as large as a bedroom--is that really necessary? There seems to be a lot of wasted space in it.

    What is the little room between the small bedrooms and the nook?


  • 5 years ago

    My first concern was the nook. It is small and needs to function as a hallway, too. Lay out some furniture to scale in there and make sure it works.

  • 5 years ago

    just_janni's idea of swapping garage with kid bedrooms is brilliant!

  • 5 years ago

    I would add a sound wall along the back of the garage where it shares with a bedroom. Early morning garage door openings can be noisy.


  • PRO
    5 years ago

    "How about swapping the garage and the kids bedrooms . . . "

    It will be hard to get the car through the door.


    (I have to do something while I am waiting for the site plan)

  • 5 years ago

    If the site allows it, can you pull the garage away a bit, so that you can have passage behind the kitchen and pantry to the bedrooms?

  • 5 years ago

    Unfortunately swapping the garage with the kids rooms is not an option. We want a walkout and the back right is where the walkout will be.