Software
Houzz Logo Print
webuser_98613807

Is a micro master bathroom worth it?

5 years ago
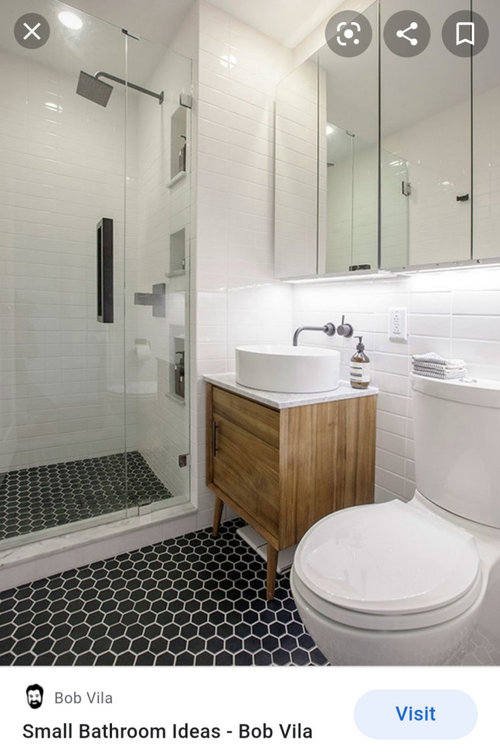
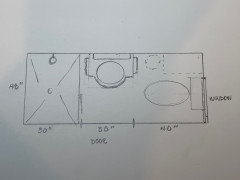

We live in a 4 bedroom house with only one shared family bathroom. Our master bedroom does not have an ensuite bathroom so I have been toying with the idea of turning our closet (a basic double closet with bi-fold doors) into a micro bathroom. When I say micro, I mean something like the picture I've uploaded or possibly even smaller. We would steal a tiny bit from the bedroom behind.
I guess my question would be: is it worth it to have a super tiny ensuite bathroom or would it be annoying and too cramped?
We could also take over a bedroom completely for a bigger ensuite bathroom but that would force the kids to share a room which I am not sure is worth it.
What are your thoughts? How important IS a private master bathroom?
Thanks!

Comments (72)

  • 5 years ago

    We had a 3 bedroom 1.5 bath house until our two kids graduated from college. Our house had been built by a couple with grown children so they had just one full bath but it was a fantastic bathroom with separate tub and shower, lots of space and a door to the master bedroom. Other than a couple years of elementary school, the kids were in different schools, on different schedules and both of the adults had flexible schedules. We bought the house before having kids and assumed we might have a problem later but it didn't turn out to be an issue. Conventional wisdom is that a family house needs two full baths but the bathroom situation didn't cause us a problem when we lived there or when we sold it.

  • 5 years ago

    My folks had a 1970s ranch. It had four bedrooms upstairs with one main bathroom and one small ensuite. Reading this thread makes me think it was just big enough to be code. I live in a home w/o such luxury. I say YES YES YES it would be worth it. Every penny! Once again I think HGTV has really messed with people's expectations. Homes as a rule do not have mini spas in them. They mostly have bathrooms that take up as little space as possible. We too had five kids who shared one bathroom --no double sinks. It was fine. Once married with three small children I found the lack of privacy, not having an ensuite to be stifling. Even if you just put in a powder room I think it would be more than worth it. Yes always build code but NO you don't need it to be luxury accommodations. Along with the stupidity of living in this home w/o and ensuite I get to contemplate trying to sell it w/o one if DH ups and croaks on me. It will be a HUGE negative.

  • 5 years ago
    last modified: 5 years ago

    My parents 1970 colonial has an 8x4.5 master bath that is very small but does the job.

    I was considering carving a small bath into my bedroom even with only one child living with us and already having two full baths in the house because I wanted my own when guests stay which is at least yearly for two weeks( My in-laws are English and stay for long holidays). We ended up adding a small addition to give us a big bath and storage but even just a small bath would have been great. I love having an ensuite best decision ever.

  • 5 years ago

    We just added on to create a new primary suite for what had been a 3br/2ba house. The second full bath was on our first floor and was never used for that reason. I grew up in a family of 5 in a 3br/1.5ba house and we all managed just fine. But the privacy of a separate bath is such a huge improvement to all of our daily existence. Because we were adding on, our new bathroom is not tiny, but honestly I would have been very happy to have something small and separate from my kids.

  • 5 years ago

    I'd try to find the 40 square feet for a compact en suite.


    As the kids get older it will be really useful. I grew up with a 1 3/4 bath house with just parents and 2 kids. I think it only worked because Mom didn't use the bathroom with the shower and Mom / Dad showered at night.


    And that 1 3/4 bath was super micro - surely would not pass code today (not sure it did then...) - it was probably 5x6 - the vanity was behind the shower and you basically had to side step to get in front of it - you couldn't "turn around" in front of the vanity. But we'd have been miserable without it.

  • 5 years ago
    last modified: 5 years ago

    I have two homes. In our primary home the master bathroom is very small. Yet, I still enjoy having it. Especially useful when we have guests.

    I would absolutely try to work it in if you can do it legally.

    Another option is to put in a powder room, possibly in the basement. This would be worth it for the morning rush to get out the door.

  • 5 years ago

    If you post a drawing of all the surrounding rooms, stairs, windows, etc, someone might be able to suggest where/how you could get an en-suite. Could even involve moving people to different bedrooms if adding one somewhere else is more doable. For example, the 2 sharing kids could take your current room if it’s bigger, and you could convert 2 smaller rooms to your bed/bath. Just an example.


    While you’re thinking about the possibilities, ask a realtor what the impacts on your home value would be for:

    - doing nothing (4 bed, 1.5 baths)

    - adding a small en-suite (4 bed, 2.5 bath, but en-suite is small)

    - taking away a bedroom (3 bed, 2.5 bath, but en-suite is bigger)


    Knowing that info will give you an idea of what the home value impact will be. Considering what you have invested in the home, and what construction costs will be (high right now, might want to wait), and how long you plan to be there, you can probably come up with an idea of if it makes financial sense or not.

  • 5 years ago

    AJCN, I believe they have only the one bathroom, not a half as well.

  • 5 years ago

    "we do have a main floor powder room"


    OP said there is a powder room on the main level which I imagine is very helpful.


    I think it's important to gather the real estate information. Discuss with the realtor how much money you can safely put into the house without over-improving it for the neighborhood. That's the financial part of the decision and includes factors like current value, cost of construction, length of time in the home and projected future value if improved. Then there's also the life style part of the decision. We had 4 kids in 6 years and now they are all in their teens and 20's. I would not want to share with older kids, but of course that's not going to actually kill anyone or make the house fall down, so it is possible to do.


    Sometimes it's better to buy a new house, depending on the real estate market in your area. Real estate is a little crazy right now. If you are considering moving, don't tell the realtor that right now bc they make their money on buys and sells, so they might try to steer you on that path. I've found that realtors are generally happy to meet with potential clients in this way because it can lead to referrals and future business. Ask around your neighbors and get a recommendation of a realtor who is very experienced in your area, someone who's been a realtor for a significant number of years, not a newbie.

  • 5 years ago

    Thanks for all the feedback. Lots to think about for sure. It kind of has me thinking we likely won't regret finding a way to add a small ensuite bathroom. Of course, we can all survive sharing the full bath upstairs with a powder room on the main floor but it does seem like an ensuite of any size would be ideal. Thanks everyone.

  • 5 years ago

    will you be staying in this home for awhile?

    is moving to a larger home an option?

    is there a basement you could stick a full bath/bedroom? or even a bedroom? if one of the kids can stay there, steal the upstairs bedroom to make a nice ensuite.

    what about adding on to the master bedroom? is that an option?

    With interest rates super low (and they aren't going to stay there) I'd say pull out a HELOC if you can and use that money to add on. It can only help you resale-wise if that time comes.

  • 5 years ago

    I have two kids and have always had our own bath but the kids have always shared (and preferred using) our bath. The kids are now 7 and 14. The seven-year-old still uses our bath frequently, probably equally to the kids'.


    I just want to say the obvious in that kids really do grow quicker than you think. Right now, it's probably hard to imagine life without littles, but it'll be here quicker than you know it. We've lived in two different houses with these kids and i HIGHLY recommend to remodel/build for the future. I'm also on the vote to build the extra bath. Teenagers spend an unreasonable amount of time in the bathroom. Plan ahead!!!!

  • 5 years ago

    Yes to the bath. Even a tiny (code-compliant) en-suite is worth it, for both function and resale.

  • 5 years ago

    "My ultimate question is: is the juice worth the squeeze or can a family of 5 comfortably share one full bathroom over the years?"


    YES a family of five can share. We lived like this until the kids finished college and moved out permanently.


    We have an early 20th century house (remember the time when even having indoor plumbing was a huge plus). Our house has a standard, small bathroom on the second floor and a powder room on the main floor. When the kids got a little older, we installed a 3/4 bath in the basement as a back-up. That was the shower we sent the kids to when they had been rolling in the mud while playing soccer.


    IMO, way too many people today have fallen for the myth that a family needs lots and lots of bathrooms. Not so long ago, maybe half a century (think post WWII housing), it used to be that families of eight would live in a one bathroom rambler.

  • 5 years ago
    last modified: 5 years ago

    well back in the 40's and 50's, it's just the way it was. 80 years ago a lot of things were different. They also had very tiny closets. And small ovens. Should we keep those too? They didn't know what they didn't know. Most women back then didn't have to work and didn't need a bathroom in the morning. I can't imagine trying to get ready for work, while 4 other people have to use the same space. Besides, just because you can, doesn't mean you should. She's not asking about lots and lots of bathrooms. she's asking about one smaller one so they don't have to share w/3 kids. (and if those kids happen to be boys, who grow up to be teenagers, gross. )

    What's the big deal with adding a 2nd full bathroom? I bet those 8 people who had to share one small bathroom would have loved to have a 2nd one. a 2nd bath will never hurt you on resale, whereas a one bath certainly will.

  • 5 years ago

    Yes. Even a small powder room would help. While you can plan for showers etc, kids sometimes cannot wait for toilet breaks. We have a 5 by 7 in our house and it's fine. Not sure if you can get much smaller and fit in a shower as well.

  • 5 years ago

    "By God I didn't have an extra bathroom growing up, and neither should you! We all just learned to hold it! It builds character. None of you snowflakes have the intestinal fortitude we had in the old days!" she types on her smartphone..... with home internet access... in an air conditioned house....

  • 5 years ago

    just janni,,,i'm dying

  • 5 years ago

    This thread asks the question, “Is it worth it.”

    All joking aside, I don’t think anyone here would prefer to have one bathroom. And, who here actually has a family of four living today in a hone with only one bathroom?

    Beth, let us know what you wind up doing.

  • 5 years ago

    My dear friend blames her chronic constipation on her childhood home with one bath, two parents, two brothers.

  • 5 years ago

    We have 3 kids ages 9, 15 and 16. Our house is an 1950's ranch with 3 smaller sized bathrooms. Our master is currently 5x11. We're going to borrow from a neighboring bathroom it get a double sink and make it a bit more roomy 7x11 (still only a shower). The hall bathroom will be 5'x7'6" - tub/shower (a tub is narrower than a shower would be), toilet, vanity all in a line. I am not a fancy person, but an en suite bathroom for the master is key I think - just for privacy. Be careful where you put the plumbing or toilet. Our toilet is currently backed up to the wall where our headboard is! We'll be moving it when we remodel.

  • 5 years ago

    Whenever someone inquires about adding a bathroom, somebody brings up the old trope of “when I grew up ... it built character!”


    Penicillin was first used successfully in the United States in 1942. Should we go back to the 30s when a simple scratch or cut could kill you inside of a week? How about we all grow our own wheat, and never go to a grocery store? How bout we all rip out our plumbing and build outhouses bc that‘s how it was back in the day? I think not.


    And Beth’s comment is spot on. If most women aren’t allowed to work, they don’t need to get ready for anything and they certainly would not be allowed to request an additional bathroom. Geez.


    sP is trying to decide whether to add an additional bathroom to her 6 bathroom house.

  • 5 years ago

    Ensuites, except for the wealthy elites, are a relatively new thing. Giant ensuites are even newer. We built in 1990. A modest 2800sf two story in the twin cities. Our 3pc. bedroom bath floor is 6x6 plus a 3x4 shower. The vanity is 36”. It’s small by today’s standards, but it’s better than nothing. Better for resale too, even though small.

  • 5 years ago

    The building code depends on where you live. The Ontario code says "Enough space for sink, toilet and shower stall or bath". Doesn't give a minimum square footage as it does for bedrooms.

  • PRO
    5 years ago

    We added a 5x8 bathroom in our 1920’s house. We stole the space from a finished attic closet in the primary bedroom. We also have an angled ceiling which also limits usable floor space. The work was fully permitted and passed all inspections in our city.
    The addition of another full bath makes such a difference in our day to day life. On paper it doesn’t add much if you base it on a appraisal (I think the actual number is about $5000 and we spent way more than that) but there is a large pool of buyers who won’t even look at a home where they have to share a bath. Unless they plan an building an addition.
    Totally worth it! FYI unless you already have existing plumbing/sewer below or behind the new bath it can be surprising expensive even with simple materials.

  • 5 years ago
    last modified: 5 years ago

    Beth, do it. We converted the 1 bathroom upstairs into 2 to give the master its own bathroom. We had to take out a chimney and the master closet (wasn’t that big and had wasted space) to do it, we have created a closet out of space from the attic. Our 1967 house was 3 bed 2 bath with the 2nd bathroom downstairs off the family room. It now has 2 bathrooms and 1 powder room. Depending on the size, you might be able to have a larger vanity. Check out this layout minus the extra door. Use pocket doors where you can, while it’s not typical for a full bathroom, it works for the master bath because it’s off your bedroom.


  • 5 years ago
    last modified: 5 years ago

    I vote to find the space & build yourself a bathroom, even a small one. We don't even have kids & I love having a master bath. The few times a year we have guests - they get their own full bath on the 2nd floor - works great for everyone. My sister has 3 teen girls and they all share a bathroom, is it possible? Or course, it's how we grew up & we survived. But every time she's been to my house in the last 8 years she says the same thing, "I'd kill for a master bathroom".

  • 5 years ago

    If you can afford it then it’s a no brainer. Now how you design it is a full brainer - a great designer can eek out all the code compliant function and pretty the space can be. And don’t forget the permit as any future sale will want that box checked.

  • 5 years ago

    In a small space you may want to make the whole space a wet room. That way your small shower won't feel so cramped. Common in European spaces.

  • 5 years ago

    I really enjoyed reading everyone's input...thanks again! It was really helpful and we decided to take a bit from the bedroom behind us and add a small ensuite. I don't need huge or fancy but it does seem like we won't regret it in the end, especially with teenagers and when guests are over.

  • 5 years ago

    How important IS a private master bathroom?

    While it's not an absolute necessity, it's pretty high on most people's lists.


    The inside closet measurements are 2' deep by about 8' long. That is why we would need to steal a foot or two from our bedroom or the room behind the closet.

    You must have at least 5' of width in the bathroom, so you'd have to steal 3' from the bedrooms.

    Is adding a bump-out a possibility? That'd allow you to leave the closet and bedrooms intact /would certainly be easier.


    I grew up with three siblings and one bath...

    I grew up with five siblings (well me + four) and one bathroom. It was fine; I remember us squabbling over other resources, but bathroom time really wasn't a problem. Our rule was "Boys shower at night this week /girls have the mornings" ... and then we'd reverse the next week. But our parents had a second bathroom in their bedroom.


    My ultimate question is: is the juice worth the squeeze or can a family of 5 comfortably share one full bathroom over the years?

    You absolutely CAN share, even as the kids grow older, but I would much prefer to have a parents-only bathroom.


    IMO, way too many people today have fallen for the myth that a family needs lots and lots of bathrooms.

    I agree that most house plans on this board are "over-bathed", but two bathrooms is a very reasonable number.

  • 3 years ago

    Hi Beth! Did you end up putting in the micro en-suite? I’m looking at doing the same with a 4x7 en-suite in our bedroom, with hopefully a skylight or light tunnel. Really struggling to imagine how it will feel, just because it is quite small.

  • PRO
    3 years ago

    Too small to meet code is too small to be used. 5x8 is the minimum.

  • 3 years ago

    flyflower, I'm not Beth, but can tell you one big advantage to a small bathroom: they are easy to heat in winter! And light tunnels are great. 4x7 could be fine but layout depends on doors and plumbing.

  • 3 years ago

    I live in a cold part of Canada so heating is not problematic, it’s absolutely necessary! 4x7 is not contrary to building codes but my concern is it might just feel super small and might actually be too small. The main bathroom would be directly on the other of the en-suite, so plumbing would be no problem. Imagining a shower, small vanity, and toilet. I will probably start a new post!

  • PRO
    3 years ago

    How will you lay out a 4x7 bath and meet code? Lets say on the long wall you start with the toilet- it requires 30", then a sink which also requires 30". That is 5' leaving you 2x4 for the shower... Not workable. Corner shower won't help. not enough width to put sink and toilet on short wall. Yes you can get pedestal sink and smoosh it up next to the toilet but it won't be code.

  • 3 years ago

    We have a primary suite bath that is super small. I think it measures 5x10. It is way too small the shower is maybe 2.5x2.5 ft. It’s not nice. But it’s better than no bathroom. We are planning on adding just a couple of feet in the shower when we can. 4x7 is not big enough for a shower and toilet. Is there anyway you could steal some space from the bedroom without taking it over completely?

  • 3 years ago

    I wouldn't want a bathroom so small I couldn't turn around and that space would be close. My preference would be a nice half bath with lots of counter and storage space and only sharing the main bath for showering. As a buyer, I would prefer a half bath to none. Is there any way to have the toilet and showershare the 4x7 space and have the sink in the bedroom area?

    I did a 4 foot wide basement bathroom in one project. Even though the toilet met the requirement for 30 wide spacing and 21 inches front clearance, the toilet position looked cramped. Fortunately, we had a bit more than 12 feet in length so overall space was sufficient but the narrow clearance in front of the sink and toilet is awkward.

  • 3 years ago

    This is all giving me a lot to consider, thank you! Might not be able to do it afterall. Unless I just do a sink and toilet or sink and shower. No room to do more unfortunately.

  • 3 years ago

    But might still be worth it as a half bath, just not what I was hoping for. Trying to make the most of a smaller home :)

  • 3 years ago

    If you have a truly 1 bath home with no half bath anywhere, a half bath is always worth it! For a sink, one in the bedroom itself would be okay. I have noticed that bedrooms in old movies in rooming houses sometimes had a sink in the wall. You can check your code and see if the toilet tank sinks are legal in your jurisdiction, as well. These are sinks that replace the lid on your toilet tank. When you flush, the water comes out of a faucet above the toilet tank, falls into the sink that forms the top of the toilet tank, and falls into the tank. The water you washed your hands with becomes the water for the next toilet flush.

    Home Depot version

  • 3 years ago

    Do you have a powder room? I put having at least two toilets at the top of my must have list. If you already have one full and another half, then a half bath of the master bedroom isn't as essential. Depending on your market, not having a master bath of some type might be important for resale value. I would rather have a nice half bath than a very cramped full bath

  • 3 years ago

    I created a post that’s been getting some really helpful tips as well - https://www.houzz.com/discussions/6333967/do-you-love-your-tiny-en-suite-thinking-about-adding-one-4x7ft. I’ve added a 2-d rendering there as well, thank you!

  • 3 years ago

    If you think you can do it, then you should do it. I will tell you that some of the worst fights my family had was over sharing the single bathroom. We were 5 kids. Everyone needs and should be able to have some privacy ....... and privacy is severely lacking in a shared bathroom.

    Even if it ends up just being a small powder room sized, toilet and vanity - it would mean a lot to you and definitely add value to your enjoyment of the home, if not monetary value. Go ahead and do it!

  • 3 years ago

    The en-suite in our 1950 house is 8.3 x 4 ft. The door is in the middle of the long axis. When you enter, the sink is directly across from the door, with the shower to the left and the toilet to the right. It is tight but it works and I love it.

  • 3 years ago

    Thank you both for the validation, and for your drawing Marci. Our toilet will have to be against the wall but I am convinced it will work. Will try to make it as spa like and clutter free as possible, need this sanctuary. 😄

  • 3 years ago


    Here’s our 5’x 7’6” hall bath. One shot the vanity looks bigger because of the wide angle lens distortion.
    Do it!

  • 3 years ago

    That looks great! I feel like the extra foot of width really makes a difference, but because I’m wanting a shower it could work. Thank you for sharing :)

  • 3 years ago


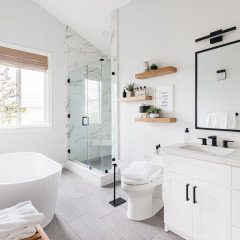
    hapahaole, that came out really nice. If I may, I'd do 2-3 wood shelves (that match your vanity wood) over the toilet. style w/a small plant and other items. like this


  • 3 years ago




    Here’s a very tiny bathroom I thought was quite clever! The vanity was rotated to be in between the toilet and shower