

Feedback on 600 SF one bedroom layout and 2 car garage
First off, a HUGE thank you to this forum and all who participate.


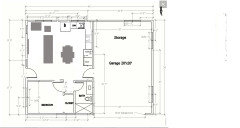
I am hoping for some feedback on these plans (option-A and option B). I welcome feedback and suggestions.
Location: in the backyard. We are planning to put 1200 SF building in the backyard. Splitting it into living space and 2 car garage. My mom will likely stay there when she visits.
Thank you for the feedback and suggestions.

I am attaching the site plan, option A and option B.
Again, thank you for your help and time.
Comments (91)
 5 years agolast modified: 5 years ago
IMO Option 1 ^^^ is way preferable to the most recent plan, especially the kitchen. The kitchen in the most recent is hazardous because all the appliances are in a row. Plus, there's hardly any counter space. Where are you putting your hot lasagna tray? Mixing 3 dozen cookies? The dirty dishes?
In a unit this size, especially if it's not used all the time, there's no need for a "pantry". IMO
The kitchen in the most recent version has no natural light. Misery.
@Sam A What happened to the fab closet you had in Option 1 in the living area? In the most recent plan there's not close to enough storage. The way you had it seemed very practical to me.
I really, really liked Option 1 above! The most important thing I'd switch is the location of the sitting area and the dining room table. You might not even need a dining room table that big. (I don't have one AT ALL.)Sam A thanked tangerinedoor 5 years ago
I actually have stackable W/D. They are small units. There's no problem with reach of anything. You can also get combined WD. They have a lot of these in Europe; they put them under the kitchen counter. IMO ANYTHING would be preferable to having the WD in the garage. Sometimes, you gotta make compromises.
I agree no w/d in the garage. However I had a small stackable washer/dryer in my apartment in NY. I am in good physical condition right now. However it would have been impossible for my mother or my dad to use a stackable with the bending and reaching that needs to be done. It's fine for a younger person, but can be a real problem for aging in place and the OP's Mom is already 72.
For example, my DH is in good physical shape too. Normally walks 4-6 miles a day but he just had some surgery and isn't allowed to lift his arm over his head for the next 2 months.
I still say the best option is to have the OP increase the ADU size and lower the width of the garage since he plans to never park more than one car in the garage.
The water heater can go in the garage? And any of the other utility stuff?
No on any kind of gas. Fossil fuel appliances are going to be dinosaurs in short order. Most importantly, there are safety issues with live flame. Just reaching across a stove....
While you're contemplating the electric thing, research your state's incentives for appliances. I got some mind-blowing incentives on appliances. Plus, the state did an audit for energy efficiency......
Agree 1000%.
My house is fully solar, high efficiency. Our temperatures go to -20F. We have one of the most overcast states in the country. My electric bill, including heat averages $19 per month, and I only have to pay that because it's the "metering" charge. This is the advantage of an all-electric home. You can't do that with gas.
We installed solar in our house last month. Our electric bill went from $250 a month down to $50 and the majority of that $50 is for taxes and "fees".

@artemis_ma From the sample photos ^^^, you will see that windows over the bed leave plenty of room for a headboard. I can vouch there is no draft, and if it gets chilly, you close them. They have the virtue of being windows, while still leaving the inhabitants with some privacy. I mean, what happens when you want to get dressed? You have to pull curtains?
Windows over the bed work just fine and like stated leave plenty of room for a headboard. It's what I did in my house although I made my windows fixed windows.
 Sam A thanked cpartist
Related Professionals
Las Cruces Architects & Building Designers · Wichita Falls Design-Build Firms · Brooklyn Home Builders · Pocatello Home Builders · Longview Home Builders · Richmond Accessory Dwelling Units · Hilton Head Island Home Additions · Middlesboro Carpenters · Green Bay Carpenters · Nashville Interior Designers & Decorators · Muncie Interior Designers & Decorators · Amarillo Interior Designers & Decorators · Kalispell Interior Designers & Decorators · Baton Rouge Kitchen & Bathroom Designers · Ogden Kitchen & Bathroom Designers 5 years ago
Sam A, none of us can accurately predict the future of course, but what is your best guess as to what the usage will be? You used reason to modify the two garage because you realized the dimensions didn't allow you to park your cars in it.
In your original post you said "my mom would likely stay there when she visits". How often does your mom visit and for how long? Does she prefer to be with the family most of the time where meals are shared and most likely prepared in the main house kitchen so the ADU's kitchen would be used for minor cooking? Have you agreed this would be a place for her to live full time if necessary? If she has health issues, would you want her to be with you in the main house or on her own in the ADU?
How will you mostly use the space in the meantime, for your family now? Will it also be a guest room for others, a 2nd or 3rd living space or hang out for kids? Maybe an office? How old is your son? Is it possible rental income for you or future owners?
If you have a specific use in mind, design toward that with alternate uses in mind, like making the doorways wide and being able to install grab bars later if necessary. The lighting may not be perfect as drawn but there may be workarounds - skylights or windows in the garage and transom windows in the ADU so one side of the room isn't dark, careful consideration of interior finishes and furniture color choices. In your last design, the kitchen has the appliances in a line, a possible workaround would be to add an island for another work surface, seating area and possible appliance placement. You're in S CA, a dining and lounging area on the patio would expand the space. Don't let perfection be the enemy of good.
You may already have all this figured out. Thanks for letting me ask the questions, the purpose for the space drives the design and the main purpose for the ADU isn't clear to me.Sam A thanked JT7abcz- 5 years ago
I'm not sure why so many posters are pushing for the garage to go from 2-car to 1-car. 600 square feet is plenty of room to do what @Sam A is proposing. I guess people are used to living in a lot more space, and that's why they can't wrap their head around it?My house is barely larger than this one, and it has 2 (!!!!!) legit bedrooms, ADA bathroom, and a mandatory utility room (I have a large air exchanger, meters, massive water heater, etc.). At this scale, only one mini-split is necessary for the whole house.
So, y'all, I'm not seeing at all why the garage should only be for 1 car.
There are compromises for every build. I made plenty. But I had no problem going for a small footprint.
Sam A thanked tangerinedoor Sam A
Original Author5 years agolast modified: 5 years ago"my mom would likely stay there when she visits". How often does your mom visit and for how long? Does she prefer to be with the family most of the time where meals are shared and most likely prepared in the main house kitchen so the ADU's kitchen would be used for minor cooking? Have you agreed this would be a place for her to live full time if necessary? If she has health issues, would you want her to be with you in the main house or on her own in the ADU?"
As my mom gets older, she will stay there as permanent. My mom likes to have her own space (very independent). If she has health issue, she can stay with us in the main house, where she used to stay. She would like to have her own space. Besides, she will be closer to the Grandkids (my younger brother is three miles away from us).
In the far future, my son may live in that ADU, convert the whole garage to living space, start new family. Who knows!! Buying a house in Southern California for young adult is kind of very hard, if not impossible. Besides, people are leaving California because it hard to start a family or buy a house. Two of my friends and my son's best friend just left to Taxes.
I never build a house before. I thought remodeling a kitchen with mission: impossible. I could not believe how many decisions we had to make for a kitchen. So, I know building living space will be very involved, and I do not have the knowledge or skillset. So, I am learning from this forum. There are a lot of knowledge in houzz.
Again, Thank you for your help and suggestions. I will sketch something based on the feedback and post it. I will meet the architect this Saturday.
Thank you and have a good day!!
- 5 years ago
Thanks for giving more context! We recently added space to our home for a son and daughter-in-law who live out of state and often visit. It was a wonderful collaborative process, I thoroughly enjoyed finding out what they liked/disliked and they had suggestions that made the design much better. It was a labor of love for all of us. No doubt your mom and family are grateful for what you’re doing!
Sam A thanked JT7abcz - 5 years ago
I'm not sure why so many posters are pushing for the garage to go from 2-car to 1-car. 600 square feet is plenty of room to do what @Sam A is proposing. I guess people are used to living in a lot more space, and that's why they can't wrap their head around it?
My house is barely larger than this one, and it has 2 (!!!!!) legit bedrooms, ADA bathroom, and a mandatory utility room (I have a large air exchanger, meters, massive water heater, etc.). At this scale, only one mini-split is necessary for the whole house.
Because Sam said he only intends to ever put a single car in the garage, so why put all the extra space to the garage versus the ADU.
Additionally, as he has it designed right now, his Mom would not be able to live in it if she becomes somewhat disabled. The bathroom is way too tight as is the hallway. And the washer/dryer would be impossible for her to use.
My Mom used a walker but was still able to do her own laundry because she had a side by side. She had a bathroom that was large enough to maneuver around in. The only thing missing was a walk in shower and that small step over the curb was like climbing Mt Everest for my Mom as she aged.
Sam A thanked cpartist - 5 years agolast modified: 5 years ago
And the washer/dryer would be impossible for her to use.
That's a reason people use these. They have the same footprint as a regular washer/dryer. No need to get a big one! Some are Energy Star (I know, because I was offered one, and I was only permitted to use Energy Star appliances in my build.)

********What size bed has to go in the bedroom? If King, then you'd have to have a 1-car garage. If full, a 2-car garage will work.
My bedroom is smaller than the one in the plan, and it's ADA. I think my difficulty with many of the posts ^^^^ is that a mini house IME is not a big house on a small scale, but a different paradigm.
Sam A thanked tangerinedoor  5 years ago
I second the recommendation for a combined washer/dryer that fits under the counter. It's a true space saver. The main downside is that drying takes significantly longer. But in S.Ca perhaps you'll be using a clothesline?
Sam A thanked Jennifer K- 5 years ago
I know about those washer/dryer's too. I grew up with one. Problem as said is one can only do a single load of laundry at a time. But certainly better than a stackable in my book! Also not under a counter because that means bending over. It should be raised to make it easier to load/unload.
Sam A thanked cpartist Sam A
Original Author5 years agolast modified: 5 years agoWow, I did not realize that being an architect is very tricky business when dealing with small space. So many choices and planning. I drew something, went outside, laid out, and shook my head. Unbelievable!!. Maybe I will dream of the awesome layout tonight.
Thank you all for the suggestions and feedback. Please keep them coming.
- 5 years ago
^^^ Most people think being an architect is fitting tetris boxes together and have absolutely no clue what really is involved to create a well designed space. They don't understand that good house design means designing not only from the start in 3D but also realizing good design starts with the property.
Too many people think, I live in a house. I know what I like. I can do it and not have to pay big bucks to an architect. And a few can do that. But the majority, especially those without any design background, can't. We see it almost daily here on garden web.
Sam A thanked cpartist  5 years ago
I have a similar situation. Our new(to us) place came with a detached 2 car garage with an apartment. We love having it as it is great for the adult kids or guests to have their own space. My one big complaint is that they did not allow for storage of linens and cleaning supplies. So I either have to eat up the closet space with a vacuum, mop, cleaning tote and the extra sheets and towels, or I have to keep that in the main house and lug everything back and forth.
Also, if you go with a tankless water heater you could put that on the shared wall in the garage.
If at all possible, put living space on the south wall for best light.
Sam A thanked Annette Holbrook(z7a)Sam A
Original Author5 years agolast modified: 5 years ago@Annette Holbrook(z7a) I need to see how to place the living space on the south wall. That what @cpartist suggested too.
Thank you
- 5 years agolast modified: 5 years ago
If I am not mistaken, cpartist, you have cross ventilation in your master bedroom, so doing beautiful stained glass fixed windows like you have, above your headboard work well. Sam's mother won't have that - and as she gets older and wants that ventilation, it will be less and less possible for her. Sam has drawn in a fully workable window she can access as she desires. Plus being So. Cal and not Florida - there will be less need to shut out the humidity most of the year.
Garage width - even if you reduce the garage width by 3 feet, leaving the garage essentially a 1.5 car garage, this will provide plenty of space IN the house to make it better for ADA issues down the road, and will leave plenty of space for both a car and for any minor workshop/storage needs a future resident might reasonably want (say, Sam's son).
I would never put washer/dryer in the garage - not without having an access door from one spot to the other, without going outdoors. Under a counter for an all-in-one unit is not practical, either.Sam A thanked artemis_ma - 5 years ago
> Under a counter for an all-in-one unit is not practical, either.
That's where pretty much everyone in Europe has them... under the counter in the kitchen. It's supremely practical for a small space if not ergonomically perfect.Sam A thanked Jennifer K - 5 years agolast modified: 5 years ago
I still haven't figured out why y'all think 600 square feet isn't enough space for what @Sam A seems to need?
The bathroom in Option 1 seems to be 5'x10'. The bedroom closet in Option 1 is 3' deep instead of the 2' standard, which means a whole 'nother foot can get added to the bathroom! And the bedroom is big enough for a queen, so what's the problem?
I DO think some finessing is needed, but IMO the 600 square foot limitation is not at all the problem. It's only a problem if you're used to standard or big houses. If you're used to mini, 600' feet can have all the amenities necessary for a comfortable life even if it's hard to get around.
******More thoughts. I'm working with Option #1 as far as layout. Orient it in whatever direction is needed.
-Put the W/D in the closet in the living room. I like where it is, but it's interfering with more practical possibilities.
-You could actually put the W/D in the bathroom, if you take advantage of the extra 2' in my next several points..
-Absolutely use a sliding door on the bathroom. Space is at a premium: don't use it on a door.
-Make the closet in the bedroom the standard 2'. But now, you can extend it into the space vacated by the W/D.
-Decide EXACTLY what kind of a bed you need. I guess I would plan for a queen. So, you'd need 5' for the bed width and 3' approx on each side for maneuvering, opening the closet doors, etc.. That's 11'. If you can be satisfied with 2 1/2 feet on each side of the bed, you have an extra foot for the bathroom.
Every inch counts.....Sam A thanked tangerinedoor Sam A
Original Author5 years agolast modified: 5 years agoThanks everyone for the feedback about the washer and dryer. I learned something new about the one that goes under the counter.
@tangerinedoor I really appreciate your feedback. Based on my learning and reading the room size should be 11x11 to give rooms to move around the queen size bed. I put masking tape in our master bedroom to see how 11x11 and it worked out very well.

For bathroom, I was looking at senior home living and I see they setup the bathroom at 7'x8' with 36" doors.
Room: 11x11
Bathroom: 7x8 [ the one in red box] not the master bedroom
Hallway: minimum 42".
I always think how hard will it be to maneuver gurney in the hallway, in case of emergency.
@cpartist always makes me thinking hard about the layout. She always think about stuff I will never thought of. Thank you @cpartist
@tangerinedoor If you do not mind, can you share your updated version to option 1 that you are talking about.
@tangerinedoor , thank you so much for all your efforts and ideas, very very much appreciated. (:
Thank youHere is layout that shows the dimensions for senior living apartment:
https://www.amavidaliving.com/sites/default/files/TortugaFP.pdf
- 5 years ago
> Under a counter for an all-in-one unit is not practical, either.
That's where pretty much everyone in Europe has them... under the counter in the kitchen. It's supremely practical for a small space if not ergonomically perfect
It's practical if you're young and agile but as you age, it's better to have it raised up to make it easier for loading/unloading. His mother is currently 72. My mother was went to the gym 5 days/week at age 72. Then she was diagnosed with Parkinson's disease and was able to still do everything for about 5 years. About 5 years into her diagnosis, everything became more difficult to maneuver.
My partner, who is 73 just had some surgery which temporarily made it difficult for him to do certain activities. And I could go on and on.
Sam A thanked cpartist - 5 years ago
I still haven't figured out why y'all think 600 square feet isn't enough space for what @Sam A seems to need?
The bathroom in Option 1 seems to be 5'x10'.
That leaves just slightly over 3' turning radius in the bathroom which will make using a walker doable but difficult.
The bedroom closet in Option 1 is 3' deep instead of the 2' standard, which means a whole 'nother foot can get added to the bathroom!
Yes that's the option with the laundry in the hallway.
And the bedroom is big enough for a queen, so what's the problem?
No problem with the bedroom
I DO think some finessing is needed, but IMO the 600 square foot limitation is not at all the problem. It's only a problem if you're used to standard or big houses. If you're used to mini, 600' feet can have all the amenities necessary for a comfortable life even if it's hard to get around.
The big problem is the "hallway" and the laundry area. But again why waste space on a garage that won't be used when it can be instead add to a bit more spaciousness in the house?
******
More thoughts. I'm working with Option #1 as far as layout. Orient it in whatever direction is needed.
-Put the W/D in the closet in the living room. I like where it is, but it's interfering with more practical possibilities.
-Not very practical for daily use. and then where does one put brooms, mops, linens, coats, etc? There is a lack of good closet space.
And then You could actually put the W/D in the bathroom, if you take advantage of the extra 2' in my next several points..
No because that then would mean turning radius's are not wide enough as a just in case.
Every inch counts.....
Which again begs the question why does one need a 20' wide garage if one is only parking a single car in the garage? My actual garage area not including a small storage area is 22'8" wide and it fits an SUV and a regular sedan with extra space for maneuvering around. Most of us spend more time in our homes than in our garages.
Sam A thanked cpartist - 5 years ago
I summarize the concerns about the WD and locating it in the living room closet as "inconvenient and no room for brooms" and requiring some gymnastics that older folks have a hard time with.
My problem is these are both based on a model of standard or large houses. There's no reason at all why a WD can't be in the living room closet except it's not usually there. In a small house, IME, "usually" doesn't apply. Not everything is located where you'd have it in a large house. Inconvenience is in the eyes of the beholder. I can't imagine it being inconvenient to use a WD in a living room closet if it will fit nicely there. A case in point: Europeans often put WD's in the kitchen. This horrifies most Americans. But there's really nothing wrong with it: indeed, in a small footprint, being in the kitchen might be the exactly most useful location.
If the WD is removed from the little hallway, there'll be more space for closet in the bedroom.Sam A thanked tangerinedoor - 5 years agolast modified: 5 years ago
I don't believe the bathroom you've outlined in red is an ADA bathroom.
I'll see if I can draw what I mean about the relationship between the bathroom and the bedroom. But I'm a lousy artist.
Does the sliding exterior door have to be exactly where it is in Option 1? I'm unclear where the patios are.
I'm trying to figure out how negotiable you are about those sliding doors....
Can you do something like this below at the front door? Or even have just a single glass door and a humongous window at the front entrance. Then, you'd have a glass door where you currently have the sliding glass door. I'm trying to free up some inches.... Sam A thanked tangerinedoor
 Sam A
Original Author5 years agolast modified: 5 years ago@cpartist Here is the latest version that I have so far below. I was thinking to add 2 feets on the left, so it is 42' x30' instead of 40 x 30 if that will make it more awesome.
I Know you suggest having the kitchen in the upper left corner and the door next to the wall. I thought having the kitchen next to the bedroom wall is too close. I might be wrong. Beside, this layout have a window for the kitchen, two windows in the living space and 5' sliding door.
Both of the living room and the bedroom will have 40' of backyard on the LEFT. The sliding door opens to backyard area. I hope that makes sense.
@tangerinedoor I have sliding door on the EAST side in the lower left corner. and Entry as shown by the TV. Another entry to the garage. I added the option for bathroom sliding door :)
@cpartist & @tangerinedoor thank you so much for all your efforts and ideas, I really appreciate it.
Have a good day!!
Here are the three options and the site map.
Thank you
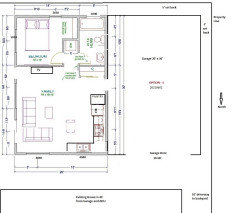
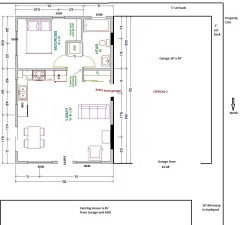
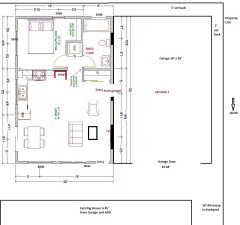
SITE MAP
- 5 years ago
@Sam A I did recognize you had a sliding door at the lower left corner, but I was wondering if it was negotiable. If you do a regular glass door, you can potentially add to the bathroom/bedroom suite. Then, you’d have a glass front door at the front entrance and huge window. In other words, skip the sliding door: get all the light and the egress another way.
I find glass sliding doors on patios very difficult to slide, by the way. That would be a concern, too.
Sam A thanked tangerinedoor - 5 years ago
I guess I want to know exactly what features are ”must haves”. So far, we have a 2-car garage and 2 large windows in the bedroom (i.e. not a transom and one window), and an L-shaped kitchen
Also, these seem to be non-negotiable:-large sliding door has to be located in lower left, no substitutions for that door style
-3-foot deep reach-in closets, instead of standard 2 feet
-a WD that gets pushback if any other location is suggested
-a dining room table with room for 4 (this alone is 90 square feet if you include the 3 feet around it.
Other?
Sam A thanked tangerinedoor Sam A
Original Author5 years agoThank you so much for your help. I do really appreciate it.
-3-foot deep reach-in closets, instead of standard 2 feetCould be 2-feet reach-in closets.
I think you got it all covered.
It will be nice if I can have the bathroom age-in-place friendly. I was thinking to increase it to 6' instead of 5' and shrink the closet to 2', but then the washer and dryer won't fit unless I do something like below, where you split the width of the washer/dryer between the shower and the closet.
- 5 years ago
I think you'll have better space usage and flow if you put the W/D in the bathroom. It gives the bedroom a much larger closet. And storage is at a premium in a small space like this.
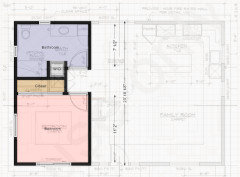
Alternatively, put the W/D in a cabinet in the kitchen next to the dishwasher and move the window over. That would allow for a much more accessible bath and bedroom as you could get rid of the hallway entirely and have doors directly off of the main space. That little vestibule will be nasty to navigate in a wheelchair or even with a walker.Sam A thanked Jennifer K Sam A
Original Author5 years agolast modified: 5 years ago@Jennifer K Thank you for the sketch. I saw a plan which is 640 SF (32'x20') . Both of the bathroom and bedroom open to the living space. It seems awkward to have the bathroom opens straight to the dinning table.
Thank you. I do really appreciate your help and time. What software did you use to put the walls in black, and make the back invisible? Thanks
I learned from @cpartist that having fridge next to the wall is not a good idea, because you can not open the fridge all the way :) as shown below. But here is an idea...
Here is 640 SF layout:
- 5 years ago
I use https://floorplanner.com/
Regarding direct doors between spaces: I think that for a small, single person dwelling graceful transitions between rooms are less important than efficiency, accessibility and storage. I like the last one you posted. Here's something similar: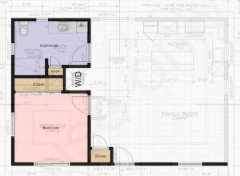 Sam A thanked Jennifer K
 - 5 years agolast modified: 5 years ago
The most recent plan you have was exactly what I was going to suggest (with minor details), especially this: I saw a plan which is 640 SF (32'x20') . Both of the bathroom and bedroom open to the living space.
IMO this is the only way to eliminate the little hallway.
I would, however, make the bathroom wall line up with the bedroom wall, to remove the kink.@Jennifer K version I like even more with the position of the WD. However, it doesn't look like there would be a 5' radius in the bathroom. You could make the space more maneuverable in there by using a wall mount sink (no vanity). It's easier to get a walker under a sink like that. In Jennifer's version, there's room for a cabinet next to the sink to hold bathroom-y things in lieu of a vanity. You can put open shelving, too.
The island in the kitchen takes up waaaaay too much space IMO. It's more like a kitchen for a 4-person family. And it's immovable. Not versatile, either. That space would be better used for extra living room space, or you can make that an area where people can sit down to eat, as in a kitchen table. A kitchen table instead of a dining room means that a cook can sit at the table and make cookies (or whatever) instead of standing at the countertop.
Then, of course, the fridge can't abut the pantry, 'cos the door won't open. I would simply remove the pantry. Without it, there's plenty of kitchen storage space for a 600 square foot unit, because the WD drawn in there is a duplicate: it can be replaced by a nice-size cabinet.
All the doors need to be WIDE.
I strongly urge wood floors and no carpet. Carpet is difficult to move around on. You can use throw rugs until they become a hazard (at which point you remove them).
I can't figure out where the front door is on Jennifer's...Sam A thanked tangerinedoor - 5 years ago
@tangerinedoor, my first suggestion that maintains the vestibule leaves the front door where it was. My second suggestion that has direct entries to bedroom and bathroom moves the front door a little to the right, next to the rotated coat closet.
I like the direct entries best. And I agree with you that the kitchen island is too large. The OP needs to keep in mind that this space is designed for one person. The occasional supper guests should not be the focus of the plan.Sam A thanked Jennifer K - 5 years ago
Jennifer, I think that's a table, not an island. A table can be moved, removed if the need arises.
Sam A thanked artemis_ma - Sam A thanked cpartist
Sam A
Original Author5 years agolast modified: 5 years agoThanks everyone for the feedback. I do really appreciate it. I will meet with the architect tomorrow afternoon to talk more about the project.
@cpartist Looking forward to see your idea.
@Jennifer K Thank you for the sketch.
Again, Thanks to every one for the suggestions and feedback. I do really appreciate it.
Sam A
Original Author5 years agolast modified: 5 years agoWhat are the dimensions of your bathroom? 8' x??
What are the specifications for the D01, D02,D03, D04, d05 and D06? I noticed you did not use pocket door for our bathroom, unless I am looking at old layout.
Thanks
- 5 years ago
I’m not sure if you’re asking about MY personal bathroom or a bathroom someone has drawn upthread.
My personal bathroom is approx 7.5x8. Since my house was planned to the inch, there will have been additional inches. i have a roll-in shower, wall-mount sink, and regular (not elongated) toilet. It has a barn door (which is a fun feature for the house and makes the living room wall more interesting in an otherwise very plain interior; I also didn’t have space for an ADA bathroom unless I used a barn door), grab bars, some shelves, and towel warmer.
My 2 interior doors are 36”. The frame for my barn door is for a 36” door. My closet doors are whatever the builder decided.
If you wanted a barn door for a fun feature to add interest to a wall, you could put one on the WD closet if you didn’t want one on bedroom or bathroom?Sam A thanked tangerinedoor - Sam A thanked cpartist
 5 years ago
@Sam A you said you had another meeting with your architect. It would be best to continue in that direction because you have many design criteria points that have not been communicated in this thread, but assumedly has been to your architect.
Sam A thanked 3onthetree- 5 years ago
Yes I see a dark kitchen.
The thing that bothers me most is how dark the place will be with no southern light. I still would want to play with the bedroom/bathroom but I'm thinking what about this. I did make the garage about 1' narrower to make the bedroom larger than a walk in closet. If it were me, I'd still want the bathroom to be a bit wider too but at least this gets the main rooms facing south. And the tv would be on the east wall, so by 11 am at the latest, there wouldn't be the sun streaming in to create a problem with the tv.
The other thing I'd consider is putting the sliders out of the bedroom for a quick escape if ever needed.
 Sam A thanked cpartist
 Sam A
Original Author5 years agolast modified: 5 years agoThanks @cpartist for the effort. I do really appreciate it. Please notice the cinder block wall at the south side that is 5' away for the new building.
I know that living space should be facing south. But, Now, when you look over the window in the kitchen or the living room, you just see cinder block wall that is 5' away.
Also, my neighbor's backyard (south side) has two big trees that blocks the sun.
What you think?
Here is top view to show the existing house and proposed adu+garage.
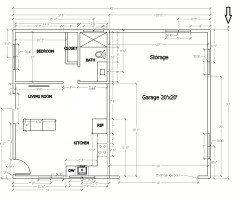
Here is my latest. I put sliding door to access backyard on the EAST side >>>I need to move the table and open door to the garage.
Again, Thank you for your help.
- 5 years agolast modified: 5 years ago
I think maybe some well placed skylights with remote controlled shades may be a good option.
Also, can you put a laundry room in the garage in that storage space? You could put the tankless water heater in there as well. Or another option is a good sized closet right inside the garage entry. I know I keep going back to that, but I’m basing on real life. My brother came up to visit this week and is going home tonight. He has been happily ensconsed in the carriage house. So tomorrow my job will be to go over and get the sheets and towels and bring them back here to wash, then haul all of it back up the stairs to remake the bed and restock the linens. The i have to haul the vacuum and cleaning tote up there to do a general cleaning. It sure would be nice if all of that were right there in the loft.
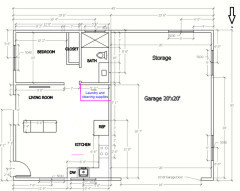
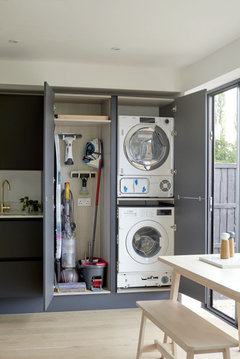

I also think a freestanding island would be nice in the kitchen. A little extra prep space.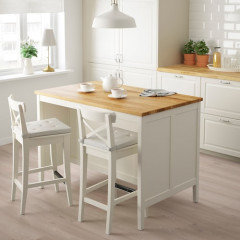 Sam A thanked Annette Holbrook(z7a)
 - 5 years ago
Annette you show a stacking washer/dryer. His Mother is already in her 70's and trust me as we age, doing a stackable can become more difficult.
Sam, I would still put the living area on the south side although I'd flip the living room with the kitchen and on the south wall put windows up high to let light in but not the view. I'd put all the windows on the east wall.

- 5 years agolast modified: 5 years ago
Didn’t necessarily mean a stacking unit, thats just what I have in my album. With almost 6 feet they can fit a side by side easily. Here is this better?


As an aside, my husband will be 72 in September and has no problem with the stackable unit at the beach. Then again, he does bike over 100 miles a week so he may be the exception.Sam A thanked Annette Holbrook(z7a) Sam A
Original Author5 years agolast modified: 5 years agoThank you @Annette Holbrook(z7a) and @cpartist for the time and effort. I do really appreciate it.
@cpartist Did you mean to have 6 windows in the south wall and 4 windows in the east wall?
Are those 3' wide by 2' high windows?
For the garage, do I have too many windows?I will show what I have to the architect when I meet with him. He is super busy.
Thank you,Sam A
Original Author5 years ago@3onthetree How do your normally raise the floor level for slab to get the sewer slope correctly? Do you just add sand or 3/4 gravel? The clean-out in the back of the house is 4" pipe that is 16" deep. If I put the bathroom toward the house (North side) as @cpartist suggested it will be 45' away from the house(clean-out). If I put the bathroom in the back (south side, it will be 75' from the house (clean-out). I talked to the contractor who I know, and he said that he fellow whatever the plan specifies regarding the slope or whether to add sand or gravel.
I got myself in the schedule with the architecture. He suppose to start on August... Everyone is busy down here.
If I go from the main connection in the front of the house, to get the correct slope, it will cost about $10k more ( about 120' from the main sewer). This is a southern California price:)
Thanks for your help. I do really appreciate it.- 5 years ago
Did you mean to have 6 windows in the south wall and 4 windows in the east wall?
Are those 3' wide by 2' high windows?
I put 6 windows and 4 windows but that should be adjusted by your expert, your architect. As for the size on the south wall, yes I'm thinking 2' high.
Sam A thanked cpartist Sam A
Original Author5 years agoHello everyone,
I am still waiting on the architecture. My turn is on the beginning of August, hopefully :)

Just question about the setback. Should I have the new building 5' from the wall (setback) or extend it to 10' so it aligns with the side driveway, and I can use the 10' between the fence and new building to park a car, boat, etc.
I do really appreciate your help and time. Thank YOU.
Here are the two options:








cpartist