Software
Houzz Logo Print
lidia_nonn

in slope garage design needed!

5 years ago
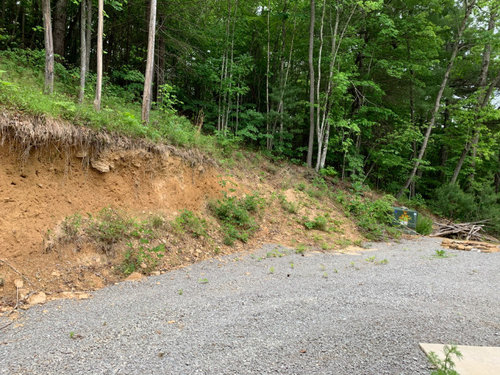


We want to construct a two car garage in the uphill slope from our house. It will be detached and looking for a single slope pitch roof design so the roof follows the slope of the hill (mostly). We’ll incorporate the retaining wall on both sides of the garage. We could do a 1.5 car garage as we will only plan having a pick up truck in the garage and some gardening supplies. Should have a side door for access but want it on the front. The retaining wall will in.y be 5’ tall since the wall builder will grade the slope above the wall. Any CAD drawers out there to help? Please?

Comments (22)

  • 5 years ago

    Please clarify: do you want a half buried garage? Or a garage perched on top of a slope?

  • 5 years ago

    If you are dealing with hills/slope and using retaining walls, I would assume you need an engineer to approve/stamp the plans?

  • 5 years ago

    It will be a prominent structure, even if built into the grade. I would suggest matching the design vocabulary of the house yet locating it so it does not overpower the house.

  • 5 years ago

    Looking to have the garage underground, incorporated into the hill. Not looking at free design work but ideas of designs I haven’t been able to find online. No earth on the structure, just around it, the excavator said we’d need several feet around it for backfill and drainage. And yes, would want it to blend into the surrounding more so than match the house. There are no local architects, they’re all almost two hours away. Would make it out of cinderblock. And the current slope hasn’t moved in 4 years, no real winter here so hoping it won’t be too much of an issue.

  • 5 years ago

    Some design ideas can be found by googling "underground homes" rather than "underground garages". The latter results in a lot of unhelpful photos of huge parking garages. Also try "earth sheltered homes". Once you've found some ideas you like, contact an architect, even if they are two hours away. They will have the contacts for soil testing, engineering, and so on, and may recommend some general contractors with the relevant experience.


    Some ideas at: https://www.pinterest.com/pin/541276448950854633/


  • PRO
    5 years ago

    If the closest architects are almost two hours away, then those are your local architects. Many residential architects have clients that are more than an hour away. My record is 7,819 miles.

  • 5 years ago

    Your site doesn't show water drainage problems. After 4 years that's a favorable indicator. Similar sloped site construction in your area could lead to local resources.

  • 5 years ago

    "Not looking at free design work but ideas of designs I haven’t been able to find online."


    Huhh????

  • PRO
    5 years ago

    If you're looking to get a truck in there (especially one made since 2005) you're looking at a 23-25 ft deep garage (front to back). There is no way you're making that happen with a 5.5 ft retaining wall.


    If it were me, I'd figure on the back and side walls being whatever height they need to be to act as retaining walls, so probably closer to 15 ft, maybe 20 in the back, by the looks of it. Then you're not doing all kinds of weird grading and terracing to try and pull off shorter walls for no good reason. And you 100% absolutely need to get it engineered. If your local dirt guy is telling you 5.5 ft walls I would love to see how. We did something similar for a client's RV garage and we were only partially pushing it into the slope, and yet we ended up with 12 ft retaining walls also acting as the walls of the barn.

  • 5 years ago

    The photos don't really show the situation. Would the garage open facing the house? Is the driveway wide enough to make an easy 90degree turn into the garage?


    I cannot even imagine doing this without an architect. You will need engineering, too. Some of the architects here do work remotely.

  • PRO
    5 years ago

    This is not a job for Houzzers. There is lots of engineering involved. You need to engage the services of a professional or professionals and pay them accordingly.

  • PRO
    5 years ago

    IMO get an architect and pay for travel time . This is a huge undertaking and not to be crowd sourced for any ideas free or otherwise. Undergroud structures are tricky to build so many issues need to be addressed .

  • 5 years ago

    Thanks all for your comments! The garage will be cinderblock to the ceiling, 3’ of gravel/drainage backfill and drainage tiles all around. The retaining wall is merely decorative. Two years ago was 100’ year rain event, absolutely NOTHING changed with the dirt wall, we were shocked. We also feel very confident in the “dirt guy” and his knowledge. He was the one who did our driveway with all the drainage and 4 years later it held up great despite all the major truck traffic on it from our new house build and biblical rains. He’s from the area and has been doing this type of work here for over 30 years. I’d honestly feel more comfortable with his assessments than an architect not familiar with the topography and soil content. We will have a county engineer review as well. I was merely looking for ideas about how the structure would look in the site but wasn’t asking for free building design work, just someone playing with a visual program, my apologies for being so misleading. I’ll post after pics when it’s done. Thanks all.

  • 5 years ago

    @Revolutionary Gardens. I hear you! And would love to see the pic of the job you’re referring to. Trying to fit a pick up truck will be a challenge, we’re thinking g the garage can’t be recessed or even with the driveway but will. We’d to come out into the driveway a bit. We have 45’ of gravel driveway from the “wall” to where the slope falls off so enough space for maneuvering as well. Th asks for your thoughts!

  • 5 years ago

    @Mrs. S so yes, the garage would kind of face the house and we have a fair amount of room to maneuver the currently though it’s typically a 3 point turn for anything longer than an SUV.

  • 5 years ago

    @apple_pie_order, thanks for the ideas and link!

  • 5 years ago

    I found a couple pics but some who I can’t add them. Sorry.

  • PRO
    5 years ago
    last modified: 5 years ago

    Retaining walls are never ”decorative”. What an odd notion. Anything over 3’ has to be designed by an engineer. They hold back a huge amount of weight. People have no idea. A 5’ retaining wall can easily kill you if it is not built the right way.

  • 5 years ago

    I think there is some confusion about your use of "retaining wall is merely decorative" where you might be describing clear space around this garage vs the foundation stem walls being the "retaining wall" on 3 sides. Your excavator may in fact be the best there is at his trade and understanding the soil. However, you should involve an in-person architect to design the layout (site placement considering topography, existing house, zoning, and vehicle access), structure (footings/retaining/building walls, roof), aesthetics (the snippet of house looks as though it deserves much more than what you are describing), and functionality (vehicle type, storage, and other uses) because they might be better at interpreting your ideas or bring an awareness of issues to this project.

  • PRO
    5 years ago

    I have a client that is experiencing water levels that are higher than 100 year flood levels. He now owns his own island, it is a little bigger than his house he wants me to replace. I do not trust those "100 year" anythings.

    The garage you describe will be altering the earth conditions around it that will have to be properly addressed to prevent the now unnatural hillside from moving. Get an engineer involved before money or life is lost.

  • 5 years ago

    Thank you again everyone. We’ll have an engineer assist us, you’ve all convinced me!