Software
Houzz Logo Print
happy2create

HELP..Long narrow room...corner fireplace♀️

5 years ago
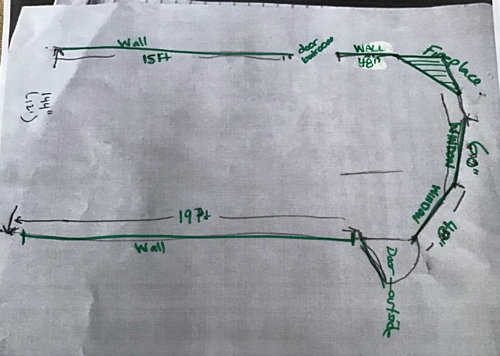
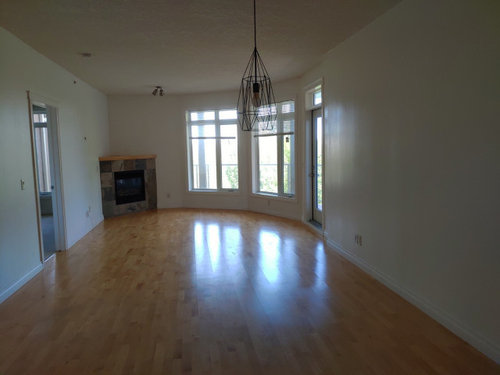
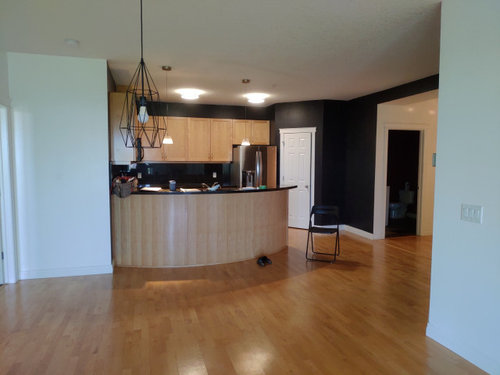
Oh myyyyy. We are downsizing from a house to this crazy layout and need help. It would have made a terrific bowling alley...but no it’s my living room. I can purchase furniture to fit, so all ideas are welcome. I am attaching a photo of the living room looking from the kitchen, and then a photo of the kitchen so you can see the general look. I have also added dimensions of the room, so hopefully some amazing ideas will flow. Thank you😀

Comments (28)

  • 5 years ago

    A long, narrow room- well, that sound familiar. Ours is 13.5’ by about 35’ and serves as both our living and dining room. Below are the important points that we considered. First, do you use the fireplace? At first, we considered “moving” the fireplace by creating a gas fireplace, which allows you to put it on pretty much any wall. But in the end, in such a small space, we decided just to remove the fireplace completely. We have never missed it and no one has ever commented on its absence. The removal freed up an entire wall. Second, think about where you spend the most time - the living room or the dining room? Give priority to the space where you need to be able to read a book or newspaper. For us, that actually meant that the dining room got the natural light. It looks like you have room for a nice cozy dining nook in the fireplace/window area. Consider a built-in bench in a small space. But that only makes sense if you need the natural light there. We tucked our couch and TV into the end of the room that got less natural light. Also, if you were able to add windows or a skylight, those are definitely worth it. Moving the chandelier into the dining nook may not actually not as big of a deal as it sounds. Then, you could have a nice, long living room. One major plus is that a narrow room is very nice for conversations. Once you put a couch on one side and chairs opposite, you will see that 14 feet actually feels very cozy and will be a very lovely living room for you.

  • PRO
    5 years ago

    It’s a nice space and can work well for you. But I have some questions. How many adults will be in this space? Do you need dining space or could you make do with alternative options? What is your preferred styling? This space isn’t as long as you might think but nice to work with. I can do some layout options tomorrow once I have some further input from you.

  • 5 years ago

    There are 2 adults, and we have a round table for dining. Thank you so much

  • 5 years ago

    This is our table

  • PRO
    5 years ago

    My best advise is to draw your floor plan to scale and then begin adding furniture to your plan as an overlay on tracing paper. That will help you determine how much furniture you can have and what sizes of sofas, tables, etc. will work well. You can always get cardboard boxes and arrange them so as to approximate furniture sizes. This would give you a better 3D idea of how you can arrange furniture. Good luck!

  • PRO
    5 years ago

    Ok. I’m on it.

  • 5 years ago

    Sooo grateful.

  • PRO
    5 years ago

    Will you want a TV in this space?

  • 5 years ago

    Have a husband... So

  • 5 years ago

    Yes

  • PRO
    5 years ago

    Haha. I put one in! Here is Option 1.

  • PRO
    5 years ago

    I put your table and chairs on kitchen end. I guessed the size of table at 42” approximately. Plus your 4 chairs. You could put two of the chairs beside TV/console. And position table on more of an angle for everyday use. I created 2 seating areas. A reading area near fireplace with views to outside and then a general seating area with TV. The sofa needs to be around 80” long and 36 deep. If you want recliner(s) there are some nice double recliner sofas but they tend to be expensive. So budget will be a consideration. I would do a pair of swivel chairs near fireplace so when entertaining folks could swivel to join conversation grouping. I would consider selling your table and getting a drop leaf type table so you could have more open space. I will play next with reversing the sofa and TV sides and see if that works better. Bbl

  • 5 years ago

    This is a challenging space, but very nice! It could work to divide it into thirds as the space by the fireplace is compact. Dining table by the kitchen, dimensional sectional (no single long sofa that would emphasize the linear shape of the room) and 1 or 2 chair seating in the window area (low seat heights to not block windows). I like this blue sectional image as there are a lot of take away ideas in it. Having the chaise by your dining table would give it some separation, and having it open by the door would be good as well. I also like the ladder shelf which would be a similar shape to the door opposite and kind of frame this unique space. Also the small chair on the opposite side of the TV is fun and open feeling and a round cocktail and dining table would help with the bowling alley effect. Maybe this new space will entice you to go more modern!?


  • PRO
    5 years ago

    I would not do a sectional or chaise but rather sofa and chairs.

  • PRO
    5 years ago

    Opps wrong one.

  • PRO
    5 years ago

    In Option 2 - I have put the sofa on the longer wall, so you could do slightly longer sofa in this configuration. Just depends on table. A drop leaf table (as shown with two chairs) could provide dinner time TV watching if that is desired. Then when finished, put leaf down. When you have more people in for a buffet or dinner, you open table up completely and move chairs beside TV over to table.

    Driness Drop Leaf Console to Dining Table - Oak with Black · More Info


    Kinsey Drop Leaf Table, Brown · More Info

    Lots of table choices out there to achieve this functional and space utilization.

  • PRO
    5 years ago

    You could pick up an antique drop leaf and get a bargain and paint it to work with your other furniture choices.

  • 5 years ago

    You are very clever! Both ideas were not even in our thought processes. It’s funny, my creativity is like cement when the space is so different. What do the small circles with the number 12 represent? Thank you so much. We see what furniture we can find that works in the space. I’ll let you know which plan we choose and then will post later. I am so grateful that you would take the time to help me. We were really in a pickle!

  • 5 years ago

    Following.

  • 5 years ago

    Consider creating two distinctly separate smaller sitting/usable areas -- one, at the fireplace end of the room, with limited seating and intended for conversation and reading or card games or board games or even as a small home "office" space. Furnish the other for tv watching.

    You could use a desk height bookcase as a room divider .. turning the shelving toward the fireplace side and putting your desk in the other corner ( without the fireplace ).

    https://www.potterybarn.com/products/build-your-own-modular-livingston-desk/?pkey=cdesks-home-office&sku=cm_src=desks-home-office||NoFacet--NoFacet---_-&isx=0.0.2489.933349609375

    Or you could use a deeper bookcase and create your "desk' within the fireplace side of the bookcase with your desk, bookcase, room divider all one unit. The center desk part of the unit could be twice as deep as a standard bookcase and you could have shelves visible from both sides -- with or without glass doors ... depending upon how you want to use/decorate the space.

    https://www.potterybarn.com/products/pacific-desk-double-bookcase/?catalogId=84&sku=3860362&cm_ven=PLA&cm_cat=Google&cm_pla=Furniture%20%3E%20Desks&cm_ite=3860362&gclid=EAIaIQobChMI2Y6W8ef58AIVaU1yCh1s8gILEAQYASABEgK16vD_BwE

  • 5 years ago

    If you use graph paper to draw your floor plan to scale, as Norwood Architects suggested, indicate all windows and doors and the fireplace. Then use slightly stiffer index card stock to also draw an outline of your furniture to scale so you can cut out the pieces enabling you to move them about on your floor plan to see what fits where -- easier on the back and floors than moving the real thing.

  • PRO
    5 years ago

    Suezbell. All your points have been discussed. It would help if you could read the previous comments.

  • PRO
    5 years ago

    Happy- the small circles are 12” tables like a garden stool. Something like this. Just a place for someone to set a cup or drink. I was also thinking you might be able to use your glass from your table as the top for a coffee table. You could find 4 low pillars to set it on just get it so it would set 17-18” above floor. One of my clients had 4 antique pediments from a old building that we used for a large piece of glass for a coffee table. It looked great. I will see if I have a photo of that. Bbl

  • 5 years ago

    Thanks

  • PRO
    5 years ago

    Here are some coffee tables with glass tops and unique bases. I haven’t been able to find my photos of that coffee table my client and I created. Still unpacking so finding stuff takes time! Something you will be experiencing soon! I will keep looking but you get the idea.

  • 5 years ago

    Just because Flo does not prefer a sofa w/chaise does not mean that it is not a good small space solution. The chaise at 60" deep would protrude 5 feet into a 12 foot room leaving 7 additional feet to place a TV console that is typically less than 2 feet deep. This ultimately leaves 5 feet of space in between to navigate through a room. Having more open space makes the narrow room look larger. Having the chaise means you only need one chair to balance it and a smaller cocktail table can get tucked in out of the main walkway. Who wouldn't want a place to put their feet up?

    If a chaise is not a preferred item then at least a two chair solution would allow the room to

    feel more spacious and still have a generous aisle to move through a room.


    I'm not convinced that Flo's suggested traditional floor plan isn't going to wind up looking more than a little cluttered especially once you imagine adding a TV console behind the chairs in the look below. Finding chairs with the necessary depth to angle and still leave aisle room might be more challenging than furnishing this whole room!


  • PRO
    5 years ago

    I have a chaise/sofa combination now and have been unhappy with it almost since day 1. Here's why, it is a bear to get into and out of. Plus it limits furniture arrangements and doesn't add seating. I thought my oldest grandsons would like it because they are tall. Nope, neither one sit on it. They would rather stretch out on the floor! I have managed to utilize it for around 8 years now, but as soon as I am able, I'm replacing it with a sofa. Then I can add another comfy guest chair. But it is a personal choice. I'm just giving my experience with sectionals/chaise sofa pieces. Just keep to sizing and you can figure it out.

  • PRO
    5 years ago

    Here is mine.