Software
Houzz Logo Print
pasrija

Island or Peninsula in 12'-5" wide kitchen?

5 years ago
Hi,

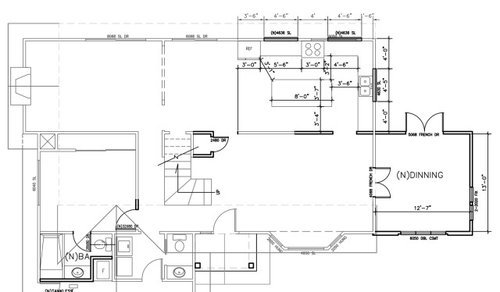
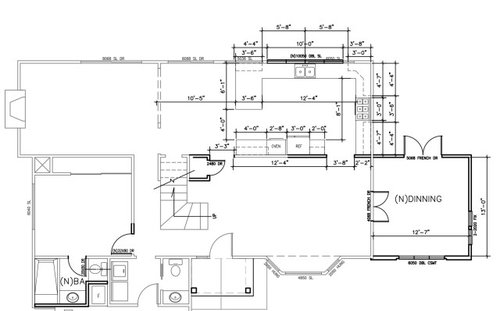
I am not able to decide between island vs peninsula design in my kitchen remodel. Can change the placement of windows, but the kitchen width cannot be changed. Island seems trendy but would be it be too cramped? Looking for inputs.


Comments (17)

  • PRO
    5 years ago
    last modified: 5 years ago

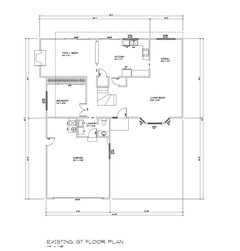
    What is the CURRENT condition? Where is that plan?

    In reality, a 12 foot wide kitchen has neither, It's an efficient U shape. Post the current floor plan with dimensions.

    What is the room with the bay? Living room? A house this size rarely needs both living room and family room space. Where is the garage?

    pasrija thanked JAN MOYER
  • 5 years ago

    The concern i have with the peninsula plan is that an 8’ aisle is too big. My current kitchen is only 10’2” wide (more than 2 ft shorter) and laid out with the sink on one wall and the fridge on the opposite wall. Going back and forth from fridge side to sink side in my kitchen already feels far, and yours in the plan above is farther. I’m not clear if there is seating at the island. So, i prefer the island plan as long as you increase the working aisle width to a minimum 3’6” (by decreasing width of the island and slightly narrowing the opposite aisle) and adding a prep sink in the island.

    pasrija thanked Andrea C
  • 5 years ago

    I think the peninsula is the better plan because it has more storage. The only downside is that there are more steps as @Andrea C pointed out. On another note, I think I would move the dining room to the living room, closer to the kitchen, and create a living/study room where the (N)DINNING is located on your plan. You have a family room where most of the living will occur. A study at the opposite end of the first floor will provide a quiet place from the commotion of the rest of the house.

    pasrija thanked theresa21
  • 5 years ago

    No island

    pasrija thanked Rachel Lee
  • 5 years ago

    Not enough space for an island and actually gives you less counter space. I would do a shorter peninsula to give a wider opening into the kitchen if I were to do a peninsula.

    pasrija thanked mainenell
  • PRO
    5 years ago

    We use a standard of 48" between kitchen cabinets and an island. Sometimes we will reduce that to 42" but 48" is preferred. Even using 42" there would be space for an island in your kitchen unfortunately.

    pasrija thanked Norwood Architects
  • 5 years ago

    Not nearly enough space for an island. Peninsula all the way.

    pasrija thanked megs1030
  • 5 years ago

    Love the way your kitchen looks without an island. Binteris not even do a peninsula. If you’re doing customer cabinets they can place a roll out island from under one of the lower cabinets which integrates almost seamlessly with the n]base cabinet. It’s pretty slick! Would add a nice added horizontal workspace or a small island when hosting guests. Then you have the best of both worlds given your situation. I’d do a butcher block top but you could also do stone if you bake a lot. Good luck with your new build, update with pics! Oh, and try to enjoy the process!

    pasrija thanked Lidia
  • PRO
    5 years ago

    No island and often islands do not work well for flow in many kitchens

    pasrija thanked Patricia Colwell Consulting
  • 5 years ago

    And I’d. I’ve the fridge so it’s on the sink side. I’m guessing you’ll use the casual dining space and attached great room more than the formal spaces. Then eliminate the peninsula. Getting to wall cabinets over a peninsula is a royal pain. This way you’ll have more space by the oven side for prep/storage closer to where you’d use double ovens for more formal gatherings closer to your formal dining room. Well, that’s the way I’d use the space but you’ll want to think about how you use it.

    pasrija thanked Lidia
  • 5 years ago

    Hi all, thanks for the comments. Really wanted an island in the kitchen but looks like that is not the right tradeoff here.


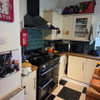
    @JAN MOYER Pasting the existing kitchen here. We are combining our current kitchen and dining to get a bigger kitchen, and then adding a separate room to be used as study/dining.


    @Lidia: I like the idea of Rollout island and not doing peninsula. I have not seen that anywhere. I need to see if there are idea pics for those on Houzz.


    Folks - any other ideas that I might have missed completely?


  • PRO
    5 years ago
    last modified: 5 years ago

    For me , at a quick glance? My living room would become Study/dining...........and that addition even smaller perhaps would go to the BACK of the house. .

    Unless there is some really valid reason............the "money /value addition is at the rear..

    You're adding over 150 sq feet ........

    I'd call the architect and the KD before i jumped on it

  • 5 years ago

    The roll out island is slick. I’ll try looking for pics but it’s not a new idea but n[very clever. Done well it isn’t noticeable at all in the kitchen until the reveal. Must be custom though so it’ll add on a few dollars. I think it’s be perfect for your dimensions and very fun.

  • 5 years ago

    Super interesting change here...sleep on it. I’m sensing youre a somewhat gregarious person but like a little formality. Youve really downsized the kitchen and isolated it from both living spaces. I was sort of hoping you’d open up the kitchen to the room on the left, formalized the kitchen formal dining transition (French doors) to the right. I find people ALWAYS prefer to be in the kitchen and you have a fabulous set up to make. Great formal kitchen/great room set up that could be formal yet cozy. P,ease sleep on this...play with how you’ll use the space and how being I. The space will make you happy. I really don’t like the full open concept that’s been popular but appreciate the expended kitchen living space. It will come to you, hang in there!

  • 5 years ago
    last modified: 5 years ago

    @Lidia - the "downsized" kitchen is my existing kitchen :) I am combining my existing kitchen/dining to make a bigger kitchen. So the debate is still between the peninsula/island designs in my original post. The wall between the kitchen/dining nook and family room is a half wall. So family, and kitchen is all open. The area with bay window is my living room.

  • PRO
    5 years ago

    It's not "all Open" A half wall is the "i can't make up my mind " effect. People routinely rip out these half walls, so very common in suburban builds, dating back to the nineties .

    You may have your reasons for the plans as you show them. You may feel a need for "formality" in a living room AND family room. But clearly the house is not very large.

    I'd advise you to hold kitchen design until some more thought, and perhaps a far more enjoyable kitchen result after a lot of money is spent.

    pasrija thanked JAN MOYER