

Need help choosing between a few bathroom layouts
5 years ago
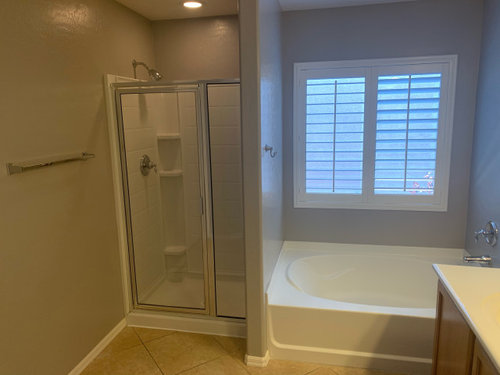
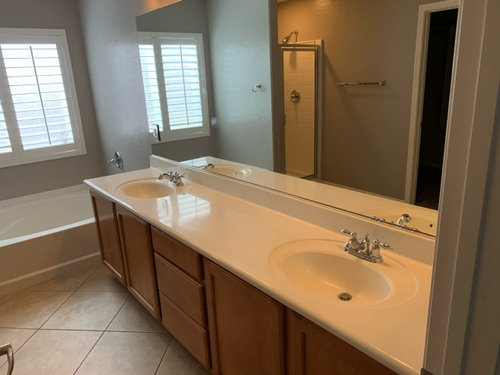

Alcove tub with ledge under window. 60 x 36 shower

Freestanding 60 inch tub with 60 x 36 shower

Freestanding 60 inch tub along wall, 42 x 60 inch shower, about 2 1/2 feet between shower glass and tub
Sort by:Oldest
Comment (1)
Related Stories
BATHROOM DESIGNWhich Flooring Should I Choose for My Bathroom?
Read this expert advice on 12 popular options to help you decide which bathroom flooring is right for you
Full Story
TILEHow to Choose the Right Tile Layout
Brick, stacked, mosaic and more — get to know the most popular tile layouts and see which one is best for your room
Full Story
BATHROOM DESIGNHow to Choose the Right Bathroom Sink
Learn the differences among eight styles of bathroom sinks, and find the perfect one for your space
Full Story
MOST POPULARHow to Choose a Bathroom Mirror
See yourself in the best light with a bathroom mirror that’s properly sized, placed and illuminated
Full Story
BATHROOM DESIGN10 Bathroom Layout Mistakes and How to Avoid Them
Experts offer ways to dodge pitfalls that can keep you from having a beautiful, well-functioning bathroom
Full Story
ORGANIZINGDo It for the Kids! A Few Routines Help a Home Run More Smoothly
Not a Naturally Organized person? These tips can help you tackle the onslaught of papers, meals, laundry — and even help you find your keys
Full Story
SELLING YOUR HOUSE10 Tricks to Help Your Bathroom Sell Your House
As with the kitchen, the bathroom is always a high priority for home buyers. Here’s how to showcase your bathroom so it looks its best
Full Story
BATHROOM WORKBOOKHow to Choose Your Bathroom Vanity Lighting
Get tips on sconces, pendants, chandeliers, pot lights and LED strips — and find out where to place them
Full Story
DECLUTTERINGDownsizing Help: Choosing What Furniture to Leave Behind
What to take, what to buy, how to make your favorite furniture fit ... get some answers from a homeowner who scaled way down
Full Story
BATHROOM MAKEOVERSBathroom of the Week: High-Contrast Tile and a New Layout
Clever design choices and a wet room layout make good use of space in a compact main bathroom
Full Story


Related Professionals
Belleville Kitchen & Bathroom Designers · Fort Worth Bathroom Remodelers · Harrisonburg Bathroom Remodelers · Westerly Tile and Stone Contractors · Seattle Tile and Stone Contractors · Orangeburg Interior Designers & Decorators · Alpena Interior Designers & Decorators · Terre Haute Architects & Building Designers · Worcester Architects & Building Designers · Middlesboro General Contractors · Hartford General Contractors · Poughkeepsie General Contractors · Owensboro Flooring Contractors · Westminster Flooring Contractors · New London Flooring Contractors