Software
Houzz Logo Print
webuser_14027866

Help with floor plan for first home

5 years ago
last modified: 5 years ago
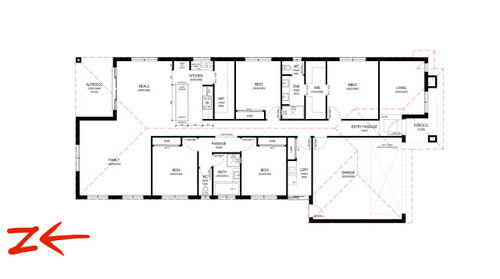
Hi! I am quite new to all this and I am currently in the process of building my first home in Melbourne, Australia.

After multiple adjustments and changes, the builder has provided me a draft of the floor plan and I would greatly appreciate it if I can hear others' thoughts/suggestions/ideas about it.

My greatest concern relates to issues regarding a passive solar design and lighting. I am concerned that bedrooms 3 and 4 may get too hot in the summer time. Also, in regards to the window at the north end of the family room, I was thinking of perhaps splitting it (have two windows on either side on the current plan) and having a TV set up in between.

I appreciate any input and thankyou!


Comments (9)

  • 5 years ago

    Maybe these are regional choices, but there are few things I find not so great. You must be limited by your lot size. If you post a site plan, people will get a better feeling for why you made some of these choices.

    1. The living room seems off by itself and a bit awkward. What do you plan on using this for?

    2. Having guests walk through the private areas of your home (bedrooms) to get to the public areas (kitchen and dining) would not be something I would want.

    3. Long hallway. Hallways are great, but that hall is a bit much.

    4. The bathroom with a toilet by itself is odd. You have to leave the toilet room, and maybe have nowhere to wash your hands if someone is in the shower? It also looks like this is the only bathroom available to guests, but it's tucked away in the bedroom's back hall. The person in BR 2 also needs to use that bathroom, which makes it feel like they're using BR 3 & BR 4's bath.

    5. Person in BR 2 has a toilet on their BR wall, which isn't ideal.

    6. Person in BR 4 doesn't have much separating them from the sounds of the living space, if that matters to you.

    7. Kitchen sink doesn't have sufficient landing space.

    8. Yes, BR 3 and BR 4 will likely get hot in the summer. It looks like you have no overhangs on that side of the house, either, so that will compound things.

    9. Master bed WC - you can't close the door when you're in there without getting on the toilet.


    If this were my house, I would try to group the bedrooms on one side with its own corridor, and the living spaces on the other, to get rid of the long hallway. But that would require a complete rework of your plan.

    Joe Adam thanked anj_p
  • 5 years ago

    Welcome to the forums!

    My greatest concern relates to issues regarding a passive solar design and lighting. I am concerned that bedrooms 3 and 4 may get too hot in the summer time.

    Unless you have a few layers of evergreen trees, this is a very valid concern. :-( Is there *any* way you can change the shape of your house? Do you have a property plat/site plan you can show us, so we can see what your setbacks are?

    Also, in regards to the window at the north end of the family room, I was thinking of perhaps splitting it (have two windows on either side on the current plan) and having a TV set up in between.

    I think the room will feel bigger if the TV is mounted on the wall shared with Bed 4, but I'd still split the north window so you have options. :-D

    How much can you change? Can entire rooms be switched around? Also, what is the general makeup of the household? Advice will vary if there are 2-3 kids per bedroom, vs work-from-home offices in 2 of them. ;-)

    Joe Adam thanked One Devoted Dame
  • 5 years ago
    last modified: 5 years ago
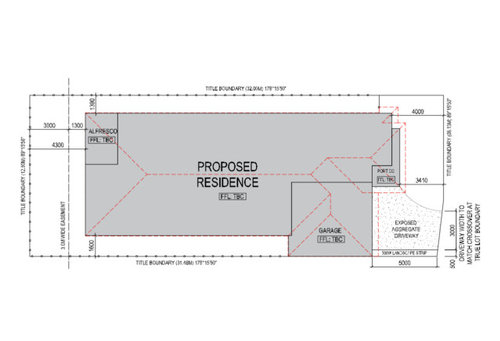
    Thank you both so much @anj_p and @One Devoted Dame!!! I have attached the site plan. Unfortunately I dont have much space to change the shape of the house.

  • 5 years ago

    Okay. So I love the fact that the garage is blocking the brutal southwestern heat, and that the Laundry and Bathroom are helping out on the west side.

    It seems you've tried your best with what you have.

    I strongly agree with Anj, though, regarding the arrangement of private spaces nearest the entry and shared spaces farthest away. It feels odd to walk into a house to be greeted by a cluster of sleeping spaces. Is there a specific reason you chose this? :-)

  • 5 years ago

    My thoughts were to utilise the north end of the house and its sunlight for the family areas and use that first room as a sitting area for ’other’ guests. @One Devoted Dame

  • 5 years ago

    Sunlight is important, but it's not so important that you should make the layout of your house awkward to get it.

    "use that first room as a sitting area for "other" guests."

    This kind of begs the question: what do you do when you have guests over? Do you relegate them to a single room? Do you have them over for dinner? That space will feel awkward to hang out in. The only way I thought it might work is if you planned it as an away-room for family, or if you were gamers.

    I would consider trying to lay things out with bedrooms on the east OR west (grouping them together) and having your living space on the other side.

  • 5 years ago

    Will the houses on either side be the same distance from the lot line as yours?

  • 5 years ago

    My thoughts were to utilise the north end of the house and its sunlight [....]

    Good grief, I totally had a blonde moment, here!!! I'm stuck in a Texas mindset, that southwest is the hottest direction. I ignored a little voice inside that said, "Duuuude, he lives in Australia... Things are 'opposite' down there...." lol

    I would consider trying to lay things out with bedrooms on the east OR west (grouping them together) and having your living space on the other side.

    I had the same thought.

  • 5 years ago

    I wonder if there is a way to lay it out with a courtyard on the east side of the house? and the living spaces wrapped around it, and the bedrooms off of those? the area beyond the rear easement line could be a private garden for bedrooms. You’d be basically forgoing a backyard, just a private oasis at the back, but more spaces would open to a usable courtyard.