Software
Houzz Logo Print
webuser_818077394

How to do two toned kitchen with peninsula

5 years ago
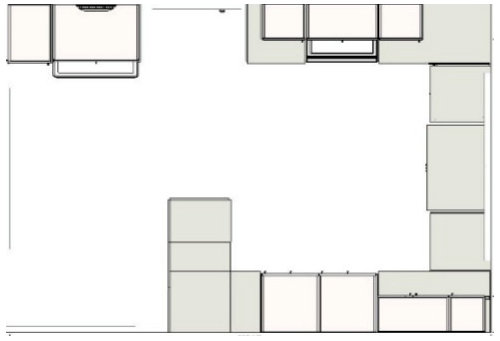
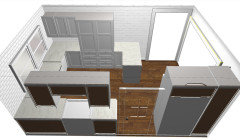
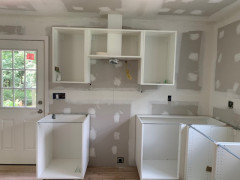
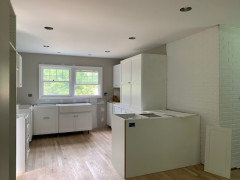
Can you help me figure out how to do a two-tone kitchen cabinet here?

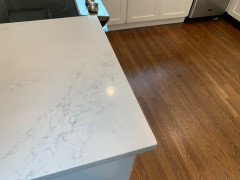
The peninsula is up against a white brick wall, the rest will have a tile backsplash, Hanstone Montauk Quartz counters and Cloe White 2.5 x 8 Glass Subway Tile


I'm thinking either the peninsula gets the color only.. and end it at the pantry? so a slight L shape of color?

OR

all lower cabinets get color and all tall cabinets and uppers are light (tuxedo). I'm going with either simply white or classic gray for the light cabinets. Not sure yet about the color. I just don't want a sterile white kitchen. Suggestions on the darker color would also be very much appreciated. Thank you so much.


Comments (32)

  • PRO
    5 years ago

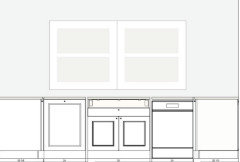
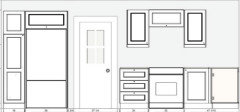
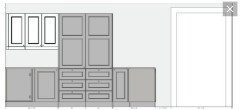
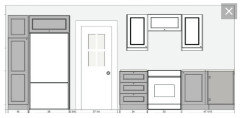
    Elevations drawings would be more helpful to see.

  • 5 years ago

    of course! here are several more:


  • 5 years ago

    If I did all lower cabinets a color, but the uppers and tall cabinets white, then the refrigerator cover will be white and right next to it the drawers would be color, is that too strange? Walking in from the door one side would be white and the other color. It seems this kitchen layout might not be easy to do 2 toned on the cabinets? Any suggestions?

  • PRO
    5 years ago
    last modified: 5 years ago

    Sorry, just saw your post update with elevations.

    For the two-tone look, I would keep all the pantry cabinets the same color as the lower cabinets.


    s thanked User
  • PRO
    5 years ago

    You are having wood floors? I don't see all white as sterile- it is pretty classic. Stainless appliances? Pendants over island? Are you using IKEA or just sketching in their planner? I might switch out the cabinet over the hood for a stainless chimney style hood just to give a little relief to that wall.

  • 5 years ago

    we were planning on 2 wood shelves to the right on that oven wall, all cabinets are here and I just primed them. we are doing Ikea w semi handmade shaker cabinets, priming was a very tedious job and I know painting will be even more work so I want to get it right the first time through that's why I wanted some expert opinions :)


    I thought to make the tall pantry cabinets the color tone, then I worried about the crown molding at the top.. the trim would be color? I'd be switching from white to color to white again because the white brick wall has white crown molding at the top. So I thought just the peninsula might be the easiest way to add color. Plus, kids might kick shoes against it while sitting so a color might help hide dirt.


    I had another houzz post about pendants and thought I had it decided but I keep going back to no pendants.. as soon as you walk into the kitchen you will be seeing pendants and not the kitchen which I'm not sure I like so much. Im thinking of just not doing any and sticking with recessed lights.


    yes to wood floor


    thanks to you both for the advice!


  • 5 years ago

    thank you for your opinion, I think you're right. I will likely go with a neutral color on all cabinets, possibly BM classic gray as it seems to look nice with the countertop and maybe a bright colorful runner. Should I keep the kitchen window trim simply white since that is through the whole house? Or does it need to match the cabinet color?

  • PRO
    5 years ago

    No the window trim is the window trim, cabinets get their own trim color since they are essentially furniture.

    s thanked HALLETT & Co.
  • 5 years ago

    What did you end up doing, Sarah? I'd love to see a progress photo!

    s thanked Amy Lynn
  • 5 years ago
    last modified: 5 years ago

    I have a peninsula. We remodeled the entire kitchen 3 years ago. Many tried to talk me into all white cabs. I wanted two-tone. I painted all lowers BM Indian River and uppers BM White Done. All trim is White Dove. Floors are a very light beige travertine. Hardware pulls are Amerock Esquire Gunmetal. Counters are a white quart---from Arizona tile, I get lots of complements and never regretted my decision. Go with what you want :)

  • 5 years ago

    Amy Lynn and patricia48 thank you for your comments, we are painting this week the rain has been preventing that part of the project. I will post pics of the final kitchen at the end of the month. To be honest I still don't know for sure what paint. I'm going with simply white for top cabinets for sure and maybe all over. I realized classic gray looks nice with countertop and tiles but has no real contrast with it. BM Sea Haze and BM Smoke Embers are my other choices. We have early American stained wood floors. I can't wait for this kitchen, the one we have is from the 50's and the cabinets are falling apart, its going to be amazing no matter what the color :)

  • 5 years ago

    sarah...my kitchen was from 1979. It was awful. You will be so happy. I walk into my kitchen every morning and still love it! Can't wait to see your pics.

  • 5 years ago

    I would highlight the butler’s pantry with a different cabinet color and glass upper doors to give it a “freestanding” appearance. The kitchen looks to be a compact design and would look odd in a variety of tones. The option of lighter colors in the cabinets might open up the space visually.

    s thanked Julie Dalton
  • 5 years ago
    last modified: 5 years ago

    Hi Juile, we are hiding the microwave in there and coffee maker, plus its ikea/semihandmade so glass might not be the best option as it's not particularly beautiful inside, but that does sound really really cool. I wonder if it would have the same effect without glass doors.

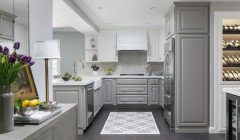
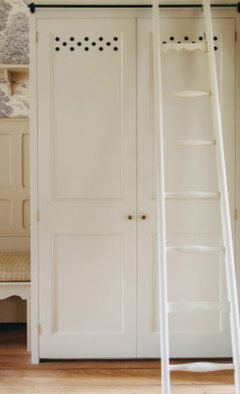
    I found something I thought was pretty.. cutouts on top part of the pantry?


    So far everything is coming along with few hiccups, the upper trim is not working out like I thought we cant get to the ceiling with the trim semihandmade sent us. We are figuring it out. We went with BM chantilly lace for the cabinet color so it has good contrast with countertops.

    I can still paint our kitchen exterior door a bright color if it looks too plain. I can also paint the brick wall something different. I want to have a happy vibe when we walk in, especially for my kids. Any suggestions are welcome.

    I'll post some updates later today!

  • 5 years ago

    I love the cutouts in the upper doors! That would look fantastic!

    s thanked Amy Lynn
  • 5 years ago
    last modified: 5 years ago

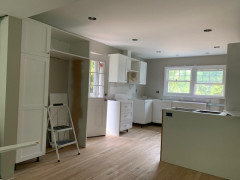
    So we cannot have trim to the ceiling, there is 10" of space above cabinets and I think we will have some trim and molding to make it looked polished, but there will still be a few inches of space between the celing and upper cabinets. So now I'm not sure what to do about the tile because my plan was to take it to the ceiling as well. I would love any advice on this problem. I still really want the tile on the wall with the sink, the tile is glossy cle tile and I think its going to be so pretty. The left wall with the stove is an issue, there will be 2 open shelves on that side and I'd like tile behind that, but not sure how to end the tile.


  • 5 years ago

    If I’m understanding you correctly, there will be open shelving on the end of the wall that’s to the right of the hood vent. Are you bringing the tile up to the ceiling on that wall? It would be a lot easier o figure this out if your cabinets were going up to the ceiling. If I was you, I’d want to add in a filler piece + crown somthe cabinets reach the ceiling. Then I would tile the entire wall behind the open shelves. How many inches are there between the top of the cabinets and the ceiling?


    Bedrosian Cloe tile is not glass (as you’ve put in your original post) - it’s glossy. It’s a beautiful tile - I bought some a few months ago and haven‘t even started my kitchen renovarion yet! Bedrosian sells end trim pieces that match the Cloe tile. You have a door right there - so, I will defer to the pros as to where exactly you should run the tile + end it.


    FYI - personally, I don’t think that a classic gray paint “blends” with the tile/quartz you’ve chosen - it will “coordinate/complement” both. While the Cloe tile has gray undertones, it’s def not a gray tile. I’ve only seen photos of the quartz you’ve selected, but again don’t feel like it would actually “blend” with gray cabinets.

  • PRO
    5 years ago

    10" is perfectly fine for crown moulding- use mdf to make a riser to fill in from the cabinets up to the ceiling, then add a nice coved crown. Sand and fill well, prime, sand again, and paint it to match the cabinets.


    I'm worried that it looks like flexible ducting running to the hood, hopefully it is just a trick of the camera and that is solid metal duct.

    s thanked HALLETT & Co.
  • 5 years ago
    last modified: 5 years ago

    Hi Sarah. I ran my tile all the way to the ceiling. That includes behind my slide in range and the open shelving areas. My cabinets go to the ceiling. I don't think 10" is that much of a problem. Your cabinet guy, or carpenter should be able to fill in the gap. It's coming together!

    s thanked patrcia48
  • 5 years ago

    Thank you! I would really like to have the tile behind the shelving and up to the ceiling and its good to know that others think 10" isn't too much for trim + crown


    The upper trim we bought and sanded and painted is 6" tall, so our crown molding will have to be 4.5" for this to reach. Does that sound right? I will ask the contractor again, for some reason he really didn't think it was a good idea. Maybe he didn't like the 6" height.


    dmacc, I agree w you about paint color.. this thread is long but I did choose chantilly lace white for the cabinetry, I think it will work nicely.


  • 4 years ago

    Hi Sarah, how is it going with the new kitchen? Hope all is well :)

    s thanked patrcia48
  • 4 years ago

    Sarah, can you please post pics of your Montauk counters with Chantilly Lace cabinets? I'm thinking of the same combo and would LOVE to see your finished kitchen! Thank you!

  • 4 years ago

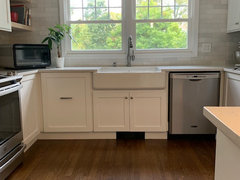
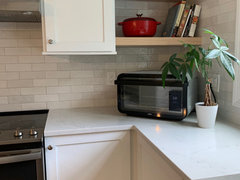
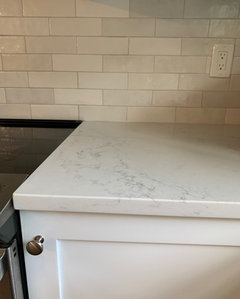
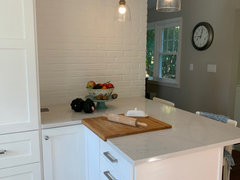
    Everything is done and we just love our new kitchen! Thanks to all for the help through your suggestions it really was so great to have that support.

    Hallet & Co... you saw something in my picture which I wanted to let you know we researched and talked to a few people about.. the flexible ducting. Because of your comment we had that work redone and are glad to say we have solid ducting in place, I feel as though the exhaust runs quietly and I feel like we have a safer kitchen. I can't thank you enough for that.

    We ended up leaving the upper trim due to time constraints and extra money, that might be the only thing I feel as though I compromised on so I really feel happy about the outcome. It was a long process but the kitchen is pretty and very functional.


    Montauk Quartz, Cloe White Glss Sbwy Tile, Chantilly Lace BM paint


    (we still need to get new counter stools)


  • 4 years ago

    Wow...just beautiful Sarah!

    s thanked patrcia48
  • PRO
    4 years ago

    Turned out beautifully!

    s thanked User
  • 4 years ago

    Oh my word! Sarah, you have a beautiful kitchen! Love the backsplash! Thank you for posting pictures!!!

    s thanked cristiec
  • 4 years ago

    So pretty Sarah,it’s been fun to see this evolve. You did it! & Hallett is Houzz royalty, 100%.

    s thanked Mama Cita
  • 4 years ago

    Your kitchen is perfect! I am having some lf your same issues with my decision making..

    63 and my first new kitchen. Can you show us some pics of the whole kitchen the range area with the top molding and can I ask what brand cabinets you used?

  • 4 years ago
    last modified: 4 years ago

    @s - are your floors red or white oak? If they are red oak, what color stain did you use? They look nice with the rest of your kitchen. I’m using the same Cloe backsplash that you used +white cabinets + stained wood island - however, I‘m stuck on how to refinish my red oak floors.

  • 4 years ago
    last modified: 4 years ago

    Hi dmac, we have white oak floors. We chose Early American. I think you might consider going with 50/50 early American and provincial.. this might tone down the red (I believe). Ask the flooring people to show you samples of those on your actual floor after they sand.. they can do that right on your floor so you can see how it is with the lighting. They will be very helpful in helping you decide and you can mix the stains until you get the right color.

  • 4 years ago

    Sorry Anncyle, just saw your comment now. I don't have more pics it's a bit messy at the moment but the cabinets are ikea & semi-handmade. We painted them ourselves which is extremely hard. If you have the ability to, I would recommend going with cabinets that are finished already. Ours came out nicely but it was hard work. The contractors did the trim. Good luck to you!