

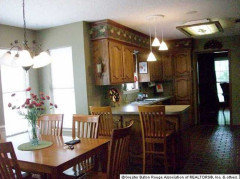
Help with my blind upper cabinet
5 years ago

Featured Answer
Sort by:Oldest
Comments (7)
- 5 years agolast modified: 5 years ago
Related Professionals
Los Angeles Home Remodeling · Augusta Kitchen Remodelers · Merced Kitchen Remodelers · Queens Kitchen Remodelers · Sedalia Bathroom Remodelers · Greenville Interior Designers & Decorators · Woodward Interior Designers & Decorators · Branson Kitchen & Bathroom Designers · Kissimmee Kitchen & Bathroom Designers · Orangeburg Kitchen & Bathroom Designers · Galveston Kitchen & Bathroom Designers · Calgary Kitchen & Bathroom Designers · Danville Custom Countertops · Saint Marys Custom Countertops · Madison Custom Countertops- 5 years agolast modified: 5 years ago



Related Stories

KITCHEN CABINETSThe Pros and Cons of Upper Kitchen Cabinets and Open Shelves
Whether you crave more storage or more open space, this guide will help you choose the right option
Full Story
KITCHEN DESIGNHow to Lose Some of Your Upper Kitchen Cabinets
Lovely views, display-worthy objects and dramatic backsplashes are just some of the reasons to consider getting out the sledgehammer
Full Story
KITCHEN CABINETSHow High Should You Hang Your Upper Kitchen Cabinets?
Don’t let industry norms box you in. Here are some reasons why you might want more space above your countertops
Full Story
KITCHEN CABINETSGet More Kitchen Storage With Counter-Depth Upper Cabinets
We give you the lowdown on expanding your upper-storage capacity
Full Story
KITCHEN CABINETSPainted vs. Stained Kitchen Cabinets
Wondering whether to go for natural wood or a painted finish for your cabinets? These pros and cons can help
Full Story
MY HOUZZMy Houzz: Soothing Blues and Organic Style in a 1912 Fixer-Upper
His carpentry skills and her eye for design help a Pacific Northwest couple redo their home on a budget
Full Story
KITCHEN DESIGNPopular Cabinet Door Styles for Kitchens of All Kinds
Let our mini guide help you choose the right kitchen door style
Full Story
BEFORE AND AFTERSSee How Refaced Cabinets Brighten This Dated Kitchen
By updating the cabinets, countertop and backsplash, designers help a homeowner create a fresh, modern style on a budget
Full Story
MY HOUZZMy Houzz: Friends Help With the DIY Redo of a San Antonio Kitchen
A Texas homeowner and her pals transform the room with green painted cabinets, open shelving and shiplap walls
Full Story
DECORATING GUIDESDecorate With Intention: Helping Your TV Blend In
Somewhere between hiding the tube in a cabinet and letting it rule the room are these 11 creative solutions
Full Story




ci_lantro