Software
Houzz Logo Print
cara_walen

Help with Mansard (?) Style Home

5 years ago
last modified: 5 years ago
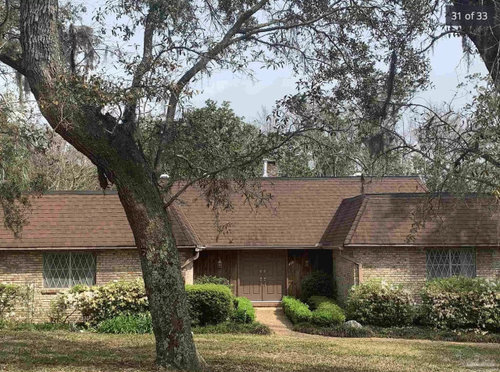
We are considering this home in a neighborhood with terrific resale. The house is very well maintained but certainly dated. We are intrigued by the lot, the sq ft, and possibilities. It's priced well but HOW do I bring this home into the modern era?

I think it's a mansard but without the dormers/windows I'm not sure. Would adding faux dormer windows here help aesthetically?


It does need a new roof so we'd have to replace the shingles but what look can I pull off here? Also likely painting the brick and wood siding. Replacing front doors. Pulling out overgrown shrubs.


Comments (27)

  • 5 years ago

    I would not paint the brick. It is good looking.

    If it needs a new roof, go with a charcoal grey. Update the windows and get rid of the diamond pattern. I would not rip the bushes, but the foundation planting needs pruning and some filling in.

    I would paint the front doors a glossy black and the wood on either side a light tan to go with the brick.

    Don't add faux dormers.

  • PRO
    5 years ago
    last modified: 5 years ago

    What about the space in between the two front sections of the house? I have seen a beautiful portico/porch on these types of houses here to create a covered area and it's stunning. But would you have to match roof styles or could you go with a gable roof?


  • 5 years ago
    last modified: 5 years ago

    My daughter lives near a house with a mansard-style roof. The neighbors added a hip roof above the existing roof. It gave them an attic with additional storage.

    3532 Bevann Dr, Farmers Branch, TX. and one near it 13110 Mitchwin Road, Farmers Branch, TX.

    Here is the same type of house with a flat roof: 3536 Chellen Dr., Farmers Branch, TX.

  • PRO
    5 years ago

    @phassink how did this work? Did they basically frame ABOVE the actual house? Or did they completely re-truss and then re-roof it? I guess I am getting confused. Thanks!


  • 5 years ago
    last modified: 5 years ago

    They added roof trusses above the existing flat roof, and then they put a new roof on it.

  • 5 years ago
    last modified: 5 years ago

    Interesting! thank you!

  • 5 years ago


    There is an example of a house with a mansard roof converted into a Prairie style house. Quite spectacular!

    Mansard Makeover - before and after · More Info

    You could add a portico, but the roof overhang is deep enough, I don't think you would need to.

    House with River Views · More Info


  • 5 years ago


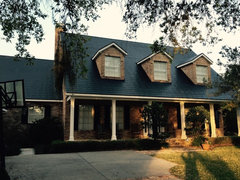
    This mansard roof has the front door inset like yours, and the color is similar.

    French Country Style · More Info


  • 5 years ago

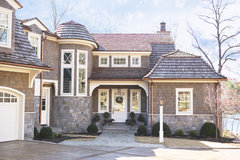
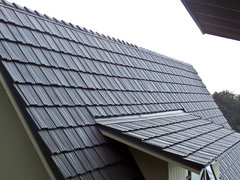
    Cedar shakes, metal shakes or faux slate would be good roof options. Maybe just span the entry recess with a pergola.


    Cedar shakes

    Lake Keowee: Smith Private Residence · More Info


    Metal shakes

    Metal Roofing - Classic Manor Shake in Black · More Info


    Aluminum slates

    SuperRoof - Aluminum Slate Roof · More Info


  • 5 years ago

    Lots of potential for sure. What's your budget for renovations after you buy the house? It looks like original windows. I'd address those and other things before the aesthetics.

    New roof, yes but shore up the house on things like windows, HVAC if needed and then tackle the aesthetics.

  • 5 years ago

    The thing that seems so off-putting about this house is how smushed the roof looks against the brick and windows. If you could could raise the roof 6 to 12 inches off the window tops, that would give the house a real facelift. My neighbor recently added solid cedar over her windows, and the whole house seemed lighter and lifted. Then the hip roof on top for easier maintainance. I don’t know your budget, so that idea may not work.

  • 5 years ago

    @tozmo1 not sure yet - but windows would definitely be on the list. I went back today and the brick is actually fine. It’s got enough variation (creams and greige) that I actually think it’s a timeless brick.


    I’m intrigued by the notion of using something other than a traditional roofing material. If the top of the roof is truly flat as the listing information claims, then the roofing material on the vertical part is....for show? I mean could I consider using HardiePlank type shingles? I wonder what that would do to the aesthetic.


    The landscaping has to be basically pulled out big time. You cannot see much of the brick so it looks so much ’roofier’ to me. If the eye saw more of the brick I think the house would look more balanced. Then if that roof material wasn’t so...BROWN I think my eye wouldn’t focus on it as much.


    The portico idea is something we are strongly considering. I want a porch and this will be the only way I’ll get something covered there.

  • 5 years ago

    Beautiful home as is. Admittedly, the shape of the roof does emphasize it but you could alter the roof over the entry door / porch only and change that.

    Definitely would not paint the brick. If you buy this home and replace the roof, you might consider a lighter brown or tan roof ... but, with all the light color in the brick, in this instance, I personally think a medium to dark brown helps create a warm vibe.

    You could add one wide forward facing gable over the front door and that, alone, could make a huge difference but consider doing it in a way that serves a useful purpose. Begin a traditional forward facing gable roof ridge just below the left/right top/center ridge of the home and have the two sides of the roof slope meet the top edge of those two side roofs at that point before the side roofs begin that short steep downward slope >

    Extend your new porch roof forward to rest on two thick high posts a few feet in front of the overhang of the two existing left/right wings of the house. This kind of high, wide, rustic open porch roof ( similar to example below but having the left and right lower edge end atop the left and right wing of the house could create an extended porch beyond existing porch and cover the steps and beginning of the walk, enabling you to cover a potential front patio/sitting area.

    With a gable over the entry and/or with an extended porch roof, you could create an attic storage space over the entry if you choose to alter the existing roof over the entry as well.

    https://www.houseplans.net/floorplans/255900886/craftsman-plan-3340-square-feet-4-bedrooms-4-bathrooms?epik=dj0yJnU9Z3lITHQzWExSYnBIVFNablEyNjZFUU93N0RsbUpFSHImcD0wJm49V1ViWFlHMVVRYnRfbldxdmYzM1hRZyZ0PUFBQUFBR0NSYlI0

    The objective should be to make your front entry the welcoming focal point of the front of your home.

    While you could just add a small gable over the front door or even more gables in the roof if you wanted to add them over each front window, more than one gable of any kind is not likely needed.

    Cara Walen thanked suezbell
  • 5 years ago

    @Cara Walen One of my neighbors has a mansard roof. They did the front part in cedar shakes (looks great) and the top and back you can't see from the street in asphalt shingles. Saved them a ton and gives the house a good look.

  • 5 years ago
    last modified: 5 years ago

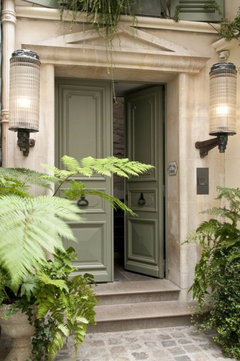
    I think the house is what it is. Different and I love it and wouldn't touch the architectural design.

    A new front door color (the gray/green of the windows...are they leaded glass?) , and some serious landscaping will make your home a show stopper.


    Cara Walen thanked elcieg
  • 5 years ago

    Is this one story?

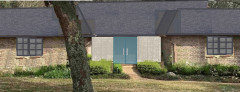
    Here is a mockup with a charcoal roof, painted entry, less bushes, and casement windows with large grids.


    Cara Walen thanked houssaon
  • PRO
    5 years ago

    @houssaon well...interestingly, there is a walk-out basement due to the elevation. So you are looking at the first story but it's a two-story home.


    Love the modern windows and the painted entry with a contrasting darker roof. How did you mock this up if you don't mind me asking?

  • PRO
    5 years ago

    @elcieg that entryway is gorgeous! No-those are metal decorative inserts. I'm guessing those are original windows. Yuk. I would absolutely replace.

  • 5 years ago

    Worst thing about the house is the entry. Drab brown--looks like the entrance to a hidden cave or a secret mine. Need to make a statement with that area, like Houssaon is showing in the mockup above^^

    I would change the roof when it is time for a new roof. This one is easy enough to live with until it wears out its life expectancy. I like the suggestion for slate or slate tile look.

    Windows are pretty bad. Good news is that there are 4 of 'em on the front elevation so changing those 4 out now will really boost curb appeal. Except that I would like to see real leaded glass diamond panes instead of that bad faux attempt. Which would likely be either ridiculously expensive or unobtainable. :-(

    Cara Walen thanked ci_lantro
  • PRO
    5 years ago

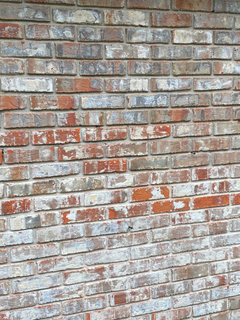
    We went back to the house yesterday and I took a close-up picture of the brick. There’s no way I’m painting this. I think it’s beautiful as it is and now I’m stumped on color of shingles. I’m thinking a dark, warm gray.

  • 5 years ago

    I have a PC so I used MS Paint. It is crude, but helps with visualizations sometimes.

  • 5 years ago

    I vote for new windows. The current ones look like they came from a Tudor castle and make the house look forbidding. Until you have a chance to do the portico, buy super splashy annuals to add color to the front.

  • 5 years ago


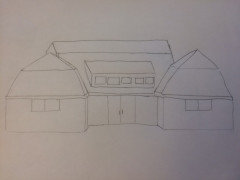
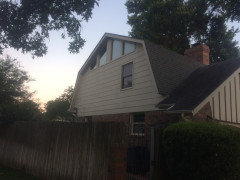
    I drew out an idea I had for the roof. I drew in a hip roof for the two structures on each end. Then I changed the back of the house into a dutch colonial style mansard roof. I thought that you could pull that roof over the front doors and add a shed dormer with windows. Then you wouldn't have a dark chasm at the front of the house. The windows would allow light to stream into your front entry. The dormer breaks up that large expanse of roof and looks pleasant at the same time. I drew in a bunch of windows because on paper they are free.

    Decoenthusiaste provided the inspiration for this one with the Smith residence above. This is not to scale, so please visit an architect.

  • PRO
    5 years ago

    That’s beautiful!!!

  • 5 years ago

    I am really glad you like it. It was a puzzle!

    I drew out your idea with the porch and the gable, and it just did not look right with this house. Too many competing roof angles.

  • 5 years ago
    last modified: 5 years ago


    This Dutch colonial looks very contemporary. I found this beauty while walking in my neighborhood.