Software
Houzz Logo Print
madam_kwale

Kitchen layout advice please

5 years ago
Hi there.


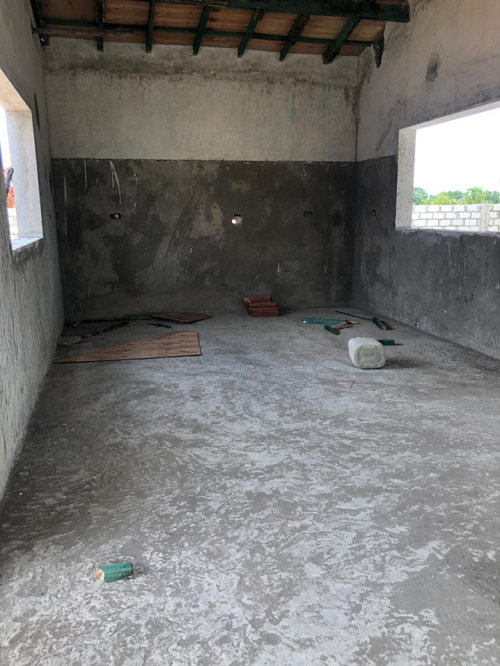
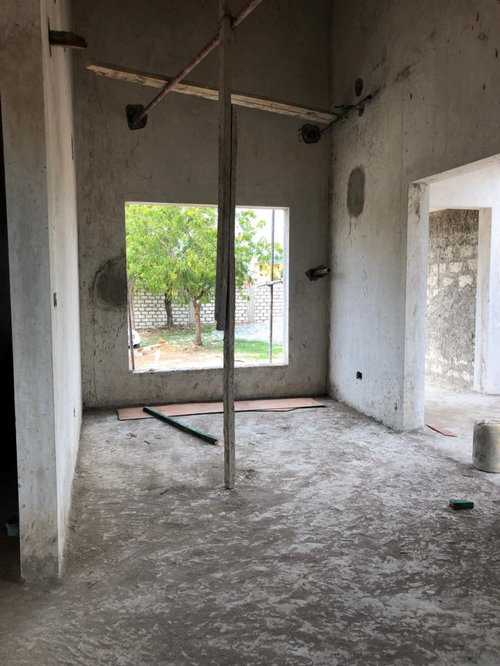
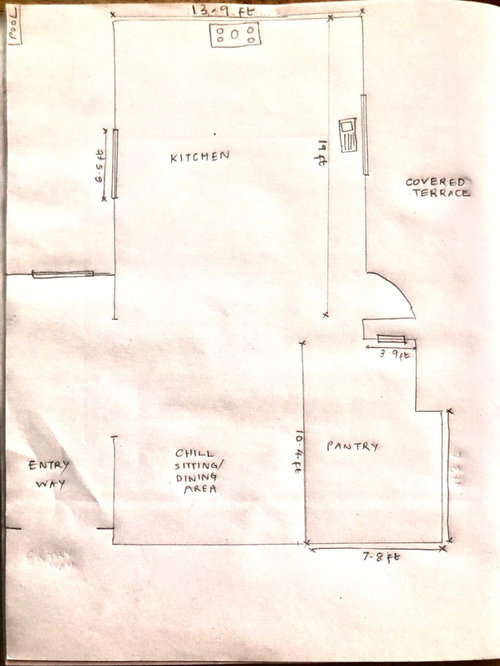
I'm looking for advice on how my combined kitchen and dining layout could be done. It measures 13.9ft in width by 29 ft in length. The space has a high slanted ceiling with the lowest end in the area where the range could be, and the highest in the dining area. It's the space the family would spend most of our time. Main appliances would be a range, fridge and dishwasher. The kitchen is intentionally closed rather than open plan. Would appreciate your advice!

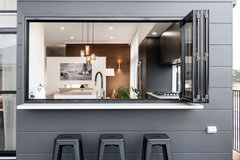
  • Idea 1: I'm thinking of having an L-shaped counter, where the range and sink are planned (see hand drawn pic and the photo with two windows) and then have a bar like counter with seats facing outside towards the pool (pool is not drawn to scale :-)). I haven't been able to find pics of these for inspiration. Could it work?
  • Idea 2: Not sure if the space in the middle of the kitchen is enough to have an island. Thoughts?
  • Idea 3: Since the kitchen is right off the entry way, I'd like it not to look too kitcheny, if that makes sense. I want to put the fridge in the pantry, rather than in the main kitchen area to avoid it being the first thing that's seen. Given what you see in the pics, where could I put the fridge so that it doesn't stand out?
  • Idea 4: Lastly, the window in the dining area has a low ledge so i don't think I can put a window seat there. Thinking of putting a small round table and maybe large artwork above the window since there's so much wall space (see last pic). What could I do on that side?


Comments (16)

  • 5 years ago

    This will be great when you are finished! Agree not to put upper cabinets in, I don't have any and don't miss them.
    You ultimately need to decide what your personal preferences are for finishes. Refrigerator in the pantry can work, just need to be aware it is not common. Bar going to pool area makes sense, are you up to enlarging the window space if needed?
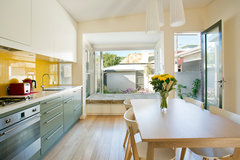
    As for the dining area, no need for artwork above window, but can add artwork to the side wall. The focus on the end wall should be the view to your landscaped garden, it's the perfect frame!

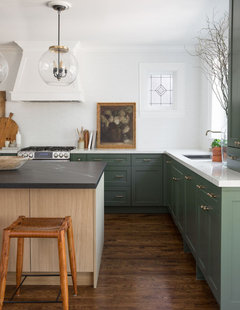
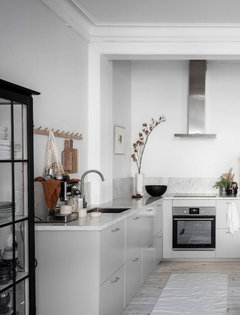
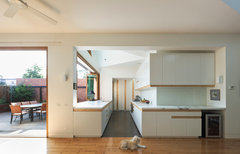
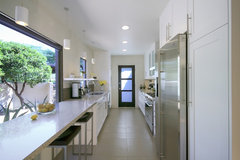
    Here are some photos for ideas,

    Contemporary Kitchen Design Ideas · More Info

    Contemporary Kitchen Design Ideas · More Info

    The Kalgan Contemporary · More Info

    Basser House · More Info

    Desert Courtyard Kitchen · More Info

    Victorian Workers Cottage Addition · More Info

  • 5 years ago

    Thanks @modpod! Yes, no upper cabinets, I agree with that wholeheartedly. I really like the ideas you shared here.


    What did you mean by increasing the size of the window? Its currently square at 6.5ft*6.5ft. Would you say more please?


    In terms of style, the house isn't far from the ocean, so I'd like to bring inspiration from white sandy beaches and the sea, and very little blue for accents. I think my style is coastal chic.


    And thanks for the advice on the window too, to let it frame the outside. Great idea.


  • 5 years ago

    Your pantry is too far away to be useful as such. I would suggest a tall 36”-wide pantry cabinet within the kitchen. You want your refrigerator, range and sink to be within a reasonable triangle within the kitchen. If you don’t want upper cabinets, your lower cabinets should mostly be drawer units with heavy-duty full-extension drawers to hold dishware and glasses, silverware and utensils, pots and pans, baking pans and trays, serving pieces, canned goods. Will you have only a dining area or both a breakfast area and a dining area? An open concept kitchen, dining area and living room can work if you are a neat cook and keep the counters and sink tidy.

  • 5 years ago

    You need the refrigerator closer to the cooking area, as @felizlady said. If you hate the look of refrigerators, buy one you can match to your cabinets. Build it into a pantry wall but don’t put it INTO a pantry. It’s also inconvenient when others want a glass of water to have it behind a door. Just lower cabinets can make for an open, airy feel. Using mostly white and a little blue or soft green will be stunning. Make sure to be clear about all your lower drawers holding what needs to be in the cooking area and make your pantry functional with properly spaced shelves for what will go in there.

    Your windows will be fabulous!

  • PRO
    5 years ago

    Like your Walk-In pantry, but agree it is too far for fridge location. Perhaps, get a smaller counter depth one, and put a second freezer in (or beverage fridge) pantry

    https://www.houzz.com/discussions/5874997/small-tight-u-shape-kitchen-layout-not-many-choices-got-any-ideas

    from Buehl

    "About pantries...several years ago, there was a lot of discussion about pantries, with an emphasis on shelf depth. The consensus was that 12" is the "sweet spot" for shelf depth.

    12" is deep enough to hold all food (cereal boxes, 2 or 3 deep cans, etc.), pantry storage containers (e.g., Tupperware), and the vast majority of small appliances (KA stand mixers, blenders, breadmakers, etc.).

    12" is not so deep that things get lost in the "depths". Even 18" is too deep -- I had that in my old Kitchen and things got lost all the time! Plus you end up putting things in the front that are unrelated to those behind them.

    The most efficient pantry storage is one that
    1. Allows you to see everything in it with one look
    2. Doesn't "let" you stack unrelated things deep (e.g., cans of peaches in front of cans of green beans or pantry storage containers holding different things, ...)
    3. Utilizes the entire space floor-to-ceiling, or as close to that as possible

    Pantry Types:

    24" deep pantry cabinets don't meet any of the three above, made even worse when over 18" wide. Even if they have doodads that swing/pull out (and are generally expensive), storage is limited b/c of the need to accommodate the hardware and other parts to the swing out.

    18" wide x 24" deep pullout pantry cabinets meet #1 & 2. BUT, they have to be pullout pantries, not shelves unattached to the door or roll out tray shelves (ROTS) (which don't work above waist level or so anyway). They work only because you can see everything when you pull the door open fully by looking at both sides. If you had to move things around, they wouldn't work.

    15" deep pantry cabinets meet #1 & 2 and have the added advantage that you can look without moving things around. The 15" depth includes the back wall, so the shelves are really only 14" or so deep. (In non-IKEA framed cabinets, both the back wall and the face frame are included in the 15" depth, so shelves are 13" deep or so.)

    Built-in pantries, whether reach-in, step-in, or walk-in, are the most efficient and meet all three above."

  • 5 years ago

    @felizlady Love the pullout drawer idea. Its really hot and humid where I live, and I've had issues in my current place with rust on the pullout hardware (not sure what the word is for the part that makes a drawer pullout), so I'll need to think about how I can still attain that.


    In the kitchen, it will mostly be a breakfast area. There's a separate space not shown in the pic with a living and dining area.


    On the pantry and fridge, I hear you. @RedRyder, matching it to the cabinets is a good idea. What about all the room that will be left above the fridge given the high ceiling? Will it look incomplete?


    @mdln Small freezer in the pantry sounds like it would work well! and thanks for sharing about shelf depth, very useful.


    No one has mentioned an island, I guess I can assume it makes sense not to have one.

  • 5 years ago
    last modified: 5 years ago

    Regarding an island...it depends on where the refrigerator is. A 13'9" deep Kitchen can accommodate an island with seating, but not if there's anything behind the island.

    Note that islands work best when the long side faces the range. However, if you keep the sink/range layout like you show, that won't be possible in your case.

    For an island you would have:

    25.5" deep counters on the sink wall

    + 48" wide aisle

    + 42" deep island with seating

    + 49.5" wide aisle behind the seats

    ==============

    165" (13'9")

    (Not sure if you meant 13'9" or 13.9'. Normally, measurements are stated in feet & inches, not decimal. Either way, my statement above still stands. 13.9' = 166.8" and 13'9" = 165", so not much difference.)

  • 5 years ago

    Don't put a freezer or refrigerator in your pantry unless you have very, very good ventilation in the pantry. Pantries should be cool, dry, and dark. Refrigerators & freezers put out a lot of heat -- which is bad for food storage. Instead, get a paneled refrigerator if you don't like the look of it and surround it with finished end panels or decorative doors with a full-depth cabinet above.

  • 5 years ago

    Thanks @Buehl. Makes sense that it’s best that the long side faces the range. I’ll live without the island.

    I was converting from meters to feet, that’s why I used the decimal… It’s 13’9”

    After the advice here, my thinking now is:

    1. No island
    2. Cabinetry to hold fridge right by the entry way though my current fridge opens to the right so I might need to think about that some more. Maybe on the right of the window facing the pool and make a U shaped counter instead with fridge incorporated into that?
    3. Open shelving next to the range
    4. Bar counter overlooking window to pool area
  • PRO
    5 years ago

    Buehl is absolutely correct about fridge/ freezers and heat. Drives me crazy when I see people store wine near them. Was thinking 10.4' x 7.8' pantry would be large enough to handle needed ventilation; however, defer to expertise of Buehl. :-)

  • 5 years ago

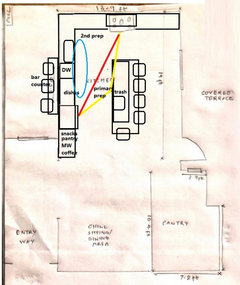
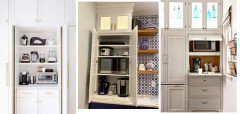
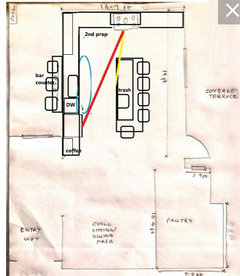
    I don't see rough-ins for plumbing; any chance the sink could go on the other wall and/or an island? You could have a pass-through bar under the poolside window, with a snacks pantry hiding the view of the fridge from the entry.


  • 5 years ago
    last modified: 5 years ago

    "Juliette," stop spamming this group. You won't get any jobs here. That's not how this works.

    ETA: looks like the spammer has left.

  • 5 years ago

    @mama goose_gw wow! I don’t know how I didn’t think to put the sink on the other side, love that idea. So when someone walks in to the house, they don’t see the sink first! Thanks!

  • 5 years ago

    You're welcome. Notice that I didn't put the sink under the window--because of my idea to make that a pass-through. If you want the sink centered on the window, the fridge will need to move to the left to provide landing space beside the sink, and the cabinet to the left of the fridge would be proportionately more narrow. The fridge would also be a step, or so, farther from the range.


  • 5 years ago

    Got it @mama goose_gw zn6OH. Makes sense. Going to get a render with this idea. Thanks all

Sponsored
J.Holderby - Renovations
Average rating: 5 out of 5 stars4 Reviews
Franklin County's Leading General Contractors - 2X Best of Houzz!