Software
Houzz Logo Print
jess_shumake

Garage door Styles

5 years ago
last modified: 5 years ago
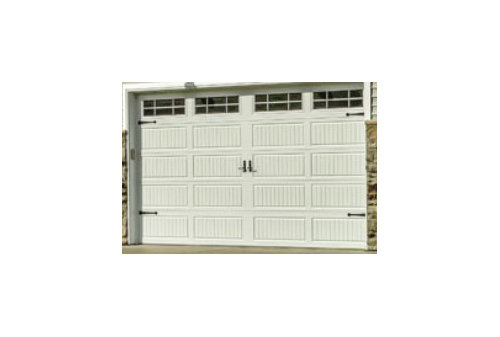
I'm still trying to get a feel for different design styles and what elements go with what.

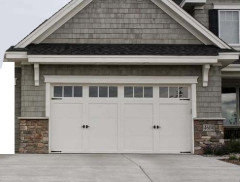
For what style home would you say this garage door would be a good fit??

Thanks!


Comments (25)

  • PRO
    Jessica thanked Celery. Visualization, Rendering images
  • PRO
    5 years ago

    And may be for French country style houses.

  • 5 years ago

    If you are building a home, you would design the home first and choose a garage door or do you plan on building a home based on a garage door? It's just an odd question.

  • 5 years ago
    last modified: 5 years ago

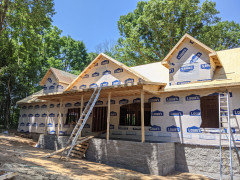
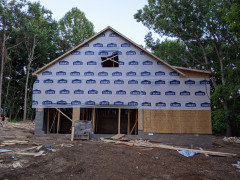
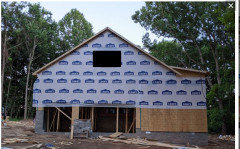
    @Angel 18432, haha, you're right, it is an odd question! Our house is already framed and we are leaning towards choosing the garage door above. I just want to make sure it will be a good fit! I love the modern farmhouse look, but our home is probably simpler than most of the "modern farmhouses" that are popular right now. We tried to get the desired square footage and function in the most affordable way, which led to a simple shape and roofline. But I think farmhouse still describes it better than any other style does. :) It will have white, wide lap siding and black roof.

    Front:


    Side:


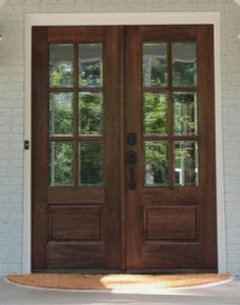
    Front Door like this:


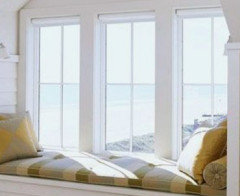
    4-lite Windows (with a forrest view instead of ocean, haha):


  • 5 years ago

    Thanks Jessica. Should work, but don't do the bits of hardware. Good luck.

  • PRO
    5 years ago
    last modified: 5 years ago

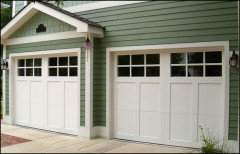
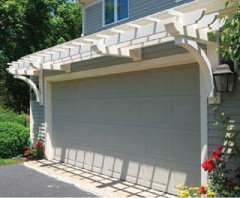
    Something like this is better for your home because the windows in the door are larger and the details not so fussy.


    Please tell me the side of your home is not going to have garage doors and one small window!!!!

    At least do a triple window like in the front of the home.


    Consider adding a wall pergola over the garage doors to take up some of all that empty space.


  • PRO
    5 years ago

    I would call it a "traditional generic", because that is what my traditional generic builder put on my traditional generic detached garage.

  • 5 years ago

    Thanks @Angel 18432! We were thinking we'd just do the center handles and not the hinges. Would you even leave off the handles if it were you?

  • PRO
    5 years ago

    I love your windows and doors, but think that the garage door is a bit busy for the farmhouse look. I also think that the proportion of the windows to the rest of the door is a bit off--I'd have larger windows. I like the options that Beverly posted.

    Jessica thanked Diana Bier Interiors, LLC
  • 5 years ago

    @BeverlyFLADeziner, thanks for your suggestions! The vapor barrier is covering a lot of the window, it's actually a double window above the garage instead of a single. And there are 3 other windows in the space up and to the right of the garage, under the covering. They are higher than the garage because of the slope of the land. The garage is almost a basement garage, with the first floor quite a bit higher than it. Space directly to the right of the garage is crawlspace with some storm shelter area.

  • 5 years ago

    Are you doing a "standard" 7' garage door? 8' would be a better choice considering all the space above you have.

    '

  • 5 years ago

    With the garage on the side, where no one will see it, I would do regular doors with windows for light.

  • PRO
    5 years ago

    Agree the Dutch Roof Add on above Garage Door if Super Looking & Functions to Keep Out Rain

    Sun ( Heat ) ~ Personally I'd be more Concern with R18 Door & @ what Wind Load will it take !


    Then Roof Over Garage Door for Super Protection . . and . . . Adds Strength Thermal Protection

    Especially for a Bedroom over garage or Office ! ! ( Keeps Wind Off ) can be Insulted Hard Foam.

  • 5 years ago

    Uh...you ok lawrence??

  • 5 years ago
    last modified: 5 years ago

    @Angel 1843218, yes, originally they were going to be 7' high doors, but now the framing is adjusted for 8' doors. Thanks for the suggestion though!

  • 5 years ago

    @aziline, our house can't be seen from the road, as it's a large, wooded lot, with a winding drive back through the trees to our small cleared yard - which we love! But the way the house needed to be angled due to the slope of the land, people will see this side of the house before they walk around to the front porch. It's not ideal, but the land is beautiful and we love the function of the house plan, so it's just the way it is. But we want the garage doors to look nice at least, since it's the first impression. :)

  • 5 years ago

    that sounds lovely! I would still keep it plain. I've never been a fan of those doors. they are supposed to look like carriage doors? everyone knows they aren't. I think they will detract attention from your beautiful surroundings and the front of your house. Best to blend into the background. Beverly's 2 pic is good if you want something a bit nicer.

  • 5 years ago
    last modified: 5 years ago

    @Angel 18432, @BeverlyFLADeziner, @aziline, @Diana Bier Interiors, LLC, I had actually originally shown our builder something very similar to the pictures Beverly posted. Unfortunately, they are not in budget and the lead time is too far out. Perhaps we can change out to that one day.

    As for now, we do have other basic options, just not larger windows or recessed panels.

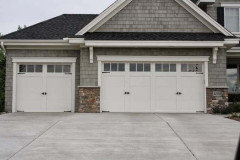
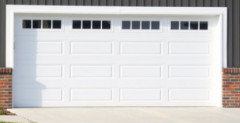
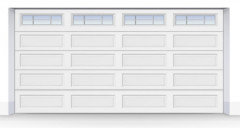
    Do you feel something like the doors below would be a better fit than the original picture I posted at least?

    The simple raised panels, rather than the cottage style panels, with either of these window patterns - Perhaps with black handles in the center and no hinge hardware? I so appreciate your time and thoughts as I try to figure out the best option within our budget.


    In the first picture, I believe there would be 4 panels below the windows, as in the 2nd picture, since we're doing 8 foot tall doors.


  • 5 years ago

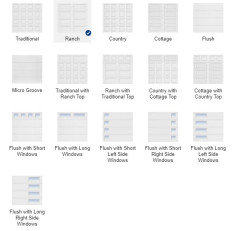
    @Angel 18432, @BeverlyFLADeziner, @aziline, @Diana Bier Interiors, LLC, these are the panel options we have:


  • PRO
    5 years ago

    Of the choices you have, I'd select the Flush with Long Windows. JMHO

    Jessica thanked Diana Bier Interiors, LLC
  • 5 years ago

    Box plain houses without a few roof angles might need extra details on garage. Idk, but seems what pro's have said is good - to keep door simple...

    are you adding other details, varied sidings?

    Jessica thanked everdebz
  • 5 years ago

    @Diana Bier Interiors, LLC, I appreciate your opinion very much! Would you add muntins to the windows or leave them plain?

  • 5 years ago

    @everdebz, we may use board and batten siding on the dormers, since we're doing lap siding on the rest of the house.

  • 5 years ago
    last modified: 5 years ago

    Is that a variety of features that matter most, so that you/yours are 'satisfied' [with the whole design]? ... or do you have inspiration photos like your house, with detailed g.doors?