Software
Houzz Logo Print
glen_mcgregor67

Weird receptacle wiring

5 years ago

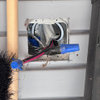
I tried to replace a single kitchen outlet with a pair of receptacles wired in parallel. The receptacle appears to be the only equipment on the 15 amp circuit. The wiring is about 30 years old.


I noticed there was a red wire connected to the old receptacle but I didn't really pay any attention to where it was connected.


When I rewired, I naturally connected the red to the same side of one of the receptacles to the hot side, along with the black. Then I wired the white and grounds to the box for both receptacles.


When I threw the breaker to turn it on, the entire board shorted and the main breaker tripped, not just that circuit. Weird. (Commence kids screaming about what happened to the wifi.)


I rewired it with the red connected to the neutral white pole. Turned it on, and it was fine.


But I was a bit freaked out by having a red wire connected to the neutral pole. So I disconnected it and terminated it in an orange twist-on cap in side the box.


Any ideas what's going on here? Does anyone ever wire a red wire into the neutral side on a panel? I'd rather not have to go into the box to start mucking around.


Also, if the red wire is hot, is it okay to leave it in the box with a cap?

Comments (12)

  • 5 years ago
    last modified: 5 years ago

    Possibly answering my own question here: It looks like these were split receptacles, and when I installed the new ones, I didn't split the tabs so it shorted.

    I'm still a bit confused on how I would wire for two split receptacles in one box. I *think* red would go to hot side on one, black to the hot side on the others, and white to neutral side on one receptacle with a small wire between the neutral sides of both. That sound right?

    Also, I'm in Ontario, so not sure if I need to put in GFCI outlets, as they are within 1.5 metres of the sink. And I assume I can't split it with GFCI?

  • 5 years ago

    You could use one GFCI receptacle as the first one in your string of two, then connect the second one to the secondary terminals on the first one. Usually (I think), when you have a black and a red wire going to the hot side of one receptacle, the red one comes from a wall switch so you can plug a lamp into that switched outlet. It sounds like that switched option was abandoned in your original installation, or have you found a switch which doesn't seem to do anything?

  • 5 years ago
    last modified: 5 years ago

    Actually, I think the receptacles were split to provide more current to countertop appliances, not for a light switch. So I could put run a toaster on the top receptacle and a kettle on the bottom without risking going over 15 amps. (In this design, red goes to hot on one circuit breaker, and black to another breaker, and they share a common neutral. I didn't know this could be done until now.)


    I'm doubling the number of receptacles in the box so I don't have to keep swapping plugs. This way, I can plug in toaster, kettle, food processor and coffee maker, though wouldn't likely run them all at once.

  • 5 years ago

    I didn't think about the dual-circuit purpose for the red wire. Putting one GFCI on the black-wire circuit and another on the red-wire one is a good idea - my earlier suggestion doesn't apply. I assume these two circuits have separate breakers - are they adjacent, full-sized breakers in your load center?

    If this pair of receptacles are the only ones in the kitchen (other than dedicated ones like the refrigerator), then you might consider making one or both of them a "quadplex" (two duplex receptacles in a square box).

  • 5 years ago

    But GFCI requirement is for new installs and not replacements of existing receptacles, correct?

  • 5 years ago

    GFCI receptacles are a good idea for kitchens even if they are not required but I know nothing about Canadian codes.

  • 5 years ago

    If you are adding a new receptacle that will be located closer than 2 metres from the edge of the sink it will need to be GFCI protected and 20 amp. If it is further away it does not have to be GFCI protected even in new construction, and can be 15-amp split with top and bottom on its own circuit, but it is indeed a good idea to add GFCI protection.


    If you are replacing an existing receptacle with a new one in the same spot, I believe you do not need to add GFCI protection.

  • 5 years ago

    Is there only one cable coming into this box and it has a white/black/red? It would be best to test the voltage between all of those wires to determine the situation, but let’s assume it was just feeding a split receptacle.
    Now you want to install two duplex receptacles in a bigger box?
    Then don’t bother splitting them. Just have one fed by the white/black and one fed by the white/red. That way you can use GCFIs too. One GFCI would be one one circuit and the other GFCI is in the other. Plug things into them accordingly (so that a particular circuit doesn’t get overloaded)

  • 5 years ago

    "Then don’t bother splitting them. Just have one fed by the white/black and one fed by the white/red."


    This method won't meet code in Canada on 15 amp circuits. The only two code compliant methods in Canada are 15 amp split receptacles or, since 2005, 20 amp regular receptacles. And two adjacent receptacles can't share the same circuit.

  • 5 years ago

    Here's a good tutorial on them that I just found on YouTube:

    CEC rules for kitchen receptacles

  • 5 years ago

    Well … then I guess my kitchen isn’t up to code. It’s 15A and not split.
    While the situation that I suggested may not be to the letter of the code, it still conforms to the essence of the code. What’s the difference between splitting two duplexes in the same box vs two duplexes on different circuits? The end result is still 2 sockets on each circuit within that box. And in one case you are also able to add the protection of GFCI. The essence of the code requirement to split the duplex is to have two different circuits available at each point along your counter. This situation has that.
    If it’s being inspected, you might not be able to pass if the inspector is a stickler but (at least in my location in Canada) no homeowner would take out a permit for this minor change.
    And yes, your home insurance will still cover you if a fire breaks out and they discover this non-conforming code issue.
    But to each their own with what you’re willing to do. Normally I wouldn’t suggest not following the code, but in this case he would be making it safer than the current situation that IS to code.