Software
Houzz Logo Print
webuser_18050639

Attn: Kitchen wizards! Layout help needed!

5 years ago
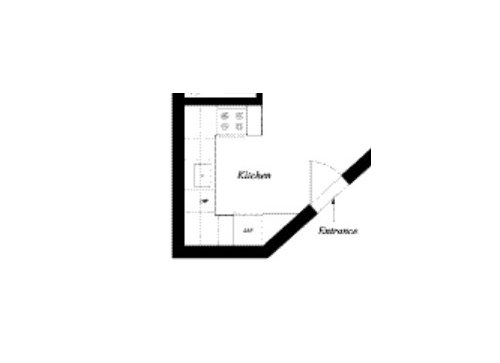
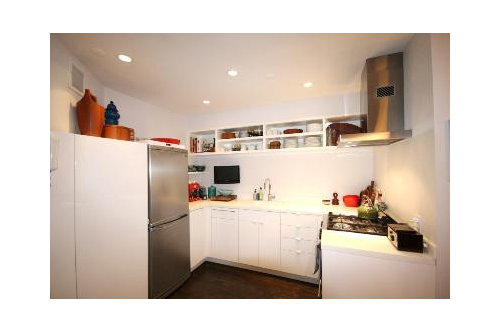
We just bought a new place and the kitchen is less than ideal, with a tiny fridge and very minimal cabinet space. I know we want to at least add upper cabinets, but is there a better way you can think of to lay out the space? Would love any and all suggestions. Thank you!!


Comments (18)

  • 5 years ago

    Wow, that is a tight space. Can any walls be removed?

  • 5 years ago

    @Suki Mom Nope. One side is the condo hallway, the other a bathroom. Welcome to NYC. :o)

  • 5 years ago

    the layout is optimal. you just need wall cabinets instead of the alcoves on the long wall. the fridge is 30 in apparently but if you want bigger..replacing it with a french door model instead will help get better usage of that same space. you might be well served by checking out those models for space you have. If you try to undo the fridge and everything you end up taking that all apart ...lots a money to spend. If you calculate a 15 in backsplash along sink wall you can get taller cabs..maybe stacked cabs for the entire wall and that will be at least double the storage space there now. And avoid turning the corners onto adjacent walls. Easy. .

    J C thanked herbflavor
  • PRO
    5 years ago

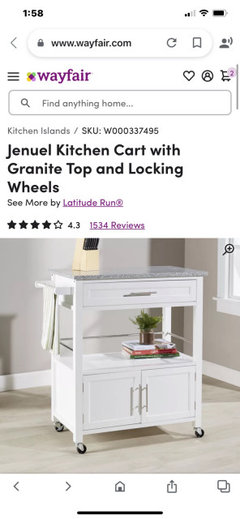
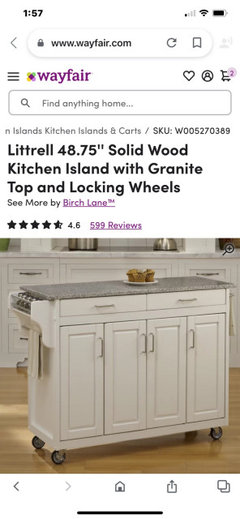
    Looks pretty good. I would just add another shelf below the high ones. Those look really high. Bottom shelf should be about 18” above countertop. Paint existing wall color. I don don’t think anything else would be worth the cost and disruption. If you have some space just outside the kitchen you might benefit from purchasing a rolling island that could be used for additional storage and counter/prep surface. Something like these.

  • 5 years ago

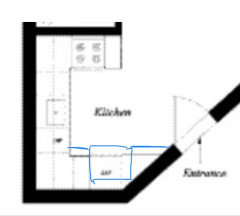
    herbflavor Thanks so much. So the fridge right now is actually only 24x68x23. Do you think it would work if we moved it to the diagonal wall? We'd have to rebuild the little triangular pantry, but I can't figure out any other way to fit a bigger model.

  • 5 years ago

    herbflavor Oh, one other issue: There isn't enough clearance behind the range hood to open a cabinet door if we do them straight across. The Ikea kitchen people suggested we put in a corner unit there so that the door is able to swing open beside the range. Would that look ok?

  • 5 years ago

    I really don't think you should put cabinets on either side of the range. Leave the last one on the back wall open.

  • 5 years ago

    It looks like you have a little extra space near the entrance. What if you pulled the fridge away from the wall far enough to fit a 30” counter depth fridge, then put in an extra deep cabinet in that inside corner. The pantry would stay essentially the same size. And if you did custom drawers in an extra deep cabinet past the fridge that would add a little storage too. The only wasted space would be sliver behind the fridge.

    If you don’t have the full 6” (~8.5” diagonal length along the door wall) to move the fridge forward you could move as far as possible, and steal the extra inch or two needed from the side cabinet to allow you to fit a 30” wide fridge.

    J C thanked Sara S
  • PRO
    5 years ago

    What do you need extra storage for? Do you cook in a lot? More insight to your needs would help. Can you post plan of whole condo!

  • 5 years ago

    I agree that uppers will provide much needed storage as will drawer bases. An open cabinet or shelves in the corner will solve the door hitting hood problem. Would a taller fridge give you the space you need?

    https://www.ajmadison.com/cgi-bin/ajmadison/WRB533CZJ.html

    https://www.ajmadison.com/cgi-bin/ajmadison/CS1360BXXX.html


  • 5 years ago

    It just looks like a European apt kitchen, and wonderful food is cooked despite the tight quarters. I agree one lower shelf plus maybe some more shelving to the right of the range. It’s actually attractive, hope it can function.

  • 5 years ago

    @Flo Mangan We have plates and bowls and glasses, etc. And, yes, we cook as much as I'm sure the average couple. Eating every meal at a restaurant would be very expensive and unhealthy.

  • 5 years ago

    @Sara S I really like that idea - but unfortunately that would block the min-dishwasher from opening. :o(

  • 5 years ago

    liebherr fridge at 24 wide ...more vertical space available in this model. big upgrade. NYC dweller would consider it a big asset if you sell space in the future..... they have features like vacation mode etc. Acquaint yourself.

    J C thanked herbflavor
  • 5 years ago

    Because it is a condo, most likely the plumbing and electrical cannot change. What's on the other side of the stove wall? If it is more of your condo, then I would consider backing a cabinet into the (what appears to be wasted) corner space to the left of the stove. It would open on the other side of the wall. Even if it's not usable in the kitchen, at least you get more storage. I would then put the dishwasher on the right side of the sink and move the sink next to it (as far as I know, the sink can usually be moved 6" without any drain issues). On the left side of the sink I would put in a Super Susan, which holds a ton of pots, pans and bowls. With any extra room I'd put in a larger refrigerator. Then I'd move those open shelves all the way up (or out totally and use them in another room) and put in wall shelves on fridge wall and sink wall. If possible, I would lengthen the stove wall a foot and put the drawer cabinet there with perhaps a 6" deep wall cabinet over it that has glass doors and could store glassware. You don't want it regular depth because it will feel too cramped. Best of luck and congratulations on your new home!

  • 5 years ago

    I would consider full sized (to the ceiling)cabinets on the sink wall. You can have a 16” high backsplash (my house has one). Changing the fridge to a taller skinnier model will help as well. I agree that it is pretty great for a small NYC apartment. Thanksgiving dinners have been made in lesser spaces. It’s adorable.

  • 5 years ago

    I have a tall narrow Liebherr fridge and I don’t like it, I wouldn’t suggest switching. It was built into my kitchen cabinetry with my current place. It’s more expensive than most fridges and has two separate motors (one for the bottom freezer, one for the upper part of the fridge). The freezer part is so small it’s almost useless because much of the room is taken up by the motor. Your fridge looks like the perfect size for your space. Considering this is a NY condo, it’s a good size kitchen. I would also suggest adding another shelf below the ones you already have and leave the rest as is. You don’t want to have your kitchen looking crowded.