Software
Houzz Logo Print
annacpate

help with kitchen flow and room with no windows

5 years ago
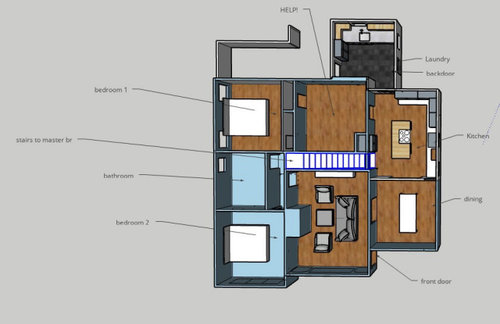

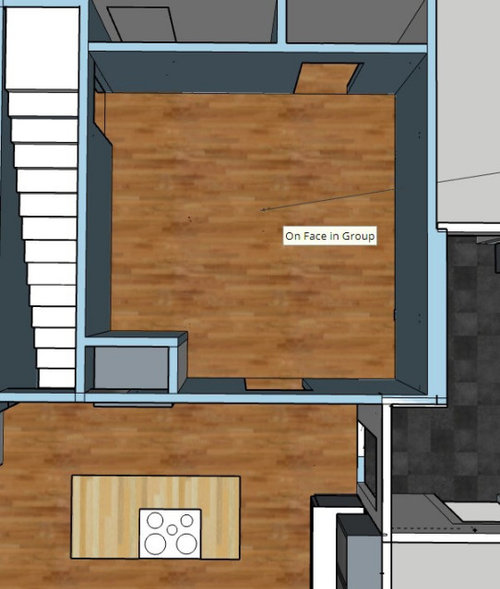
I am in the process of planning a kitchen renovation and am looking for advice. We have a room right off of our kitchen that has no windows and is very dark. Currently, it’s a TV room for our children. It does count as a bedroom per the last appraisal we had. I am stuck at what to do with the room. Part of me thinks I should open it up and have a sitting area off the kitchen. Another part of me thinks I should redo the stairs and make them turn into the room (our current stairs are from 1928 and are very steep).

I’ve also thought about turning it into a bath/closet combo for the bedroom towards the back on my house.

Any designers/DIYers out there have any thoughts or advice? I don’t want the space to go to waste.

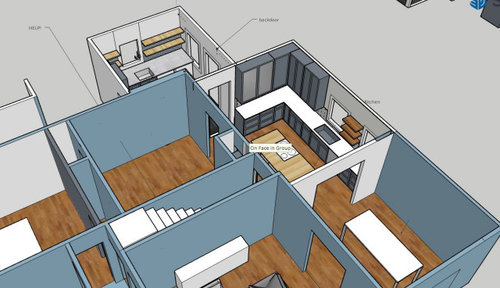
Attached is a SketchUp of the current layout.

Comments (25)

  • 5 years ago

    It appears that most of those rooms, have some part of an exterior wall. I would be putting windows in those rooms asap. Bedrooms need windows in them, and that house must be extremely dark, and dreary with no windows.

  • PRO
    5 years ago

    To clarify, the room I am asking about does not have any exterior walls. There is an office next to the laundry room that is not on the sketch up.

  • PRO
    5 years ago

    And yes, the dining room, bed rooms, etc all have windows (I drew the SketchUp fairly quickly and didn’t add them in).

    I was asking for advice on the center room and the kitchen.

  • 5 years ago
    last modified: 5 years ago

    It looks like this is an adjoining bedroom, correct (i.e. you have to pass through it to access bedroom 1)? If so, have you explored the option of reducing its size and creating a true hallway to bedroom 1? You could shift the doorways and create a hallway/passage where the fridge is now. (reconfiguring the closets also). You'd end up with a smaller "bedroom" space (if it's important to retain your number of bedrooms for resale purposes) and could use it as an office or playroom.

  • PRO
    5 years ago

    There is already a hallway leading to both bedrooms

  • 5 years ago

    I would open it up a bit more but keep as a kid low key area.

  • 5 years ago

    Where are you located? In most places, a legal bedroom must have a window and egress.


    How about a pantry and/or walk-in closet?

  • PRO
    5 years ago

    Alabama - no rules about it having to have a window. Must have two means of exit (it has two exits, both doors)

  • 5 years ago
    last modified: 5 years ago

    Consider enclosing most of it into a closet and leave only a four foot wide hallway alongside the laundry room. As you build the hall wall, make the hall itself a pantry by building floor to ceiling cabinets into and as a part of the wall. Second picture:

    https://www.constructionresourcesusa.com/idea-file-floor-ceiling-cabinets/

  • 5 years ago

    The obvious solution is to add a window, would it look funny on the exterior? If not, it would make a huge difference.

  • 5 years ago

    OP said it’s an interior room. As in surrounded by other rooms. No window can be added

  • 5 years ago

    Well I kind of love it as a kid area. You could open it up and have a place for family life to happen - legos, homework desks, game/TV.


    If you wanted to be more 'old house' about the approach, turning the stairs into the existing living room could be very lovely and somewhat formal. I'm picturing a beautiful wood staircase. And the existing living room could have a bit of a parlor vibe.


    Any furniture/gathering needs could be shifted to this back mystery room, more out of sight and suited for modern living. You could use the space under the stairs for some built-ins or recessing equipment. BUT, that would have the downside of losing square footage in your living room and not sure you'd really want that.

  • 5 years ago

    Add it to the kitchen. It can still be used for tv watching or doing homework.


    Bedrooms really need a direct exit to the outside. It's code in many areas because it is safer if there's a fire to get out directly.

  • 5 years ago

    Move the laundry and add a pantry and storage there. Make the laundry a Breakfast, play room, sitting, or sunroom where you have/can have more windows, already have access to outside, and all of which would be a better transition into the Office (which is not shown) than a laundry.

    If you are willing to spend that much on changing the structure to turn the stair then paying for a plumbing move is no big deal.

  • PRO
    5 years ago

    @ptreckel best idea yet

  • 5 years ago

    Post a 2d plan and not a sketchup one.

  • 5 years ago

    I think I’d also like yours and @ptrekel’s idea of using that space for bit extra room for the bedroom and perhaps a powder room for the main floor area so visitors aren’t using the bathroom that serves the 2 bedrooms. If your stairs are steep and you can afford to do structural work, re doing so they do an L shape into that space would be a good idea and I would open so you have a railing only partway from the living room, and open fully the wall up the stairs from the spare space side. That would also mean you have to relocate fridge and open up that area too a bit. Can you move the doorway from the laundry to kitchen over and place your fridge where the door is now? Then remove the wall between kitchen and spare space. That might enable you to place an island into spare space thereby enlarging your kitchen?

  • 5 years ago

    Sorry, I see you already have an island, but it still opens up for bit more room around island and kitchen in general.

  • 5 years ago

    Repurpose room as a family room. Open up wall from kitchen as much as possible, relocate or keep refrigerator where is. Seems like need/want better staircase. Have new open staircase turn into the new FR. FR now center of house hold activity, can have new stairs, and kitchen no longer isolated from family and guests. Light comes from kitchen. While I like idea of swapping with laundry I’m assuming that area acts as a mud room. Having a FR adds value and function to the house while only disturbing one room and not moving any plumbing. Most cost effective and while nice do not have to do stairs. This is an old house the less disturbance the better.

  • 5 years ago

    If can do, move fridge to door opening to laundry. Make new door from FR into laundry/mud room. Wider opening into kitchen enhances stairs and light.

  • 5 years ago

    One more: Use a glass door from laundry room for another source natural light in FR. Laundry room space can also be enhanced to a mud room.

  • 5 years ago

    I would add light tunnels to bring in natural light and opening it up more to the kitchen. it could still be a kid space, or office depending on the need.

  • 5 years ago

    I'd completely remove the stairwell, relocating it into the dark space, running along and down the bedroom wall, landing at the corner, and terminating on the mudroom wall. Treads could be wider and less steep with the extension. Add a pretty railing. Under the stairwell there could be a powder room and closet for the bedroom. This would open up the the living room into the dark room for more open living space.


    The kitchen/ dark space wall could be removed, opening the space up the kitchen. The dining space could be moved into the dark space where the stairwell hugs the wall. A fabulous large chandelier over the dining table would bring light into this space. A collection of mirrors on the mudroom / stairwell wall would provide interest as well as light reflection, be fabulous reflecting the chandelier, making this space appear larger and intentional.


    Without the stairwell terminating in the kitchen, the kitchen can be reworked to better accommodate the refrigerator Or the wall between the kitchen and dining room could be removed, and the kitchen could expand into that space if indicated. Or the opening at least be widened considerably to increase flow.


    If the wall between the living room / dining space were removed, or opened up, this space could become additional living space - game table / homework/ builtins for storage, projects, etc.


    The entire main floor would be opened up to light and function, and not be cut up and divided into small spaces by the stairwell. Solve the stairwell problem, and the rest of the spaces pretty much fall into place for better flow and function.

  • 5 years ago

    Personally I’d open the floor and just lose the room. Here in California that wouldn’t be a legal bedroom anyways so our property value wouldn’t diminish. I think it would look great.

Sponsored
Custom Home Works
Average rating: 4.6 out of 5 stars10 Reviews
Franklin County's Award-Winning Design, Build and Remodeling Expert