



Help! Our house needs a MAJOR facelift!
5 years ago
Featured Answer
Sort by:Oldest
Comments (14)
 PRO5 years ago
- 5 years ago
Related Professionals
Morgantown Home Remodeling · Concord Home Remodeling · Wilmington Home Builders · Gainesville Kitchen & Bathroom Designers · Miami Kitchen & Bathroom Designers · Columbia Kitchen & Bathroom Designers · Joplin Kitchen Remodelers · Toledo Kitchen Remodelers · Elkton Bathroom Remodelers · Dover Architects & Building Designers · Duluth Architects & Building Designers · Kingman Architects & Building Designers · Anniston Kitchen & Bathroom Designers · Champaign Kitchen & Bathroom Designers · Norfolk Kitchen & Bathroom Designers 5 years ago
- 5 years agolast modified: 5 years ago
- 5 years agolast modified: 5 years ago
- 5 years ago
- 5 years ago
- 5 years ago
 5 years ago



Related Stories
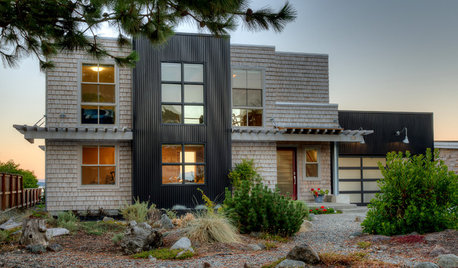
COASTAL STYLEHouzz Tour: Major Face-Lift Gives a Beach House New Life
The transformation of this Puget Sound island home is so remarkable that many residents think it was torn down and rebuilt
Full Story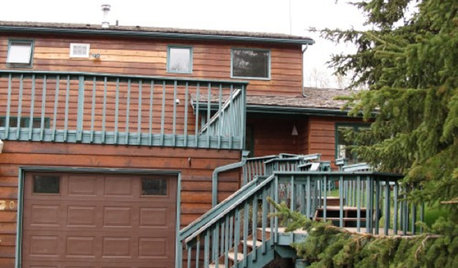
Ideabook 911: My House Needs a Facelift!
Houzz Member Gets Ideas for Sprucing Up This Deck and Garage
Full Story


KITCHEN DESIGNDesign Dilemma: My Kitchen Needs Help!
See how you can update a kitchen with new countertops, light fixtures, paint and hardware
Full Story
LIFEYou Said It: ‘Put It Back’ If It Won’t Help Your House, and More Wisdom
Highlights from the week include stopping clutter from getting past the door, fall planting ideas and a grandfather’s gift of love
Full Story
MOST POPULAR9 Real Ways You Can Help After a House Fire
Suggestions from someone who lost her home to fire — and experienced the staggering generosity of community
Full Story
HOUSEKEEPINGWhen You Need Real Housekeeping Help
Which is scarier, Lifetime's 'Devious Maids' show or that area behind the toilet? If the toilet wins, you'll need these tips
Full Story
LIFE12 House-Hunting Tips to Help You Make the Right Choice
Stay organized and focused on your quest for a new home, to make the search easier and avoid surprises later
Full Story
SELLING YOUR HOUSE10 Tricks to Help Your Bathroom Sell Your House
As with the kitchen, the bathroom is always a high priority for home buyers. Here’s how to showcase your bathroom so it looks its best
Full Story



btydrvn