

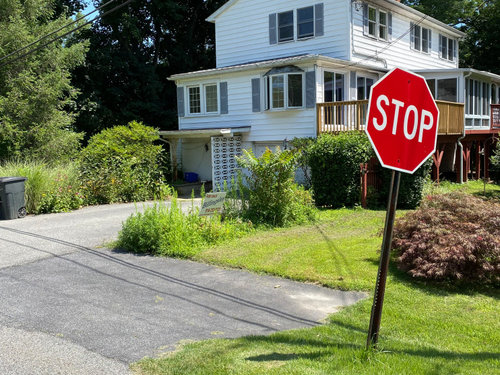
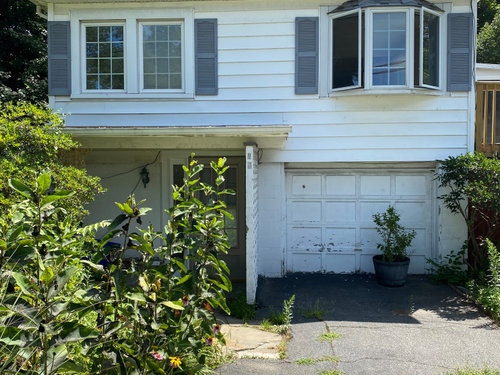
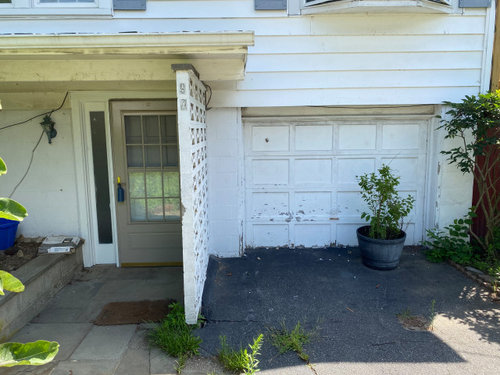
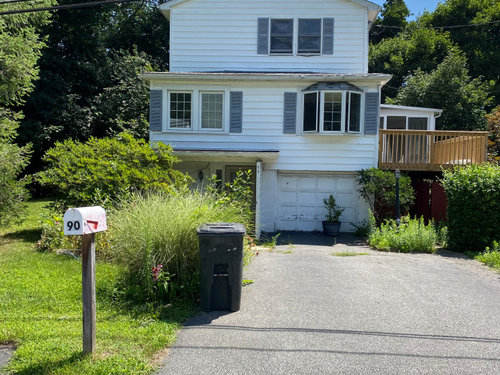
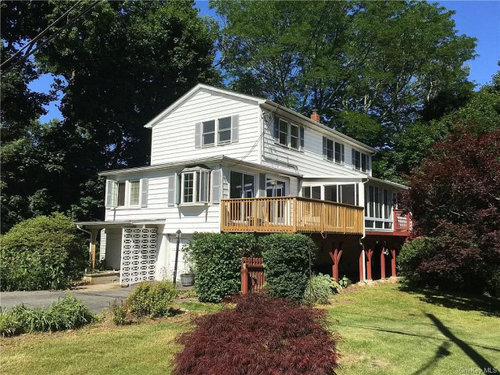
Front entry help!
5 years ago
last modified: 5 years ago
Featured Answer
Sort by:Oldest
Comments (8)
 5 years ago
 5 years agolast modified: 5 years ago
Related Professionals
Flint Interior Designers & Decorators · Fort Collins Kitchen & Bathroom Designers · Casper Kitchen & Bathroom Designers · California Interior Designers & Decorators · Modesto Interior Designers & Decorators · Murrieta Interior Designers & Decorators · Terre Haute Furniture & Accessories · Jacksonville Furniture & Accessories · Platteville Furniture & Accessories · Altoona General Contractors · Merced General Contractors · Colorado Springs Architects & Building Designers · Parkersburg Home Builders · Everett Home Builders · DeRidder Design-Build Firms 5 years ago
- 5 years ago
- PRO5 years ago
- 5 years ago
- 5 years ago

Related Stories

ENTRYWAYSHelp! What Color Should I Paint My Front Door?
We come to the rescue of three Houzzers, offering color palette options for the front door, trim and siding
Full Story
STANDARD MEASUREMENTSThe Right Dimensions for Your Porch
Depth, width, proportion and detailing all contribute to the comfort and functionality of this transitional space
Full Story


SELLING YOUR HOUSE5 Savvy Fixes to Help Your Home Sell
Get the maximum return on your spruce-up dollars by putting your money in the areas buyers care most about
Full Story
ORGANIZINGDo It for the Kids! A Few Routines Help a Home Run More Smoothly
Not a Naturally Organized person? These tips can help you tackle the onslaught of papers, meals, laundry — and even help you find your keys
Full Story
SELLING YOUR HOUSEHelp for Selling Your Home Faster — and Maybe for More
Prep your home properly before you put it on the market. Learn what tasks are worth the money and the best pros for the jobs
Full Story
ARCHITECTUREHouse-Hunting Help: If You Could Pick Your Home Style ...
Love an open layout? Steer clear of Victorians. Hate stairs? Sidle up to a ranch. Whatever home you're looking for, this guide can help
Full Story
BATHROOM DESIGNKey Measurements to Help You Design a Powder Room
Clearances, codes and coordination are critical in small spaces such as a powder room. Here’s what you should know
Full Story
BATHROOM WORKBOOKStandard Dimensions and Measurements for a Primary Bath
Create a luxe bathroom that functions well with these key fixture dimensions and layout tips
Full Story




houssaon