


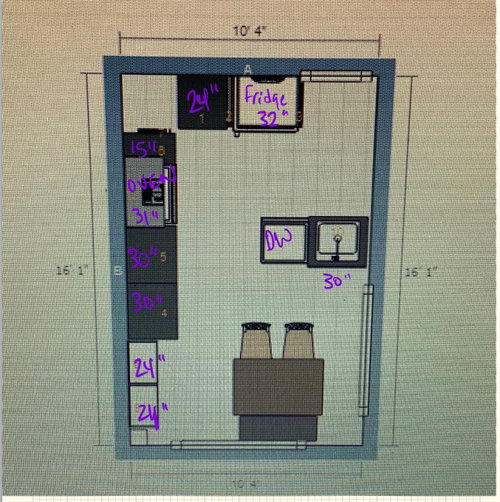
will either of these layouts work in small kitchen with combine dining
5 years ago
Sort by:Oldest
Comments (8)
Related Stories

KITCHEN DESIGNKitchen Layouts: Ideas for U-Shaped Kitchens
U-shaped kitchens are great for cooks and guests. Is this one for you?
Full Story
KITCHEN DESIGNKitchen Design Fix: How to Fit an Island Into a Small Kitchen
Maximize your cooking prep area and storage even if your kitchen isn't huge with an island sized and styled to fit
Full Story
KITCHEN DESIGNKitchen of the Week: Small Kitchen, Big View
New bay window and smart storage gives this 12-foot-wide Philadelphia kitchen breathing room
Full Story
DINING ROOMSNew This Week: 6 Modern Dining Zones in Homes Big and Small
Look to splashy accent walls, right-sized tables and indoor slides to make the most of your open layout
Full Story
KITCHEN OF THE WEEKKitchen of the Week: Open Layout Transforms a Texas Tudor
An interior designer revives her dated kitchen and dining area with clean, contemporary surfaces and cozy accents
Full Story
BEFORE AND AFTERSSmall Kitchen Gets a Fresher Look and Better Function
A Minnesota family’s kitchen goes from dark and cramped to bright and warm, with good flow and lots of storage
Full Story
SMALL KITCHENSHouzz Call: Show Us Your Clever Small Kitchen
Have storage ideas? Layout advice? Post pictures of your space and share advice for making a small kitchen work well
Full Story
SMALL KITCHENSSmaller Appliances and a New Layout Open Up an 80-Square-Foot Kitchen
Scandinavian style also helps keep things light, bright and airy in this compact space in New York City
Full Story
KITCHEN DESIGN12 Cozy Corner Banquettes for Kitchens Big and Small
Think about variations on this 1950s staple to create a casual dining spot in your home
Full Story
KITCHEN LAYOUTS7 Small U-Shaped Kitchens Brimming With Ideas
U layouts support efficient work triangles, but if space is tight, these tricks will keep you from feeling hemmed in
Full Story



herbflavor
L COriginal Author
Related Professionals
Montgomery Kitchen & Bathroom Designers · Poplar Bluff Kitchen & Bathroom Designers · Raleigh Kitchen & Bathroom Designers · Athens Kitchen & Bathroom Designers · Orangeburg Kitchen & Bathroom Designers · Omaha Kitchen & Bathroom Designers · Sierra Vista Kitchen & Bathroom Designers · Spartanburg Kitchen Remodelers · Lawrence Kitchen Remodelers · Odessa Kitchen Remodelers · Wilmington Custom Countertops · Zanesville Custom Countertops · Newark Custom Countertops · Lake Havasu City Custom Countertops · Idaho Falls Custom Countertopsmama goose_gw zn6OH
L COriginal Author
L COriginal Author
Sherry Brighton
L COriginal Author
herbflavor